Brand-New Construction on 1.03 Acres – Thoughtfully Designed for Accessibility
Welcome to this beautiful new construction home situated on 1.03 acres, thoughtfully designed from the ground up with accessibility and comfort in mind. This home offers the rare opportunity to purchase a brand-new residence where accessibility was incorporated into the design and construction of the entire home.
From the accessible front entry to the spacious interior and accessible outdoor living areas, every detail was carefully considered to provide ease of movement and everyday convenience.
The home features an accessible back deck with a ramp, providing seamless access to the outdoor living space. Inside, the entire home has been designed with accessibility in mind, including a specially designed kitchen with accessible features and capabilities to make cooking and everyday tasks easier and more convenient.
The open and functional layout provides comfortable maneuverability throughout the home, making this property an excellent option for someone looking for a home that can accommodate mobility needs without sacrificing style, comfort, or modern construction.
Set on a spacious 1.03-acre lot, there is plenty of room to enjoy the outdoors while maintaining the privacy and space that comes with a larger homesite.
A unique feature of this property is the additional adjoining lot, offering exciting possibilities for future use. The lot already has electrical service and an existing septic system, providing a valuable head start for a variety of potential uses. Subject to county approval, zoning, permitting, and septic requirements, a future owner may have the opportunity to add a rental home, guest residence, workshop/shop with a bathroom, or other income-producing space. Whether you're looking for additional rental income, space for a business or hobby, or simply room for future expansion, this additional lot adds tremendous versatility and potential to the property.
New construction
Price cut: $30K (9/1)
$280,000
633 Sanders St, Hope Mills, NC 28348
3beds
1,246sqft
Single Family Residence
Built in 2026
-- sqft lot
$279,800 Zestimate®
$225/sqft
$-- HOA
What's special
Accessible front entrySpacious interiorAdditional adjoining lotOpen and functional layout
- 30 days
- 225
- 6
Zillow last checked:
Listing updated:
Listed by:
CHRISTINA STRICKLAND,
ALLSTARS REALTY
Source: LPRMLS,MLS#: 768031 Originating MLS: Longleaf Pine Realtors
Originating MLS: Longleaf Pine RealtorsFacts & features
Interior
Bedrooms & bathrooms
- Bedrooms: 3
- Bathrooms: 2
- Full bathrooms: 2
Heating
- Heat Pump
Appliances
- Included: Dishwasher, Electric Range, Refrigerator
Features
- Eat-in Kitchen, Handicap Access
- Flooring: Luxury Vinyl Plank
- Basement: Crawl Space
- Has fireplace: No
- Fireplace features: None
Interior area
- Total interior livable area: 1,246 sqft
Property
Lot
- Features: 1-2 Acres
Details
- Parcel number: 0423770788
- Special conditions: None
Construction
Type & style
- Home type: SingleFamily
- Architectural style: Ranch
- Property subtype: Single Family Residence
Materials
- Brick Veneer
Condition
- New construction: Yes
- Year built: 2026
Utilities & green energy
- Sewer: Public Sewer
- Water: Public
Community & HOA
Community
- Subdivision: Colonial Hgts
HOA
- Has HOA: No
Location
- Region: Hope Mills
Financial & listing details
- Price per square foot: $225/sqft
- Tax assessed value: $137,000
- Annual tax amount: $1,088
- Date on market: 8/20/2026
- Cumulative days on market: 31 days
- Inclusions: None
- Exclusions: None
- Ownership: More than a year
Estimated market value
$279,800
$266,000 - $294,000
$1,737/mo
Price history
| Date | Event | Price |
|---|---|---|
| 9/1/2026 | Price change | $280,000-9.7%$225/sqft |
Source:  LPRMLS #768031 Report a problem LPRMLS #768031 Report a problem | ||
| 8/20/2026 | Listed for sale | $310,000$249/sqft |
Source: LPRMLS #768031 Report a problem | ||
Public tax history
| Year | Property taxes | Tax assessment |
|---|---|---|
| 2025 | $1,088 +37.3% | $137,000 +106.6% |
| 2024 | $792 +86.8% | $66,300 |
| 2023 | $424 +9.6% | $66,300 |
| 2022 | $387 | $66,300 |
| 2021 | $387 | $66,300 -2.8% |
| 2020 | -- | $68,224 +2.9% |
| 2019 | $387 +3.3% | $66,300 |
| 2018 | $375 | $66,300 |
| 2017 | $375 +9.1% | $66,300 +1.2% |
| 2016 | $344 | $65,500 |
| 2015 | $344 | $65,500 |
| 2014 | $344 | $65,500 |
| 2013 | $344 -46.2% | $65,500 |
| 2012 | $639 | $65,500 |
| 2011 | $639 | $65,500 |
| 2010 | -- | $65,500 |
| 2009 | -- | $65,500 +21.7% |
| 2008 | -- | $53,800 |
| 2007 | -- | $53,800 |
| 2006 | -- | $53,800 |
| 2005 | -- | -- |
| 2004 | -- | $53,800 |
| 2003 | -- | $53,800 +11.1% |
| 2002 | -- | $48,435 |
| 2001 | -- | $48,435 |
Find assessor info on the county website
Monthly payment
Est. payment
Payment breakdown
Explore the cost of this home by adjusting the details. Changes won't be saved.Climate risks
Neighborhood: 28348
Nearby schools
Schools provided by the listing agent
- Middle: Grays Creek Middle School
- High: Grays Creek Senior High
Source: LPRMLS. This data may not be complete. We recommend contacting the local school district to confirm school assignments for this home.
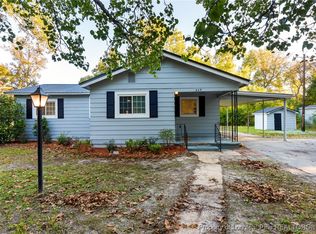
Similar homes
- $226,9003 bd2 ba1.2k sqft4400 Josh Ct, Hope Mills, NC 28348For Sale
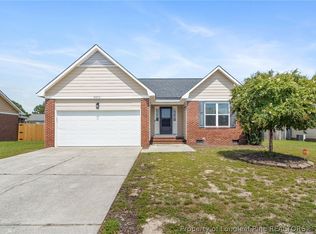 MLS ID #768767, CRYSTAL SUTTON, RE/MAX CHOICE. LPRMLS
 - $209,0003 bd2 ba1.1k sqft4305 Falls Dr, Hope Mills, NC 28348For Sale
 MLS ID #763940, KENNETH BAREFOOT, COLDWELL BANKER ADVANTAGE - FAYETTEVILLE. LPRMLS
 - $310,0003 bd3 ba1.8k sqft329 Maria Dr, Raeford, NC 28376For Sale
 MLS ID #769196, KATRINA HARVEY, HIVE REALTY GROUP. LPRMLS
 - $268,4003 bd3 ba1.4k sqft2214 Kilt Rock Way, Fayetteville, NC 28306For Sale
 MLS ID #769191, EVIE PACHECO, LEVEL UP REALTY & PROPERTY MANAGEMENT. LPRMLS
