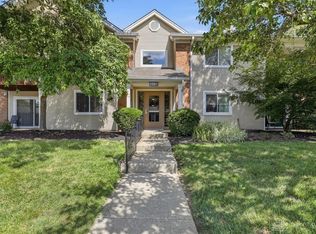
Situated in Thomas Paine Woods, this beautiful 2 bedroom 2.5 bath Condo offers over 1,800 SF featuring 2 generously sized Owner's Suites with Walk In Closets and Ensuites. The downstairs Owner's Suite has a sliding glass door with access to the 15' x 20' deck. Cozy up to a fire in the wood burning fireplace and enjoy the openness that the Cathedral Ceiling and Loft provide. This is a peaceful community with easy living. Updates and features include - July 2026: New Paint & Flooring in Kitchen - 2024: Furnace and ductwork professionally cleaned. - 2023: New Refrigerator and Range. New GFCI receptacles installed in downstairs Owner's Suite bath and outside by front and rear doors. New ceiling fan in Loft. - 2022: New light fixtures and countertops in all bathrooms. New light fixture in kitchen. New window blinds throughout. New carpet downstairs and fresh paint throughout. High Efficiency HVAC approx 5 years old. Laundry room has roughed in plumbing for a sink. Conveniently located to I-675 with plenty of shopping and dining options nearby. Condo Owner's Association fees provide - Exterior building maintenance, repairs, insurance, and annual termite inspection. Annual tree inspection & trimming. Removal of downed limbs and branches after storms. Professional Services. Lawn Care. Snow and Ice removal. Water, and Capital improvement fund.
Accepting backups
Price cut: $3K (8/20)
$272,000
6331 Adams Cir #16, Dayton, OH 45459
2beds
1,812sqft
Condominium
Built in 1986
-- sqft lot
$268,800 Zestimate®
$150/sqft
$350/mo HOA
What's special
Wood burning fireplaceNew refrigerator and rangeNew window blinds throughout
- 80 days
- 299
- 9
Zillow last checked:
Listing updated:
Listed by:
John Cline (937)898-1234,
Sibcy Cline Inc.
Source: DABR MLS,MLS#: 964182 Originating MLS: Dayton Area Board of REALTORS
Originating MLS: Dayton Area Board of REALTORSFacts & features
Interior
Bedrooms & bathrooms
- Bedrooms: 2
- Bathrooms: 3
- Full bathrooms: 2
- 1/2 bathrooms: 1
- Main level bathrooms: 2
Bedroom
- Level: Main
- Dimensions: 15 x 16
Bedroom
- Level: Second
- Dimensions: 16 x 16
Dining room
- Level: Main
- Dimensions: 13 x 12
Kitchen
- Level: Main
- Dimensions: 12 x 12
Laundry
- Level: Main
- Dimensions: 6 x 8
Living room
- Level: Main
- Dimensions: 15 x 20
Loft
- Level: Second
- Dimensions: 16 x 13
Heating
- Forced Air, Natural Gas
Cooling
- Central Air
Appliances
- Included: Dishwasher, Disposal, Range, Refrigerator, Gas Water Heater
Features
- Ceiling Fan(s), Pantry, Walk-In Closet(s)
- Windows: Double Pane Windows
- Number of fireplaces: 1
- Fireplace features: One, Wood Burning
Interior area
- Total structure area: 1,812
- Total interior livable area: 1,812 sqft
Property
Parking
- Total spaces: 2
- Parking features: Attached, Garage, Two Car Garage, Garage Door Opener
- Attached garage spaces: 2
Features
- Levels: Two
- Stories: 2
- Patio & porch: Deck
- Exterior features: Deck
Lot
- Size: 1,542 Square Feet
Details
- Parcel number: O68507210026
- Zoning: Residential
- Zoning description: Residential
Construction
Type & style
- Home type: Condo
- Property subtype: Condominium
Materials
- Brick, Vinyl Siding
- Foundation: Slab
Condition
- Year built: 1986
Utilities & green energy
- Water: Public
- Utilities for property: Natural Gas Available, Sewer Available, Water Available
Community & HOA
Community
- Subdivision: Thomas Paine Woods Condo
HOA
- Has HOA: Yes
- Amenities included: Water
- Services included: Maintenance Grounds, Maintenance Structure, Snow Removal, Water, Insurance
- HOA fee: $350 monthly
- HOA name: Thomas Paine Woods Condo Assoc
- HOA phone: 937-271-3353
Location
- Region: Dayton
Financial & listing details
- Price per square foot: $150/sqft
- Date on market: 7/16/2026
- Listing terms: Conventional,FHA,Other,VA Loan
Estimated market value
$268,800
$255,000 - $282,000
$1,998/mo
Price history
| Date | Event | Price |
|---|---|---|
| 10/4/2026 | Pending sale | $272,000$150/sqft |
Source:  WRIST #1047094 Report a problem WRIST #1047094 Report a problem | ||
| 8/20/2026 | Price change | $272,000-1.1%$150/sqft |
Source:  DABR MLS #964182 Report a problem DABR MLS #964182 Report a problem | ||
| 8/1/2026 | Listed for sale | $275,000$152/sqft |
Source: WRIST #1047094 Report a problem | ||
| 7/21/2026 | Pending sale | $275,000$152/sqft |
Source: WRIST #1047094 Report a problem | ||
| 7/16/2026 | Listed for sale | $275,000$152/sqft |
Source: DABR MLS #964182 Report a problem | ||
| 6/8/2026 | Listing removed | $275,000$152/sqft |
Source: DABR MLS #948797 Report a problem | ||
| 5/30/2026 | Price change | $275,000-1.8%$152/sqft |
Source: DABR MLS #948797 Report a problem | ||
| 3/13/2026 | Listed for sale | $280,000$155/sqft |
Source: DABR MLS #948797 Report a problem | ||
| 1/16/2026 | Pending sale | $280,000$155/sqft |
Source: DABR MLS #948797 Report a problem | ||
| 12/4/2025 | Listed for sale | $280,000+45.5%$155/sqft |
Source: DABR MLS #948797 Report a problem | ||
| 9/28/2022 | Listing removed | -- |
Source: DABR MLS Report a problem | ||
| 8/28/2022 | Pending sale | $192,500$106/sqft |
Source: DABR MLS #872505 Report a problem | ||
| 8/27/2022 | Listed for sale | $192,500$106/sqft |
Source: DABR MLS #872505 Report a problem | ||
Public tax history
Tax history is unavailable.
Monthly payment
Est. payment
Payment breakdown
Explore the cost of this home by adjusting the details. Changes won't be saved.Climate risks
Neighborhood: 45459
Nearby schools
Schools provided by the listing agent
- District: Centerville
Source: DABR MLS. This data may not be complete. We recommend contacting the local school district to confirm school assignments for this home.

Similar homes
- $219,9002 bd2 ba1.5k sqft1221 Chevington Ct Unit 16-A, Dayton, OH 45459For Sale
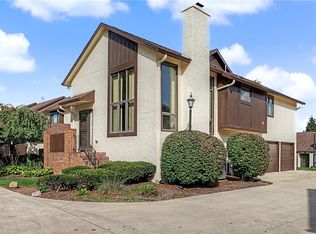
 MLS ID #970127, Mark D Kottman, Howard Hanna Real Estate Serv. DABR MLS
 - $225,0003 bd3 ba1.7k sqft6069 N Quinella Way, Centerville, OH 45459For Sale
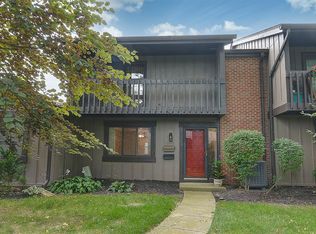 MLS ID #966658, Alice Kompar, eXp Realty. DABR MLS
 - $165,0002 bd2 ba1k sqft6635 Brigham Sq APT 8, Dayton, OH 45459For Sale
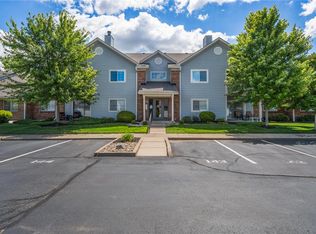 MLS ID #962098, Kerry Santiago, Coldwell Banker Heritage. DABR MLS
 - $162,9002 bd2 ba987 sqft1501 Lake Pointe Way, Dayton, OH 45459For Sale
 MLS ID #964993, Nicole Kibler, eXp Realty. DABR MLS
 - $259,9003 bd2 ba1.3k sqft1562 Farrington Dr, Kettering, OH 45420For SaleMLS ID #970057, Nicole M Gulick, Reign Realty. DABR MLS
- $145,9002 bd2 ba987 sqft1311 Hollow Run APT 6, Dayton, OH 45459For SaleMLS ID #951015, Scott D Grilliot, Grilliot & Associates Realty I. DABR MLS
- $289,9003 bd2 ba1.9k sqft120 Marsha Jeanne Way, Dayton, OH 45458For SaleMLS ID #967935, Tracey Bitonti, Irongate Inc.. DABR MLS
- $300,0003 bd3 ba1.6k sqft2016 Oak Tree Dr E, Dayton, OH 45440For SaleMLS ID #968243, Rebecca Ingling, Coldwell Banker Heritage. DABR MLS
- $259,9003 bd1 ba1.5k sqft5414 Taywell Dr, Springfield, OH 45503For SaleMLS ID #970220, Jason Gelhar, Howard Hanna Real Estate Serv. DABR MLS
- $299,0004 bd2 ba1.6k sqft1012 E Stroop Rd, Dayton, OH 45429For SaleMLS ID #969932, Kylene DeShayes, Agora Realty Group. DABR MLS
- $175,0002 bd3 ba1.3k sqft5845 Overbrooke Rd, Dayton, OH 45440For SaleMLS ID #968093, Tami Holmes, Tami Holmes Realty. DABR MLS
- $155,0002 bd2 ba1.2k sqft1655 Piper Ln APT 206, Dayton, OH 45440For SaleMLS ID #969791, Matt Collins, eXp Realty. DABR MLS
- $275,0003 bd3 ba2.1k sqft100 Greendale Dr, Dayton, OH 45429For SaleMLS ID #966357, Matthew J Sadler, Keller Williams Community Part. DABR MLS
- $269,9003 bd2 ba2.1k sqft833 Lea Castle Pl, Miamisburg, OH 45342For SaleMLS ID #968330, Emmanuel Iradukunda, Howard Hanna Real Estate Serv. DABR MLS
- $280,0003 bd2 ba1.5k sqft1403 Moondust Ct, Miamisburg, OH 45342For SaleMLS ID #968959, Tiffany Schulz, Sibcy Cline Inc.. DABR MLS
- $149,9002 bd2 ba1k sqft7816 Betsy Ross Cir, Dayton, OH 45459For SaleMLS ID #968315, Andrew Gaydosh, eXp Realty. DABR MLS
- $190,0003 bd3 ba1.2k sqft9267 Captiva Bay Dr, Miamisburg, OH 45342For SaleMLS ID #970085, Cortney Loyd, Glasshouse Realty Group. DABR MLS
- $279,9003 bd3 ba1.4k sqft1127 Imperial Blvd, Dayton, OH 45419For SaleMLS ID #967222, Heidi Menke, BHHS Professional Realty. DABR MLS
- $179,9003 bd3 ba1.2k sqft456 Rolling Meadows Dr, Centerville, OH 45459For SaleMLS ID #968151, Karen E O'Grady-Hughey, Coldwell Banker Heritage. DABR MLS
- $304,9003 bd2 ba1.4k sqft4145 Cambridge Trl, Dayton, OH 45430For SaleMLS ID #967491, Leslie Bennett, CENTURY 21 The Gene Group. DABR MLS
