Exquisite location in a picturesque neighborhood. Unparalleled living experience in the heart of Salt Lake City. Your breath will be taken away when entering this home. High ceilings and a sweeping staircase with two story windows. Stunning view from front door through the house into the backyard. Elegant main level primary suite. Formal dining room. Gourmet kitchen with adjacent eating area and great room ideal for entertaining. Additional bedrooms on both upper and lower levels. Lower level has a dance / workout studio. Oversized three car garage. Backyard is on the east side of the house for ultimate shade and comfort. Lush landscaping complete with water feature, hot tub, patio with covered and uncovered area, inground trampoline and storage shed. Convenient to ski resorts and I-215. Elegance, comfort and convenience all await. Original building plans are available and will be provided to Buyer. Bedside hanging lights in primary suite are not included in sale. Roof replaced in 2025. Agent related to Seller. Buyer is responsible for verifying all information.
Pending
Price cut: $50K (5/18)
$2,100,000
6331 S Shenandoah Ave, Salt Lake City, UT 84121
6beds
6,867sqft
:
Get pre-qualified$11,898/mo
Single Family Residence
Built in 1995
0.43 Acres Lot
$1,996,500 Zestimate®
$306/sqft
$100/mo HOA
What's special
- 291 days |
- 131 |
- 1 |
Zillow last checked:
Listing updated:
Listed by:
Roger B Woolstenhulme 801-787-8388,
WYNGATE PROPERTIES, INC
Source: UtahRealEstate.com,MLS#: 2086627
Facts & features
Interior
Bedrooms & bathrooms
- Bedrooms: 6
- Bathrooms: 5
- Full bathrooms: 3
- 3/4 bathrooms: 1
- 1/2 bathrooms: 1
- Partial bathrooms: 1
- Main level bedrooms: 1
Rooms
- Room types: Master Bathroom, Den/Office, Updated Kitchen
Primary bedroom
- Level: First
Heating
- Forced Air, Central, Gas Stove
Cooling
- Central Air, Ceiling Fan(s)
Appliances
- Included: Freezer, Microwave, Range Hood, Refrigerator, Water Softener Owned, Disposal, Double Oven, Gas Range, Built-In Range
- Laundry: Gas Dryer Hookup
Features
- Separate Bath/Shower, Central Vacuum, Walk-In Closet(s), Vaulted Ceiling(s), Granite Counters
- Flooring: Carpet, Hardwood, Tile
- Windows: Double Pane Windows
- Basement: Full
- Number of fireplaces: 3
- Fireplace features: Fireplace Insert, Insert, Gas Log
Interior area
- Total structure area: 6,867
- Total interior livable area: 6,867 sqft
- Finished area above ground: 3,956
- Finished area below ground: 2,911
Property
Parking
- Total spaces: 3
- Parking features: Garage - Attached
- Attached garage spaces: 3
Features
- Levels: Tri/Multi-Level
- Stories: 3
- Patio & porch: Covered, Patio, Covered Patio, Open Patio
- Exterior features: Entry (Foyer), Lighting, Trampoline
- Spa features: Hot Tub
- Fencing: Full
- Has view: Yes
- View description: Mountain(s)
Lot
- Size: 0.43 Acres
- Features: Curb & Gutter, Secluded, Sprinkler: Auto-Full, Private, Waterfall
- Topography: Terrain
- Residential vegetation: Landscaping: Full, Mature Trees
Details
- Additional structures: Storage Shed(s)
- Parcel number: 2221201035
- Zoning: 1110
- Zoning description: Single-Family
Construction
Type & style
- Home type: SingleFamily
- Property subtype: Single Family Residence
Materials
- Asphalt, Brick
- Roof: Asphalt
Condition
- Blt./Standing
- New construction: No
- Year built: 1995
- Major remodel year: 2011
Utilities & green energy
- Sewer: Public Sewer, Sewer: Public
- Water: Culinary
- Utilities for property: Natural Gas Connected, Electricity Connected, Sewer Connected, Water Connected
Community & HOA
Community
- Features: Sidewalks
- Subdivision: Shenandoah
HOA
- Has HOA: Yes
- Amenities included: Picnic Area
- HOA fee: $300 quarterly
- HOA phone: 801-295-3397
Location
- Region: Salt Lake City
Financial & listing details
- Price per square foot: $306/sqft
- Annual tax amount: $7,281
- Date on market: 5/21/2025
- Listing terms: Cash,Conventional
- Inclusions: Ceiling Fan, Fireplace Insert, Freezer, Hot Tub, Microwave, Range, Range Hood, Refrigerator, Storage Shed(s), Water Softener: Own, Trampoline
- Exclusions: Dryer, Washer
- Acres allowed for irrigation: 0
- Electric utility on property: Yes
- Road surface type: Paved
Estimated market value
$1,996,500
$1.90M - $2.10M
$5,588/mo
Price history
| Date | Event | Price |
|---|---|---|
| 7/30/2026 | Pending sale | $2,100,000$306/sqft |
Source:  UtahRealEstate.com #2086627 Report a problem UtahRealEstate.com #2086627 Report a problem | ||
| 7/30/2026 | Listed for sale | $2,100,000$306/sqft |
Source: UtahRealEstate.com #2086627 Report a problem | ||
| 6/30/2026 | Pending sale | $2,100,000$306/sqft |
Source: UtahRealEstate.com #2086627 Report a problem | ||
| 5/18/2026 | Price change | $2,100,000-2.3%$306/sqft |
Source: UtahRealEstate.com #2086627 Report a problem | ||
| 4/10/2026 | Listed for sale | $2,150,000-10%$313/sqft |
Source: UtahRealEstate.com #2086627 Report a problem | ||
| 12/4/2025 | Listing removed | $2,390,000$348/sqft |
Source: UtahRealEstate.com #2086627 Report a problem | ||
| 9/17/2025 | Price change | $2,390,000-2%$348/sqft |
Source: UtahRealEstate.com #2086627 Report a problem | ||
| 8/18/2025 | Price change | $2,440,000-2%$355/sqft |
Source: UtahRealEstate.com #2086627 Report a problem | ||
| 8/11/2025 | Price change | $2,490,000-2%$363/sqft |
Source: UtahRealEstate.com #2086627 Report a problem | ||
| 6/18/2025 | Price change | $2,540,000-1.9%$370/sqft |
Source: UtahRealEstate.com #2086627 Report a problem | ||
| 5/21/2025 | Listed for sale | $2,590,000$377/sqft |
Source: UtahRealEstate.com #2086627 Report a problem | ||
Public tax history
Tax history is unavailable.
Monthly payment
Est. payment
Payment breakdown
Explore the cost of this home by adjusting the details. Changes won't be saved.Climate risks
Neighborhood: 84121
Nearby schools
GreatSchools rating
- 2/10Oakwood SchoolGrades: PK-6Distance: 0.7 mi
- 4/10Bonneville Junior High SchoolGrades: 6-8Distance: 1.3 mi
- 2/10Cottonwood High SchoolGrades: 9-12Distance: 1 mi
Schools provided by the listing agent
- Elementary: Oakwood
- Middle: Bonneville
- High: Cottonwood
- District: Granite
Source: UtahRealEstate.com. This data may not be complete. We recommend contacting the local school district to confirm school assignments for this home.
- $2,217,4006 bd5 ba5.6k sqft6351 S Shenandoah Park Ave, Murray, UT 84121Off Market
- $---- bd-- ba-- sqft6351 S Shenandoah Park Ave, Salt Lake City, UT 84121Off Market
- $3,479,7005 bd5 ba8.1k sqft6313 S Shenandoah Park Ave, Salt Lake City, UT 84121Off Market

- $1,387,3006 bd4 ba3.6k sqft1796 E Vintage Oak Ln, Salt Lake City, UT 84121Off Market
- $1,900,4007 bd4 ba3.7k sqft1798 E Vintage Oak Ln, Salt Lake City, UT 84121Off Market
- $2,321,8007 bd9 ba9k sqft1799 E Vintage Oak Ln, Salt Lake City, UT 84121Off Market
- $2,017,3006 bd5 ba7.1k sqft6344 S Shenandoah Park Ave, Murray, UT 84121Off Market
- $---- bd-- ba-- sqft6369 S Shenandoah Park Ave, Salt Lake City, UT 84121Off Market
A local agent can set up tours, give advice and negotiate with sellers.
Similar homes
- $2,399,0006 bd4 ba5.1k sqft2073 E Pheasant Way S, Salt Lake City, UT 84121For Sale
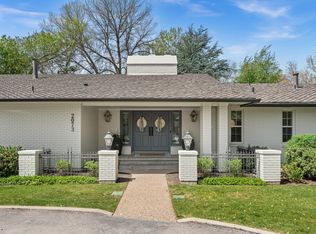
 MLS ID #2157635, Ryan Bierman, Skyline Real Estate Group. UtahRealEstate.com
 - $1,399,0006 bd4 ba5.8k sqft1436 E Vine St S, Salt Lake City, UT 84121For Sale
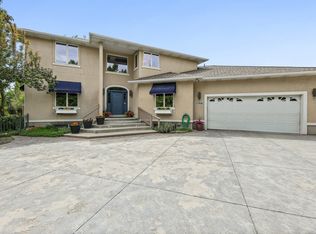 MLS ID #2156647, Andrea Summerhays, Chapman-Richards & Associates, Inc.. UtahRealEstate.com
 - $1,950,0006 bd4 ba5.3k sqft3450 E Hidden Oak Dr, Cottonwood Heights, UT 84121For Sale
 MLS ID #2164759, Jim Anderson, Summit Sotheby's International Realty. UtahRealEstate.com
 - $2,195,0004 bd6 ba5.6k sqft6394 S Canyon Cove Dr, Holladay, UT 84121For Sale
 MLS ID #2157711, Gail Wathen, Chapman-Richards & Associates, Inc.. UtahRealEstate.com
 - $1,100,0003 bd3 ba3.9k sqft1448 E Bella Vie Ct S, Salt Lake City, UT 84121For SaleMLS ID #2177801, Kelly Favero, Windermere Real Estate. UtahRealEstate.com
- $1,499,0005 bd5 ba4.1k sqft3467 E Magic View Dr, Cottonwood Heights, UT 84121For SaleMLS ID #2176865, Jose A Rivera, Realtypath LLC (Elite). UtahRealEstate.com
- $1,455,7006 bd4 ba4.3k sqft1381 E 5985 S, Murray, UT 84121For SaleMLS ID #2161137, Nichole Gunther, Windermere Real Estate. UtahRealEstate.com
- $2,600,0005 bd5 ba5.6k sqft5757 S Holladay Blvd E, Salt Lake City, UT 84121For SaleMLS ID #2149359, Catherine G Sneyd, Windermere Real Estate. UtahRealEstate.com
- $1,050,0007 bd4 ba4.1k sqft6261 S Vinecrest Dr, Salt Lake City, UT 84121For SaleMLS ID #2167376, Mary Nothum, Real Broker, LLC. UtahRealEstate.com
- $2,200,0005 bd5 ba5.7k sqft5444 S Wayman Ln, Holladay, UT 84117For SaleMLS ID #2166154, Tim Leary, Real Broker, LLC (Salt Lake). UtahRealEstate.com
- $2,399,9006 bd7 ba6.8k sqft1 Pepperwood Pointe Ln, Sandy, UT 84092For SaleMLS ID #2157963, Michael Rowe, Coldwell Banker Realty (Salt Lake-Sugar House). UtahRealEstate.com
- $2,180,0007 bd5 ba6.3k sqft13242 S Berry Patch Ct, Draper, UT 84020For SaleMLS ID #2176938, Angie Nelden, Summit Sotheby's International Realty. UtahRealEstate.com
- $1,695,0004 bd4 ba4.6k sqft4049 E Prospector Dr S, Salt Lake City, UT 84121For SaleMLS ID #2175192, Holly A. Parkin, United Real Estate Advantage. UtahRealEstate.com
- $1,599,0005 bd5 ba5.2k sqft3205 E Danish Way, Cottonwood Heights, UT 84121For SaleMLS ID #2171803, Deborah Meyer, Equity Real Estate (Advantage). UtahRealEstate.com
- $2,100,0005 bd4 ba5k sqft1479 E Trail Crest Ct, Draper, UT 84020For SaleMLS ID #2162786, Brett R Sellick, Summit Sotheby's International Realty. UtahRealEstate.com
- $2,000,0007 bd5 ba7.4k sqft12894 S Ellerbeck Ln, Draper, UT 84020For SaleMLS ID #2175904, Scott F. Maruri, Windermere Real Estate. UtahRealEstate.com
- $2,099,0007 bd7 ba7.8k sqft513 Southfork Dr, Draper, UT 84020For SaleMLS ID #2157659, Nancy Coccimiglio, Realtypath LLC. UtahRealEstate.com
- $2,375,0006 bd5 ba5.3k sqft2457 S Scenic Dr, Salt Lake City, UT 84109For SaleMLS ID #2176521, Walter Andrew Romney, Kelly Right Real Estate of Utah, LLC. UtahRealEstate.com
- $1,499,0004 bd4 ba4.6k sqft4755 S Mountain Ln, Millcreek, UT 84124For SaleMLS ID #2178349, Meredith Sinclair, Summit Sotheby's International Realty. UtahRealEstate.com
- $1,150,0005 bd4 ba3.8k sqft7126 S Griffiths Pl, Cottonwood Heights, UT 84121For SaleMLS ID #2164401, Adam N Klawe, COMMUNIE RE. UtahRealEstate.com
