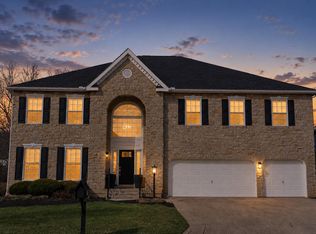
Welcome home to this stunning brick two-story in Crystal Valley in Galena! Offering 4-5 bedrooms, 3.5 baths, and a 3-car garage, this spacious home combines elegant design with modern updates and exceptional living space. Step inside to a grand open foyer flanked by a formal dining room and convenient butler pantry. French doors lead to a private first-floor den, perfect for a home office or study. The gourmet kitchen is the heart of the home, featuring a two-tier center island, granite countertops, ceramic tile backsplash, cherry-stained maple cabinetry, dinette area, and a full complement of appliances. A first-floor laundry room is conveniently located just off the kitchen with easy access to the garage. The dramatic two-story great room showcases a cozy gas fireplace and abundant natural light. Upstairs, you'll find four generously sized bedrooms with brand-new carpeting throughout. The luxurious primary suite offers a beautifully remodeled bath featuring 3' x 3' ceramic tile flooring, a freestanding soaking tub, walk-in shower, and spacious walk-in closet. The finished lower level provides incredible additional living space with a large recreation room highlighted by a new electric fireplace and TV, ideal for movie nights or game days. A kitchenette with refrigerator and microwave, fifth bedroom with egress window, and full bath create the perfect guest or in-law suite. An unfinished storage area with added shelving provides plenty of room for organization. Situated on a beautiful half-acre lot, the backyard is a private retreat featuring an arbor-covered patio perfect for relaxing or entertaining. Enjoy a prime location just minutes from Alum Creek for boating, fishing, and water sports, with easy access to shopping, dining, schools, and major freeways. Major updates include: Roof (2023), HVAC (2023), Water Heater (2024), and Sump Pump with Water-Powered Backup (2025). This move-in ready home truly has it all!
Contingent
$699,900
6333 Crystal Valley Dr, Galena, OH 43021
5beds
4,586sqft
:
Get pre-qualified$4,849/mo
Single Family Residence
Built in 2003
0.5 Acres Lot
$-- Zestimate®
$153/sqft
$-- HOA
What's special
- 41 days |
- 443 |
- 25 |
Likely to sell faster than
Zillow last checked:
Listing updated:
Listed by:
Monica L Cook 614-975-0808,
Coldwell Banker Realty
Source: Columbus and Central Ohio Regional MLS ,MLS#: 226022224
Facts & features
Interior
Bedrooms & bathrooms
- Bedrooms: 5
- Bathrooms: 4
- Full bathrooms: 3
- 1/2 bathrooms: 1
Heating
- Electric, Heat Pump
Cooling
- Central Air
Appliances
- Included: Dishwasher, Electric Range, Electric Water Heater, Humidifier, Microwave, Refrigerator, Water Purifier
- Laundry: Electric Dryer Hookup
Features
- Flooring: Laminate, Carpet, Ceramic/Porcelain
- Windows: Insulated Windows
- Basement: Egress Window(s),Full
- Number of fireplaces: 2
- Fireplace features: Two, Decorative, Gas Log
- Common walls with other units/homes: No Common Walls
Interior area
- Total structure area: 3,386
- Total interior livable area: 4,586 sqft
Video & virtual tour
Property
Parking
- Total spaces: 3
- Parking features: Garage Door Opener, Attached
- Garage spaces: 3
Features
- Levels: Two
- Patio & porch: Patio
Lot
- Size: 0.5 Acres
Details
- Parcel number: 31814003015000
Construction
Type & style
- Home type: SingleFamily
- Architectural style: Traditional
- Property subtype: Single Family Residence
Condition
- New construction: No
- Year built: 2003
Utilities & green energy
- Sewer: Public Sewer
- Water: Public
Community & HOA
Community
- Subdivision: Crystal Valley
HOA
- Has HOA: No
Location
- Region: Galena
Financial & listing details
- Price per square foot: $153/sqft
- Tax assessed value: $557,300
- Annual tax amount: $10,983
- Date on market: 6/19/2026
- Listing terms: VA Loan,Conventional
Estimated market value
Not available
Estimated sales range
Not available
Not available
Price history
| Date | Event | Price |
|---|---|---|
| 7/6/2026 | Contingent | $699,900$153/sqft |
Source:  Columbus and Central Ohio Regional MLS #226022224 Report a problem Columbus and Central Ohio Regional MLS #226022224 Report a problem | ||
| 6/19/2026 | Listed for sale | $699,900+55.9%$153/sqft |
Source: Columbus and Central Ohio Regional MLS #226022224 Report a problem | ||
| 3/24/2021 | Listing removed | -- |
Source: Owner Report a problem | ||
| 8/3/2017 | Listing removed | $449,000$98/sqft |
Source: Owner Report a problem | ||
| 8/1/2017 | Price change | $449,000-1.3%$98/sqft |
Source: Owner Report a problem | ||
| 7/29/2017 | Listed for sale | $455,000+788.7%$99/sqft |
Source: Owner Report a problem | ||
| 8/9/2000 | Sold | $51,200$11/sqft |
Source: Public Record Report a problem | ||
Public tax history
| Year | Property taxes | Tax assessment |
|---|---|---|
| 2025 | $10,984 +1% | $195,060 |
| 2024 | $10,877 -0.4% | $195,060 |
| 2023 | $10,917 +16.5% | $195,060 +43.5% |
| 2022 | $9,370 -0.6% | $135,910 |
| 2021 | $9,422 -0.5% | $135,910 |
| 2020 | $9,466 +14.7% | $135,910 +10.8% |
| 2019 | $8,256 -0.2% | $122,680 |
| 2018 | $8,269 +9.1% | $122,680 +16.1% |
| 2017 | $7,583 | $105,670 |
| 2016 | $7,583 +9.5% | $105,670 |
| 2015 | $6,925 -1.4% | $105,670 |
| 2014 | $7,023 +2.6% | $105,670 +5% |
| 2013 | $6,848 +11.7% | $100,670 |
| 2012 | $6,132 -6.6% | $100,670 |
| 2011 | $6,565 +6% | $100,670 -7.8% |
| 2010 | $6,194 +0.3% | $109,170 |
| 2009 | $6,176 +3% | $109,170 |
| 2008 | $5,997 +20% | $109,170 |
| 2007 | $5,000 -0.7% | $109,170 |
| 2006 | $5,038 -7.3% | $109,170 |
| 2005 | $5,437 | $109,170 |
| 2004 | -- | -- |
| 2003 | $1,140 +3.2% | $15,260 |
| 2002 | $1,104 +11% | $15,260 +10.1% |
| 2000 | $995 +7.2% | $13,860 |
| 1999 | $928 | $13,860 |
Find assessor info on the county website
Monthly payment
Est. payment
Payment breakdown
Explore the cost of this home by adjusting the details. Changes won't be saved.Climate risks
Neighborhood: 43021
Nearby schools
GreatSchools rating
- 9/10Walnut Creek Elementary SchoolGrades: PK-5Distance: 1 mi
- 9/10Berkshire Middle SchoolGrades: 6-8Distance: 3.6 mi
- 8/10Orange High SchoolGrades: 9-12Distance: 1.2 mi
- $610,0004 bd4 ba4.4k sqft6315 Crystal Valley Dr, Galena, OH 43021Sold
- $480,0004 bd3 ba2.1k sqft6349 Crystal Valley Dr, Galena, OH 43021Sold
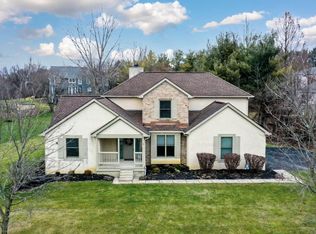
- $610,3004 bd4 ba2.9k sqft6363 Crystal Valley Dr, Galena, OH 43021Off Market
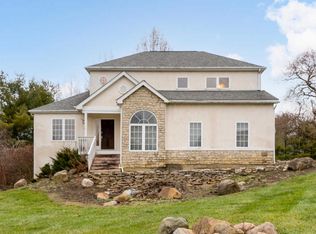
- $580,9003 bd2 ba2k sqft6297 Crystal Valley Dr, Galena, OH 43021Off Market
- $611,2004 bd3 ba4k sqft6336 Crystal Valley Dr, Galena, OH 43021Off Market
- $594,9003 bd3 ba2.8k sqft6342 Crystal Valley Dr, Galena, OH 43021Off Market
- $568,5003 bd2 ba2.8k sqft6371 Crystal Valley Dr, Galena, OH 43021Off Market
- $599,7004 bd3 ba3.2k sqft6322 Crystal Valley Dr, Galena, OH 43021Off Market
A local agent can set up tours, give advice and negotiate with sellers.
A local lender can help you make sure your offer is ready when you are.
Similar homes
- $625,0005 bd4 ba4.3k sqft7301 Marrisey Loop, Galena, OH 43021For Sale
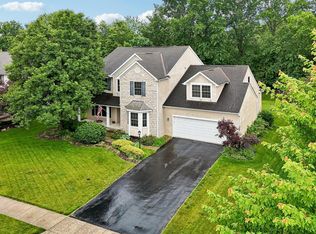
 MLS ID #226023656, Benjamin Thomas Hemmert, Howard Hanna Real Estate Svcs. Columbus and Central Ohio Regional MLS
 - $599,9995 bd3 ba3.7k sqft2899 Indian Summer Dr, Galena, OH 43021For Sale
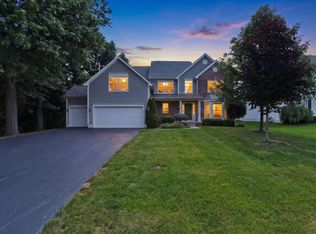 MLS ID #226023866, Glen Whitten, Ohio Property Group, LLC. Columbus and Central Ohio Regional MLS
 - $650,0005 bd6 ba4.9k sqft1160 Forsyth Ln, Galena, OH 43021For Sale
 MLS ID #226007685, Ashley T Henry, Keller Williams Consultants. Columbus and Central Ohio Regional MLS
 - $815,0005 bd5 ba4.9k sqft5169 Royal County Down, Westerville, OH 43082For Sale
 MLS ID #226027387, Arnold DeSena, Keller Williams Greater Cols. Columbus and Central Ohio Regional MLS
 - $689,9004 bd4 ba3.9k sqft2643 Sandhurst Dr, Lewis Center, OH 43035For SaleMLS ID #226019017, Elizabeth S Dittmar, RE/MAX Affiliates, Inc.. Columbus and Central Ohio Regional MLS
- $698,0004 bd3 ba3.4k sqft2616 Bold Venture Dr, Lewis Center, OH 43035For SaleMLS ID #226024259, R. Stratton Alt, Alt Company, Realtors. Columbus and Central Ohio Regional MLS
- $625,0004 bd3 ba4.6k sqft5529 Ainsley Dr, Westerville, OH 43082For SaleMLS ID #226027450, Nichole Hankins, Berkshire Hathaway HS Pro Rlty. Columbus and Central Ohio Regional MLS
- $714,9004 bd4 ba3.3k sqft318 Trace Dr, Delaware, OH 43015For SaleMLS ID #226023254, Steven E Elliott, BHHS American Realty Center. Columbus and Central Ohio Regional MLS
- $675,0004 bd4 ba3.7k sqft7641 Milford Ave, Westerville, OH 43082For SaleMLS ID #226027499, Angelina L Fox-Smith, Coldwell Banker Realty. Columbus and Central Ohio Regional MLS
- $714,9004 bd3 ba3.2k sqft5955 Windward Ct, Lewis Center, OH 43035For SaleMLS ID #226021311, Katie E Guntle, Keller Williams Capital Ptnrs. Columbus and Central Ohio Regional MLS
- $675,0004 bd4 ba3.6k sqft3214 Sunglow Dr, Lewis Center, OH 43035For SaleMLS ID #226023418, Leah Ackerman, Cutler Real Estate. Columbus and Central Ohio Regional MLS
- $795,0004 bd4 ba2.7k sqft5887 Highland Hills Dr, Westerville, OH 43082For SaleMLS ID #226021412, Ebony Napier, Red 1 Realty. Columbus and Central Ohio Regional MLS
- $889,0004 bd3 ba2.8k sqft6473 Sherman Rd, Galena, OH 43021For SaleMLS ID #226027386, Charles Lawson, Triumph Realty . Columbus and Central Ohio Regional MLS
- $624,9004 bd3 ba2.7k sqft4790 Sanctuary Dr, Westerville, OH 43082For SaleMLS ID #226006112, Joseph F Herban, Berkshire Hathaway HS Plus Rea. Columbus and Central Ohio Regional MLS
- $725,0005 bd5 ba4.4k sqft8245 Markhaven Ct, Columbus, OH 43235For SaleMLS ID #226007453, Kristen L Maetzold, Howard Hanna Real Estate Svcs. Columbus and Central Ohio Regional MLS
- $649,0004 bd3 ba2.5k sqft8711 Gosling Way, Powell, OH 43065For SaleMLS ID #226018920, Kristina R Murphy, Howard Hanna Real Estate Svcs. Columbus and Central Ohio Regional MLS
- $649,5005 bd4 ba4k sqft2193 Olde Sawmill Blvd, Dublin, OH 43016For SaleMLS ID #226027224, Joan Elflein, Ohio Broker Direct, LLC. Columbus and Central Ohio Regional MLS
- $649,9005 bd4 ba3.4k sqft8024 Millway Loop, Powell, OH 43065For SaleMLS ID #226016722, Rachel M Alley, Keller Williams Capital Ptnrs. Columbus and Central Ohio Regional MLS
- $675,0003 bd3 ba3k sqft4735 Medalist Ct, Westerville, OH 43082For SaleMLS ID #226021055, Andrea L Philipsen, Home Central Realty. Columbus and Central Ohio Regional MLS
- $610,0004 bd3 ba3.7k sqft6657 Springview Dr, Westerville, OH 43082For SaleMLS ID #226022436, Tracy T Keffer, Keller Williams Greater Cols. Columbus and Central Ohio Regional MLS
