Thoughtfully crafted new construction by Clarity Homes, combining timeless Tudor character with a functional modern layout in the established neighborhood of Ridglea North. This 3-bedroom, 2.5-bath home features a versatile flex space, mud hall, 2-car garage, and carefully selected finishes throughout. A vaulted ceiling adds volume and character to the living room, where a cast stone gas fireplace serves as the focal point of the open entertaining space. The adjoining kitchen features a large island, stainless steel appliances, and gas range. The oversized laundry room is beautifully laid out to support busy day-to-day life. The primary suite is complete with a freestanding tub, separate shower, designer details, and a spacious walk-in closet with plenty of room for storage. A covered back patio extends the living space outdoors, complemented by a fully irrigated yard. Ideally located near Camp Bowie Boulevard and minutes away from The Shops at Clearfork, offering convenient access to some of Fort Worth’s best dining, shopping, and entertainment, with easy access to major thoroughfares for getting around town.
Pending
$925,000
6333 Locke Ave, Fort Worth, TX 76116
3beds
2,300sqft
Single Family Residence
Built in 2026
8,084 Square Feet Lot
$904,800 Zestimate®
$402/sqft
$-- HOA
What's special
Designer detailsStainless steel appliancesFunctional modern layoutMud hallVersatile flex spaceFully irrigated yardGas range
- 56 days
- 561
- 28
Zillow last checked:
Listing updated:
Listed by:
Nicole Hooper 0823644,
The Atkins Agency 817-441-9191
Source: NTREIS,MLS#: 21371845
Facts & features
Interior
Bedrooms & bathrooms
- Bedrooms: 3
- Bathrooms: 3
- Full bathrooms: 2
- 1/2 bathrooms: 1
Primary bedroom
- Features: Ceiling Fan(s), Dual Sinks, En Suite Bathroom, Garden Tub/Roman Tub, Walk-In Closet(s)
- Level: First
- Dimensions: 16 x 14
Bedroom
- Level: First
- Dimensions: 12 x 11
Bedroom
- Features: Ceiling Fan(s)
- Level: First
- Dimensions: 11 x 12
Primary bathroom
- Features: Built-in Features, Dual Sinks, En Suite Bathroom, Granite Counters, Garden Tub/Roman Tub, Separate Shower, Walk-In Shower
- Level: First
- Dimensions: 13 x 14
Dining room
- Level: First
- Dimensions: 13 x 9
Other
- Features: Built-in Features, Stone Counters
- Level: First
- Dimensions: 10 x 6
Other
- Features: Built-in Features, Dual Sinks, Granite Counters, Stone Counters
- Level: First
- Dimensions: 12 x 6
Half bath
- Level: First
- Dimensions: 8 x 5
Kitchen
- Features: Breakfast Bar, Built-in Features, Eat-in Kitchen, Granite Counters, Kitchen Island, Pantry, Walk-In Pantry
- Level: First
- Dimensions: 10 x 19
Living room
- Features: Built-in Features, Ceiling Fan(s), Fireplace
- Level: First
- Dimensions: 19 x 19
Mud room
- Features: Built-in Features, Utility Room
- Level: First
- Dimensions: 7 x 6
Mud room
- Features: Built-in Features
- Level: First
- Dimensions: 6 x 8
Office
- Features: Other
- Level: First
- Dimensions: 12 x 10
Heating
- Central, Fireplace(s)
Cooling
- Central Air, Ceiling Fan(s)
Appliances
- Included: Dishwasher, Disposal, Gas Range, Microwave
- Laundry: Washer Hookup, Dryer Hookup, Laundry in Utility Room
Features
- Built-in Features, Chandelier, Decorative/Designer Lighting Fixtures, Double Vanity, Eat-in Kitchen, Kitchen Island, Open Floorplan, Pantry, Paneling/Wainscoting, Smart Home, Vaulted Ceiling(s), Walk-In Closet(s)
- Flooring: Carpet, Wood
- Has basement: No
- Number of fireplaces: 1
- Fireplace features: Gas Starter, Living Room, Wood Burning
Interior area
- Total interior livable area: 2,300 sqft
Video & virtual tour
Property
Parking
- Total spaces: 2
- Parking features: Driveway, Garage Faces Front, Garage, Garage Door Opener, Lighted
- Garage spaces: 2
Features
- Levels: One
- Stories: 1
- Patio & porch: Covered
- Exterior features: Lighting
- Pool features: None
- Fencing: Back Yard
Lot
- Size: 8,084 Square Feet
- Features: Landscaped, Sprinkler System
Details
- Additional structures: Garage(s)
- Parcel number: 02421216
Construction
Type & style
- Home type: SingleFamily
- Architectural style: Tudor,Detached
- Property subtype: Single Family Residence
Materials
- Brick, Radiant Barrier
- Foundation: Slab
- Roof: Composition
Condition
- Year built: 2026
Utilities & green energy
- Sewer: Public Sewer
- Water: Public
- Utilities for property: Sewer Available, Water Available
Community & HOA
Community
- Security: Carbon Monoxide Detector(s), Smoke Detector(s)
- Subdivision: Ridglea North
HOA
- Has HOA: No
Location
- Region: Fort Worth
Financial & listing details
- Price per square foot: $402/sqft
- Tax assessed value: $299,672
- Annual tax amount: $6,560
- Date on market: 8/28/2026
- Cumulative days on market: 55 days
- Listing terms: Cash,Conventional,Contract,FHA,VA Loan
Estimated market value
$904,800
$860,000 - $950,000
$2,954/mo
Price history
| Date | Event | Price |
|---|---|---|
| 10/16/2026 | Pending sale | $925,000$402/sqft |
Source: NTREIS #21371845 Report a problem | ||
| 8/28/2026 | Listed for sale | $925,000+214.1%$402/sqft |
Source: NTREIS #21371845 Report a problem | ||
| 1/21/2026 | Sold | -- |
Source: NTREIS #21122918 Report a problem | ||
| 12/17/2025 | Pending sale | $294,500$128/sqft |
Source: NTREIS #21122918 Report a problem | ||
| 12/10/2025 | Contingent | $294,500$128/sqft |
Source: NTREIS #21122918 Report a problem | ||
| 12/1/2025 | Listed for sale | $294,500-1.5%$128/sqft |
Source: NTREIS #21122918 Report a problem | ||
| 2/9/2025 | Listing removed | $299,000$130/sqft |
Source: NTREIS #20827378 Report a problem | ||
| 1/27/2025 | Listed for sale | $299,000+66.6%$130/sqft |
Source: NTREIS #20827378 Report a problem | ||
| 12/16/2015 | Listing removed | $1,900$1/sqft |
Source: DFW Elite #13113699 Report a problem | ||
| 10/29/2015 | Listed for rent | $1,900$1/sqft |
Source: DFW Elite #13113699 Report a problem | ||
| 4/28/2015 | Listing removed | $1,900$1/sqft |
Source: DFW Elite #13113699 Report a problem | ||
| 4/24/2015 | Listed for rent | $1,900$1/sqft |
Source: DFW Elite #13113699 Report a problem | ||
| 4/3/2014 | Sold | -- |
Source: Agent Provided Report a problem | ||
| 2/14/2014 | Price change | $179,500-5.5%$78/sqft |
Source: RE/MAX Trinity #12054241 Report a problem | ||
| 11/14/2013 | Listed for sale | $189,900$83/sqft |
Source: RE/MAX Trinity #12054241 Report a problem | ||
Public tax history
| Year | Property taxes | Tax assessment |
|---|---|---|
| 2025 | $6,560 -2.4% | $299,672 |
| 2024 | $6,724 +4.3% | $299,672 +5.2% |
| 2023 | $6,444 -4.1% | $284,791 +10.2% |
| 2022 | $6,721 -4.2% | $258,528 -0.9% |
| 2021 | $7,012 +13.3% | $260,863 +15.6% |
| 2020 | $6,189 -1.3% | $225,604 -4.8% |
| 2019 | $6,273 -3.4% | $237,009 +0.4% |
| 2018 | $6,492 +10.1% | $236,007 +11.5% |
| 2017 | $5,895 -1.8% | $211,695 -0.1% |
| 2016 | $6,001 +35.9% | $211,820 +22.4% |
| 2015 | $4,416 | $173,000 |
| 2014 | $4,416 | $173,000 |
| 2013 | -- | $173,000 +0.2% |
| 2012 | -- | $172,600 +5.6% |
| 2011 | -- | $163,500 -0.2% |
| 2010 | -- | $163,900 -2.2% |
| 2009 | -- | $167,600 +3.5% |
| 2008 | -- | $162,000 +23.3% |
| 2007 | -- | $131,400 +29.1% |
| 2006 | -- | $101,800 |
| 2005 | -- | $101,800 +1.9% |
| 2004 | -- | $99,900 +6.6% |
| 2003 | -- | $93,700 -1.3% |
| 2002 | -- | $94,900 +12% |
| 2001 | -- | $84,700 +9% |
| 2000 | -- | $77,700 |
Find assessor info on the county website
Monthly payment
Est. payment
Payment breakdown
Explore the cost of this home by adjusting the details. Changes won't be saved.Climate risks
Neighborhood: Ridglea North
Nearby schools
Schools provided by the listing agent
- Elementary: Phillips M
- Middle: Monnig
- High: Arlington Heights
- District: Fort Worth ISD
Source: NTREIS. This data may not be complete. We recommend contacting the local school district to confirm school assignments for this home.
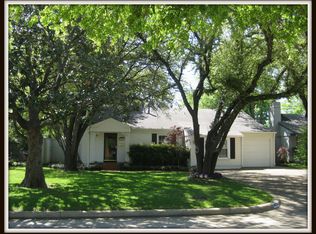
Similar homes
- $975,0004 bd4 ba2.8k sqft1609 Belle Pl, Fort Worth, TX 76107For Sale
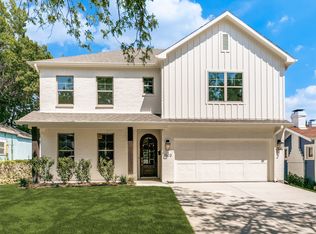 MLS ID #21368912, Nicole Hooper. NTREIS
 - $929,0004 bd4 ba3.3k sqft245 Wimberley Dr, Haslet, TX 76052For Sale
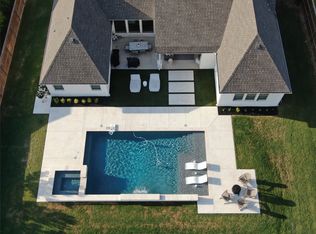 MLS ID #21305466, Amy Floyd. NTREIS
 - $980,0004 bd4 ba3.4k sqft202 Palo Duro, Aledo, TX 76008For Sale
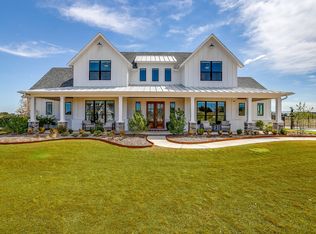 MLS ID #21396052, Shayla Johnston. NTREIS
 - from $755,9904 bd3 ba2.7k sqftPlan 213 Plan, Walsh, Aledo, TX 76008New Construction
 Highland Homes
