Opportunity awaits on this charming home situated on nearly 0.4 acres in South Fort Worth and located within Mansfield ISD. Originally configured as a 3-bedroom, 1-bath home, the current layout has been reconfigured to offer 2 spacious bedrooms, each with walk-in closets, plus a large hallway storage room and 1 full bathroom.
Major updates have already been completed, including a new roof (2025), HVAC system (2025), foundation repairs (2025), complete electrical rewiring with new panel (2025), fresh interior and exterior paint (2025), brand-new laminate flooring throughout, replacement windows (2021), water heater (2021), and updated PVC plumbing. The home also features a spacious laundry area, beautiful front yard, and a large backyard with plenty of room to enjoy.
The property is currently in the final stages of renovation and offers an excellent opportunity for investors, flippers, or buyers looking to add their own finishing touches. Kitchen renovation remains incomplete; cabinets have been purchased and are included but have not yet been installed. Dishwasher and microwave are also available but not installed. The bathroom requires additional finishing work as well.
Enjoy a quiet, country-like setting while remaining conveniently close to I-35W, I-20, Hwy 287, and FM 1187. Priced to sell and offered by a motivated seller, this property presents tremendous value and potential for the right buyer. Don't miss this chance to complete the vision and make it your own.
For sale
$200,000
6337 Renwood Dr, Fort Worth, TX 76140
2beds
1,054sqft
:
Get pre-qualified$1,513/mo
Single Family Residence
Built in 1955
0.41 Acres Lot
$196,200 Zestimate®
$190/sqft
$-- HOA
What's special
Brand-new laminate flooring throughoutReplacement windowsLarge hallway storage roomSpacious laundry areaBeautiful front yard
- 13 days |
- 478 |
- 21 |
Likely to sell faster than
Zillow last checked:
Listing updated:
Listed by:
Ali Alvani 0833603 855-299-7653,
Mark Spain Real Estate 855-299-7653
Source: NTREIS,MLS#: 21341784
Facts & features
Interior
Bedrooms & bathrooms
- Bedrooms: 2
- Bathrooms: 1
- Full bathrooms: 1
Primary bedroom
- Features: Walk-In Closet(s)
- Level: First
- Dimensions: 0 x 0
Bedroom
- Features: Walk-In Closet(s)
- Level: First
- Dimensions: 0 x 0
Other
- Features: Garden Tub/Roman Tub, Solid Surface Counters
- Level: First
- Dimensions: 0 x 0
Kitchen
- Level: First
- Dimensions: 0 x 0
Living room
- Level: First
- Dimensions: 0 x 0
Utility room
- Features: Utility Room
- Level: First
- Dimensions: 0 x 0
Heating
- Central, Natural Gas
Cooling
- Central Air, Ceiling Fan(s)
Appliances
- Included: Dishwasher, Microwave
Features
- Walk-In Closet(s)
- Has basement: No
- Has fireplace: No
Interior area
- Total interior livable area: 1,054 sqft
Video & virtual tour
Property
Parking
- Parking features: Driveway, No Garage
Features
- Levels: One
- Stories: 1
- Pool features: None
Lot
- Size: 0.41 Acres
Details
- Parcel number: 44370816
Construction
Type & style
- Home type: SingleFamily
- Architectural style: Traditional,Detached
- Property subtype: Single Family Residence
Materials
- Brick, Wood Siding
- Roof: Shingle
Condition
- Year built: 1955
Utilities & green energy
- Sewer: Septic Tank
- Water: Public
- Utilities for property: Cable Available, Electricity Available, Natural Gas Available, Septic Available, Separate Meters, Water Available
Community & HOA
Community
- Subdivision: Valley Ridge Add
HOA
- Has HOA: No
Location
- Region: Fort Worth
Financial & listing details
- Price per square foot: $190/sqft
- Date on market: 7/26/2026
- Cumulative days on market: 14 days
Estimated market value
$196,200
$186,000 - $206,000
$1,602/mo
Price history
| Date | Event | Price |
|---|---|---|
| 7/26/2026 | Listed for sale | $200,000+25%$190/sqft |
Source: NTREIS #21341784 Report a problem | ||
| 8/5/2024 | Listing removed | -- |
Source: NTREIS #20654376 Report a problem | ||
| 7/22/2024 | Pending sale | $160,000$152/sqft |
Source: NTREIS #20654376 Report a problem | ||
| 7/9/2024 | Contingent | $160,000$152/sqft |
Source: NTREIS #20654376 Report a problem | ||
| 6/23/2024 | Listed for sale | $160,000$152/sqft |
Source: NTREIS #20654376 Report a problem | ||
Public tax history
Tax history is unavailable.
Monthly payment
Est. payment
Payment breakdown
Explore the cost of this home by adjusting the details. Changes won't be saved.Climate risks
Neighborhood: 76140
Nearby schools
GreatSchools rating
- 6/10Tarver-Rendon Elementary SchoolGrades: PK-4Distance: 2.4 mi
- 7/10Linda Jobe Middle SchoolGrades: 7-8Distance: 4 mi
- 5/10Mansfield Legacy High SchoolGrades: 9-12Distance: 5.4 mi
Schools provided by the listing agent
- Elementary: Tarverrend
- Middle: Linda Jobe
- High: Mansfield Frontier
- District: Mansfield ISD
Source: NTREIS. This data may not be complete. We recommend contacting the local school district to confirm school assignments for this home.
- $204,1003 bd1 ba1k sqft6337 Renwood Rd, Fort Worth, TX 76140Off Market
- $317,9003 bd3 ba1.6k sqft6327 Renwood Rd, Fort Worth, TX 76140Off Market
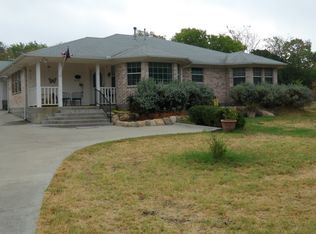
- $163,2002 bd1 ba676 sqft6357 Renwood Rd, Fort Worth, TX 76140Off Market
- $256,1003 bd2 ba1.6k sqft319 Center Ln, Everman, TX 76140Off Market
- $194,0002 bd1 ba778 sqft6307 Renwood Rd, Fort Worth, TX 76140Off Market
- $161,1002 bd1 ba646 sqft321 Center Ln, Fort Worth, TX 76140Off Market
- $238,6003 bd2 ba1.2k sqft317 Center Ln, Fort Worth, TX 76140Off Market
- $164,6003 bd1 ba810 sqft6367 Renwood Rd, Fort Worth, TX 76140Off Market
A local agent can set up tours, give advice and negotiate with sellers.
Similar homes
- $205,0003 bd2 ba1k sqft3454 Moberly St, Fort Worth, TX 76119For Sale
 MLS ID #21349095, Angelica Lazo. NTREIS
 - $205,0002 bd1 ba1.1k sqft3316 Hazeline Rd, Fort Worth, TX 76103For Sale
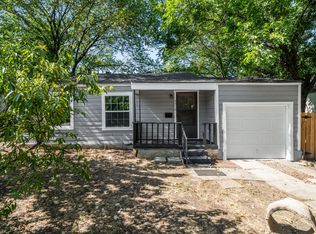 MLS ID #21348483, Blanca Vazquez. NTREIS
 - $235,0003 bd2 ba1k sqft716 Heathcliff Dr, Everman, TX 76140For Sale
 MLS ID #21338613, Teneka Harris. NTREIS
 - $210,0003 bd2 ba1.2k sqft5500 Oak Grove Rd, Fort Worth, TX 76134For Sale
 MLS ID #21315415, Teresa Lively Riney. NTREIS
 - $199,0003 bd2 ba1.2k sqft4033 Rita Beth Ln, North Richland Hills, TX 76180For SaleMLS ID #21348546, Rosario Gallegos. NTREIS
- $199,9983 bd2 ba950 sqft2321 Eastover Ave, Fort Worth, TX 76105For SaleMLS ID #21321597, Ro Sindhu. NTREIS
- $195,0003 bd1 ba1k sqft5573 Burton Ave, Fort Worth, TX 76119For SaleMLS ID #21321948, Teresa Lively Riney. NTREIS
- $195,0003 bd1 ba1k sqft4609 Lois St, Fort Worth, TX 76119For SaleMLS ID #11741474, Priscilla Shields, YOUR HOME SOLD GUARANTEED REALTY. My State MLS
- $199,0003 bd1 ba1.4k sqft4744 Richard St, Forest Hill, TX 76119For SaleMLS ID #52719836, Amber Mezzacappa, Keller Williams Realty. HAR
- $214,9003 bd1 ba1k sqft2609 Avenue G, Fort Worth, TX 76105For SaleMLS ID #21347363, Justin Brown. NTREIS
- $214,9993 bd2 ba1.1k sqft1312 Lindsey St, Fort Worth, TX 76105For SaleMLS ID #21338520, Angelica Lazo. NTREIS
- $197,0003 bd1 ba936 sqft4956 Dunbar St, Fort Worth, TX 76105For SaleMLS ID #21308415, Damon Hannah. NTREIS
- $210,0003 bd1 ba1.2k sqft1422 Elmwood Ave, Fort Worth, TX 76104For SaleMLS ID #21341020, Melissa Serna. NTREIS
- $209,9902 bd1 ba1k sqft6667 Jannie St, North Richland Hills, TX 76180For SaleMLS ID #21343379, Tricia Gonzales. NTREIS
- $185,0003 bd2 ba1k sqft4036 Wiman Dr, Fort Worth, TX 76119For SaleMLS ID #21216835, Carmen Hunt. NTREIS
- $214,0003 bd1 ba1k sqft205 NW Summercrest Blvd, Burleson, TX 76028For SaleMLS ID #21327223, James Like. NTREIS
- $220,0003 bd1 ba1.1k sqft1006 Poindexter Ave, Cleburne, TX 76033For SaleMLS ID #21352422, Toie Harp. NTREIS
- $204,9002 bd2 ba860 sqft1245 Lowe St, Fort Worth, TX 76110For SaleMLS ID #21297535, Crystal Solensky. NTREIS
- $265,0003 bd2 ba1.1k sqft4613 Forbes St, Fort Worth, TX 76105For SaleMLS ID #21349189, Troy Washington. NTREIS
- $200,0002 bd1 ba817 sqft4221 Lisbon St, Fort Worth, TX 76107For SaleMLS ID #21233159, Dennis Tuttle. NTREIS
