Move in ready 1 story brick home with 3 bedrooms and 2 baths, plus a 2 car garage. The kitchen has been updated with new cabinets, quartz countertops, a new gas range, dishwasher, and microwave. Fresh paint runs throughout the home for a clean, modern feel.
Located in the Aldine area with easy access to I45, Beltway 8, and Hardy Toll Road, close to shopping, schools, and dining. A great option for first time buyers or investors looking for a move in ready property in a convenient location.
For sale
$199,900
634 Walston Ln, Houston, TX 77060
3beds
1,380sqft
Single Family Residence
Built in 1979
4,098 Square Feet Lot
$196,400 Zestimate®
$145/sqft
$-- HOA
What's special
Clean modern feelNew cabinetsQuartz countertops
- 34 days
- 234
- 34
Zillow last checked:
Listing updated:
Listed by:
Vee Le TREC #0651284 281-456-2391,
Buzz Realty, LLC
Source: HAR,MLS#: 81584670
Facts & features
Interior
Bedrooms & bathrooms
- Bedrooms: 3
- Bathrooms: 2
- Full bathrooms: 2
Rooms
- Room types: Family Room, Utility Room
Primary bedroom
- Level: First
- Area: 201.59
- Dimensions: 11'11" x 16'11"
Bedroom
- Level: First
- Area: 130.03
- Dimensions: 10'4" x 12'7"
Bedroom
- Level: First
- Area: 118.49
- Dimensions: 9'5" x 12'7"
Other
- Level: First
- Area: 41.51
- Dimensions: 5'1" x 8'2"
Other
- Level: First
- Area: 42.78
- Dimensions: 5'1" x 8'5"
Dining room
- Level: First
- Area: 165.31
- Dimensions: 9'7" x 17'3"
Kitchen
- Level: First
- Area: 93.99
- Dimensions: 8'5" x 11'2"
Living room
- Level: First
- Area: 313.06
- Dimensions: 15'4" x 20'5"
Heating
- Natural Gas
Cooling
- Ceiling Fan(s), Electric
Appliances
- Included: Disposal, Gas Oven, Microwave, Gas Range, Dishwasher
- Laundry: Electric Dryer Hookup, Washer Hookup
Features
- All Bedrooms Down
- Flooring: Tile
- Number of fireplaces: 1
- Fireplace features: Wood Burning
Interior area
- Total structure area: 1,380
- Total interior livable area: 1,380 sqft
Property
Parking
- Total spaces: 2
- Parking features: Attached
- Attached garage spaces: 2
Features
- Stories: 1
- Fencing: Back Yard
Lot
- Size: 4,098 Square Feet
- Features: Subdivided, 0 Up To 1/4 Acre
Details
- Parcel number: 1117770000029
Construction
Type & style
- Home type: SingleFamily
- Architectural style: Contemporary
- Property subtype: Single Family Residence
Materials
- Brick, Wood Siding
- Foundation: Slab
- Roof: Composition
Condition
- New construction: No
- Year built: 1979
Utilities & green energy
- Sewer: Public Sewer
- Water: Public
Community & HOA
Community
- Subdivision: Aldine Village Sec 02 U/R
Location
- Region: Houston
Financial & listing details
- Price per square foot: $145/sqft
- Tax assessed value: $167,580
- Annual tax amount: $3,275
- Date on market: 9/5/2026
- Listing terms: Cash,Conventional,FHA,VA Loan
Estimated market value
$196,400
$187,000 - $206,000
$1,699/mo
Price history
| Date | Event | Price |
|---|---|---|
| 9/6/2026 | Listed for sale | $199,900$145/sqft |
Source:  HAR #81584670 Report a problem HAR #81584670 Report a problem | ||
Public tax history
| Year | Property taxes | Tax assessment |
|---|---|---|
| 2025 | $1,542 +2.1% | $167,580 |
| 2024 | $1,510 +8.6% | $167,580 -2.4% |
| 2023 | $1,390 +17.1% | $171,727 +19.4% |
| 2022 | $1,187 | $143,782 +21.9% |
| 2021 | -- | $117,948 +12.7% |
| 2020 | $950 +16.6% | $104,639 +18.7% |
| 2019 | $815 -60.1% | $88,143 |
| 2018 | $2,042 | $88,143 |
| 2017 | $2,042 +2.2% | $88,143 |
| 2016 | $1,998 +42.4% | $88,143 |
| 2015 | $1,403 | $88,143 +40.1% |
| 2014 | $1,403 | $62,901 +11.5% |
| 2013 | -- | $56,403 -12.4% |
| 2012 | -- | $64,387 -18.5% |
| 2011 | -- | $79,037 |
| 2010 | -- | $79,037 |
| 2009 | -- | $79,037 -6.7% |
| 2007 | -- | $84,681 +3% |
| 2006 | -- | $82,183 |
| 2005 | -- | $82,183 +9.7% |
| 2004 | -- | $74,900 +7.3% |
| 2003 | -- | $69,800 +10.8% |
| 2002 | -- | $63,000 |
| 2001 | -- | $63,000 +8.6% |
| 2000 | -- | $58,000 |
Find assessor info on the county website
Monthly payment
Est. payment
Payment breakdown
Explore the cost of this home by adjusting the details. Changes won't be saved.Climate risks
Neighborhood: Aldine
Nearby schools
Schools provided by the listing agent
- Elementary: Bussey Elementary School
- Middle: Aldine Middle School
- High: Aldine High School
Source: HAR. This data may not be complete. We recommend contacting the local school district to confirm school assignments for this home.
Similar homes
- $200,0003 bd2 ba1.2k sqft718 Blue Rock Ct, Houston, TX 77060For Sale
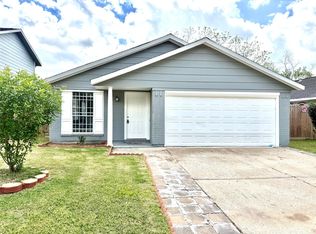 MLS ID #93330778, Veronica Martinez, AJ Elite Commercial RE. HAR
 - $199,5003 bd2 ba1.3k sqft15022 Chipman Ln, Houston, TX 77060For Sale
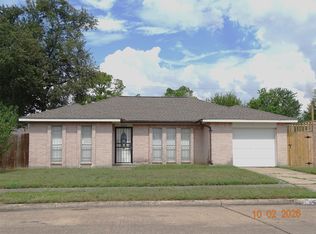 MLS ID #71056530, Richard Barro, Aron Realty. HAR
 - $203,0004 bd2 ba1.3k sqft522 Hollyvale Dr, Houston, TX 77060For Sale
 MLS ID #94603366, Veronica Rodriguez, Keller Williams Memorial. HAR
 - $182,0003 bd2 ba1.3k sqft703 Midland Ct, Houston, TX 77060For Sale
 MLS ID #27389130, Amber Broadway, Opendoor Brokerage, LLC. HAR
