Country club life style one bedroom condo. Enjoy the Amenities like pool, tennis court , club house, gym with Sauna room . Game room, Park with play ground up front of the building .Spend summer evenings at long balcony with beautiful skyline & fireworks. Large breakfast area in kitchen. Neutral carpet. Ample closets. Close to Rt 83 and Rt 55, Walk to shopping center, Commune Bus stop at the front of building to train station. School bus stop here too. On-site management. Covered parking. Washer/Dryer in unit. Check the rental allowance from the management office . Unit sold " As Is"
Contingent
$175,000
6340 Americana Dr APT 614, Willowbrook, IL 60527
1beds
690sqft
:
Get pre-qualified$1,704/mo
Condominium, Single Family Residence
Built in 1977
-- sqft lot
$-- Zestimate®
$254/sqft
$436/mo HOA
What's special
Game roomGym with sauna roomTennis courtClub houseCovered parkingAmple closets
- --
- on Zillow |
- 39
- views |
- 1
- save |
Zillow last checked:
Listing updated:
Listed by:
Jenny Loo, CSC 312-593-8507,
United Real Estate - Chicago
Source: MRED as distributed by MLS GRID,MLS#: 12677156
Facts & features
Interior
Bedrooms & bathrooms
- Bedrooms: 1
- Bathrooms: 1
- Full bathrooms: 1
Rooms
- Room types: Balcony/Porch/Lanai, Breakfast Room, Foyer, Pantry
Primary bedroom
- Features: Flooring (Vinyl)
- Level: Main
- Area: 130 Square Feet
- Dimensions: 13X10
Balcony porch lanai
- Features: Flooring (Other)
- Level: Main
- Area: 48 Square Feet
- Dimensions: 12X4
Breakfast room
- Features: Flooring (Vinyl)
- Level: Main
- Area: 48 Square Feet
- Dimensions: 8X6
Dining room
- Features: Flooring (Carpet)
- Level: Main
- Dimensions: COMBO
Foyer
- Features: Flooring (Vinyl)
- Level: Main
- Area: 24 Square Feet
- Dimensions: 6X4
Kitchen
- Features: Kitchen (Eating Area-Table Space, Pantry-Closet, Pantry-Walk-in), Flooring (Vinyl)
- Level: Main
- Area: 102 Square Feet
- Dimensions: 17X6
Living room
- Features: Flooring (Carpet)
- Level: Main
- Area: 216 Square Feet
- Dimensions: 18X12
Pantry
- Features: Flooring (Carpet)
- Level: Main
- Area: 20 Square Feet
- Dimensions: 5X4
Heating
- Forced Air, Indv Controls
Cooling
- Central Air
Appliances
- Included: Range, Dishwasher, Refrigerator, Washer, Dryer, Disposal
- Laundry: Washer Hookup
Features
- Storage
- Basement: None
Interior area
- Total structure area: 0
- Total interior livable area: 690 sqft
Property
Parking
- Total spaces: 1
- Parking features: Garage Door Opener, Yes, Attached, Garage
- Attached garage spaces: 1
- Has uncovered spaces: Yes
Accessibility
- Accessibility features: No Disability Access
Details
- Parcel number: 0923115119
- Special conditions: None
Construction
Type & style
- Home type: Condo
- Property subtype: Condominium, Single Family Residence
Materials
- Brick
Condition
- New construction: No
- Year built: 1977
Utilities & green energy
- Electric: Circuit Breakers
- Sewer: Public Sewer
- Water: Lake Michigan, Public
Community & HOA
Community
- Features: Park
- Subdivision: Lake Hinsdale Towers
HOA
- Has HOA: Yes
- Amenities included: Bike Room/Bike Trails, Coin Laundry, Elevator in Residence, Exercise Room, Storage, On Site Manager/Engineer, Park, Party Room, Pool, Service Elevator(s), Steam Room, Tennis Court(s)
- Services included: Heat, Water, Parking, Insurance, Security, Cable TV, Exercise Facilities, Pool, Exterior Maintenance, Lawn Care, Scavenger, Snow Removal
- HOA fee: $436 monthly
Location
- Region: Willowbrook
Financial & listing details
- Price per square foot: $254/sqft
- Tax assessed value: $53,150
- Annual tax amount: $3,301
- Date on market: 6/13/2026
- Ownership: Condo
Estimated market value
Not available
Estimated sales range
Not available
Not available
Price history
| Date | Event | Price |
|---|---|---|
| 5/10/2004 | Sold | $133,000+47.8%$193/sqft |
Source: Public Record Report a problem | ||
| 11/14/2000 | Sold | $90,000$130/sqft |
Source: Public Record Report a problem | ||
Public tax history
| Year | Property taxes | Tax assessment |
|---|---|---|
| 2024 | $3,147 +3.3% | $53,150 +8.8% |
| 2023 | $3,047 +8.2% | $48,860 +7.1% |
| 2022 | $2,817 +3.7% | $45,620 +1.2% |
| 2021 | $2,715 +1.5% | $45,100 +2% |
| 2020 | $2,674 +3.3% | $44,200 |
| 2019 | $2,588 +18.2% | -- |
| 2018 | $2,190 +3.8% | $36,250 +3.9% |
| 2017 | $2,110 +2.2% | $34,880 +4.8% |
| 2016 | $2,064 +0.8% | $33,290 +6.3% |
| 2015 | $2,048 +2.8% | $31,320 +2.9% |
| 2014 | $1,992 +2.9% | $30,450 +0.5% |
| 2013 | $1,935 +2.1% | $30,300 -4.3% |
| 2012 | $1,896 -28.4% | $31,670 -36.2% |
| 2011 | $2,649 +7.8% | $49,610 -1.4% |
| 2010 | $2,457 +3% | $50,290 -5.8% |
| 2009 | $2,386 +1.3% | $53,380 |
| 2008 | $2,356 +4% | $53,380 +5.9% |
| 2007 | $2,266 +14.7% | $50,410 +15% |
| 2006 | $1,975 +6.5% | $43,830 +7.7% |
| 2005 | $1,854 +19.9% | $40,700 +7% |
| 2004 | $1,546 +2.4% | $38,040 +10% |
| 2003 | $1,509 +8.2% | $34,580 +4.2% |
| 2002 | $1,395 +2.2% | $33,190 +6.8% |
| 2001 | $1,365 +9.3% | $31,080 +3.5% |
| 2000 | $1,249 | $30,030 |
Find assessor info on the county website
Monthly payment
Est. payment
Payment breakdown
Explore the cost of this home by adjusting the details. Changes won't be saved.Climate risks
Neighborhood: 60527
Nearby schools
GreatSchools rating
- 9/10Gower West Elementary SchoolGrades: PK-4Distance: 1.6 mi
- 8/10Gower Middle SchoolGrades: 5-8Distance: 2.2 mi
- 7/10Hinsdale South High SchoolGrades: 9-12Distance: 1.3 mi
Schools provided by the listing agent
- Elementary: Holmes Elementary School
- Middle: Westview Hills Middle School
- High: Hinsdale South High School
- District: 60
Source: MRED as distributed by MLS GRID. This data may not be complete. We recommend contacting the local school district to confirm school assignments for this home.
- $221,2002 bd2 ba1k sqft6340 Americana Dr APT 102, Willowbrook, IL 60527Off Market
- $252,4002 bd2 ba1k sqft6340 Americana Dr APT 103, Willowbrook, IL 60527Off Market
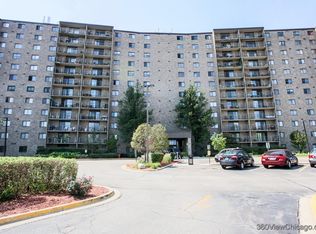
- $253,2003 bd2 ba1.3k sqft6340 Americana Dr APT 104, Willowbrook, IL 60527Off Market
- $195,7001 bd1 ba785 sqft6340 Americana Dr APT 106, Willowbrook, IL 60527Off Market
- $243,3002 bd1 ba1.1k sqft6340 Americana Dr APT 107, Willowbrook, IL 60527Off Market
- $224,6002 bd1 ba1.1k sqft6340 Americana Dr APT 108, Willowbrook, IL 60527Off Market
- $221,2002 bd2 ba1k sqft6340 Americana Dr APT 110, Willowbrook, IL 60527Off Market
- $221,2002 bd2 ba1k sqft6340 Americana Dr APT 111, Willowbrook, IL 60527Off Market
- $253,2003 bd2 ba1.3k sqft6340 Americana Dr APT 112, Willowbrook, IL 60527Off Market
A local agent can set up tours, give advice and negotiate with sellers.
Similar homes
- $169,9301 bd1 ba760 sqft5600 Hillcrest Ln APT 2J, Lisle, IL 60532New
 MLS ID #12715542, Carla Giordano, RE/MAX Action. MRED as distributed by MLS GRID
 - $150,0001 bd1 ba783 sqft5B Kingery Quarter APT 206, Willowbrook, IL 60527Active
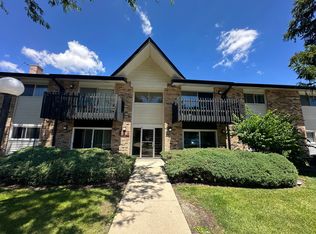 MLS ID #12678443, Dan Arenz, Baird & Warner. MRED as distributed by MLS GRID
 - $187,0001 bd1 ba640 sqft5813 Oakwood Dr APT D, Lisle, IL 60532New
 MLS ID #12720910, Carmen Poplawski, Century 21 Integra. MRED as distributed by MLS GRID
 - $165,0001 bd1 ba750 sqft5950 Oakwood Dr APT 3H, Lisle, IL 60532New
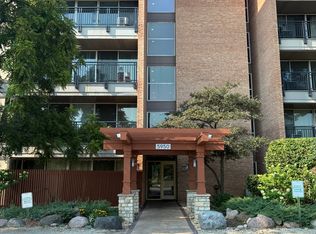 MLS ID #12716730, Alexis Ruck, SRES, Front Street Real Estate. MRED as distributed by MLS GRID
 - $159,9991 bd1 ba810 sqft33 N Main St APT 9F, Lombard, IL 60148NewMLS ID #12721331, Amy Pecoraro, CSC,SRES, Amy Pecoraro and Associates. MRED as distributed by MLS GRID
- $175,0001 bd1 ba670 sqft724 Warren Ave APT 101, Downers Grove, IL 60515ActiveMLS ID #12699519, Annette Panzek, ABR,AHWD,CNC,GRI,SFR,SRS, Annette C Panzek LTD. MRED as distributed by MLS GRID
- $174,9991 bd1 ba700 sqft543 Burlington Ave APT 212, Downers Grove, IL 60515ActiveMLS ID #12692184, Daniel Clucas, R.T. Johnson & Associates, Ltd. MRED as distributed by MLS GRID
- $169,9902 bd2 ba981 sqft155 W Elk Trl APT 354, Carol Stream, IL 60188NewMLS ID #12721865, Chetna Sharma, GMC Realty LTD. MRED as distributed by MLS GRID
- $161,2001 bd1 ba780 sqft2222 S Stewart Ave APT 1H, Lombard, IL 60148ActiveMLS ID #12649625, Ruta Usaviciute, HomeSmart Realty Group. MRED as distributed by MLS GRID
- $179,9001 bd1 ba750 sqft6010 Oakwood Dr APT 5D, Lisle, IL 60532ActiveMLS ID #12644924, Joseph Hubeny, Hubeny Realty Inc. MRED as distributed by MLS GRID
- $137,5001 bd1 ba720 sqft9958 S 84th Ter APT 206, Palos Hills, IL 60465NewMLS ID #12720626, Barbara Glinkowski, ABR,CSC, Realty One Group Heartland. MRED as distributed by MLS GRID
- $164,9001 bd1 ba800 sqft2424 E Oakton St #4F, Arlington Heights, IL 60005NewMLS ID #12679492, Richard Ravenscraft, Keller Williams Thrive. MRED as distributed by MLS GRID
- $170,0001 bd1 ba1k sqft20 N Tower Rd APT 5B, Oak Brook, IL 60523ActiveMLS ID #12708939, Bryan Hill, eXp Realty. MRED as distributed by MLS GRID
- $135,0001 bd1 ba800 sqft10405 S Keating Ave APT 1B, Oak Lawn, IL 60453NewMLS ID #12721476, Deneen Ruffolo, CNC,CSC, Realty Executives Midwest. MRED as distributed by MLS GRID
- $170,0001 bd1 ba760 sqft5500 Hillcrest Ln #129, Lisle, IL 60532ActiveMLS ID #12638288, Nick Pontarelli, Coldwell Banker Stratford Place. MRED as distributed by MLS GRID
- $179,9002 bd2 ba900 sqft224 E Bailey Rd APT J, Naperville, IL 60565Price ChangeMLS ID #12712034, Thomas Pilafas, Charles Rutenberg Realty. MRED as distributed by MLS GRID
- $164,9001 bd1 ba550 sqft1722 S Washington St Unit 1722, Naperville, IL 60565ActiveMLS ID #12713015, Satwinder Kaur, SKR Realty LLC. MRED as distributed by MLS GRID
- $199,9002 bd1 ba1k sqft2317 N Neva Ave APT 102A, Chicago, IL 60707NewMLS ID #12718948, David Hejnowski, RE/MAX FUTURE. MRED as distributed by MLS GRID
- $169,9002 bd2 ba1k sqft13913 James Dr APT 1015, Crestwood, IL 60445NewMLS ID #12717750, Rose Webber, ABR,MRP,PSA, Village Realty, Inc.. MRED as distributed by MLS GRID
- $169,9002 bd1 ba950 sqft9421 S Roberts Rd APT 2SE, Hickory Hills, IL 60457Re-activatedMLS ID #12712085, Bernadeta Szczech, RE/MAX 10. MRED as distributed by MLS GRID
