Welcome to this beautifully remodeled 4-bedroom, 2-bath tri-level home in the desirable Cimarron Westridge neighborhood! Renovated in 2023 with stylish finishes and quality craftsmanship, this move-in-ready home offers the perfect blend of modern comfort and everyday functionality. The open-concept main level features a bright and inviting living space that flows seamlessly into the stunning kitchen, complete with quartz countertops, a large center island, stainless steel appliances, and abundant cabinetry. Both bathrooms were thoughtfully updated with contemporary finishes and luxurious heated floors. Major 2023 upgrades include a new furnace, central air conditioning, water heater, upgraded attic insulation, and a 200-amp electrical panel with 220V service in the attached two-car garage, perfect for EV charging, hobbies, or a workshop. A convenient mudroom addition adds everyday practicality. Situated on a spacious corner cul-de-sac lot, the outdoor space is just as impressive with low-maintenance xeriscape landscaping, mature shade trees, new fencing, a covered patio with French doors, a storage shed, and a large backyard with rear road access, offering endless possibilities for entertaining, gardening, or additional parking. Conveniently located near parks, schools, shopping, dining, military installations, and everyday amenities, this exceptional Colorado Springs home is truly move-in ready. Don't miss your opportunity to make this beautifully updated property your next home!
Pending
$395,000
6340 Okeechobee Pl, Colorado Springs, CO 80915
4beds
1,612sqft
Single Family Residence
Built in 1974
8,799 Square Feet Lot
$-- Zestimate®
$245/sqft
$-- HOA
What's special
- 74 days
- 43
- 1
Likely to sell faster than
Zillow last checked:
Listing updated:
Listed by:
Charles Beaton ABR MRP RENE SRS 612-559-9936,
Real Broker, LLC DBA Real,
Alec Ortiz MRP 719-290-6583
Source: elevateMLS,MLS#: 6949218
Facts & features
Interior
Bedrooms & bathrooms
- Bedrooms: 4
- Bathrooms: 2
- Full bathrooms: 2
Other
- Level: Upper
- Area: 140 Square Feet
- Dimensions: 14 x 10
Heating
- Forced Air, Natural Gas
Cooling
- Central Air
Appliances
- Included: Dishwasher, Disposal, Dryer, Microwave, Oven, Range, Refrigerator, Washer
- Laundry: Lower Level
Features
- French Doors, See Prop Desc Remarks
- Has basement: No
- Has fireplace: No
- Fireplace features: None
Interior area
- Total structure area: 1,612
- Total interior livable area: 1,612 sqft
- Finished area above ground: 1,612
- Finished area below ground: 0
Property
Parking
- Total spaces: 2
- Parking features: Attached, Garage Amenities (None), Concrete Driveway
- Attached garage spaces: 2
Features
- Levels: Tri-Level
- Patio & porch: Covered
- Fencing: Back Yard
Lot
- Size: 8,799 Square Feet
- Features: Corner Lot, Cul-De-Sac, Near Fire Station, Near Hospital, Near Park, Near Public Transit, Near Schools, Near Shopping Center, Landscaped
Details
- Additional structures: Storage
- Parcel number: 5406421008
Construction
Type & style
- Home type: SingleFamily
- Property subtype: Single Family Residence
Materials
- Alum/Vinyl/Steel, Frame
- Foundation: Crawl Space
- Roof: Composite Shingle
Condition
- Existing Home
- New construction: No
- Year built: 1974
Utilities & green energy
- Electric: 220 Volts in Garage
- Water: Municipal
- Utilities for property: Cable Available, Electricity Connected, Natural Gas Connected
Community & HOA
Location
- Region: Colorado Springs
Financial & listing details
- Price per square foot: $245/sqft
- Tax assessed value: $378,828
- Annual tax amount: $1,833
- Date on market: 7/31/2026
- Listing terms: Cash,Conventional,FHA,VA Loan
- Electric utility on property: Yes
Estimated market value
Not available
Estimated sales range
Not available
Not available
Price history
| Date | Event | Price |
|---|---|---|
| 8/2/2026 | Pending sale | $395,000$245/sqft |
Source:  elevateMLS #6949218 Report a problem elevateMLS #6949218 Report a problem | ||
| 7/31/2026 | Listed for sale | $395,000-14.1%$245/sqft |
Source:  REcolorado as distributed by MLS GRID #6867672 Report a problem REcolorado as distributed by MLS GRID #6867672 Report a problem | ||
| 6/14/2023 | Sold | $460,000-1.9%$285/sqft |
Source: Public Record Report a problem | ||
| 5/8/2023 | Price change | $469,000-2.1%$291/sqft |
Source: elevateMLS #2329895 Report a problem | ||
| 5/4/2023 | Listed for sale | $479,000+34.9%$297/sqft |
Source: elevateMLS #2329895 Report a problem | ||
| 5/12/2022 | Sold | $355,000+1.5%$220/sqft |
Source: Public Record Report a problem | ||
| 3/29/2022 | Listed for sale | $349,900+97.7%$217/sqft |
Source: elevateMLS #6400719 Report a problem | ||
| 11/22/2019 | Listing removed | -- |
Source: Hudson & Marshall Report a problem | ||
| 10/12/2019 | Listed for sale | -- |
Source: Hudson & Marshall Report a problem | ||
| 8/23/2019 | Listing removed | -- |
Source: Hudson & Marshall Report a problem | ||
| 4/28/2019 | Listed for sale | -- |
Source: Hudson & Marshall Report a problem | ||
| 3/2/2006 | Sold | $177,000$110/sqft |
Source: Public Record Report a problem | ||
Public tax history
| Year | Property taxes | Tax assessment |
|---|---|---|
| 2025 | $1,696 +6.5% | $26,710 -2.9% |
| 2024 | $1,592 +21.3% | $27,510 |
| 2023 | $1,313 -3.3% | $27,510 +46.9% |
| 2022 | $1,358 | $18,730 -2.8% |
| 2021 | -- | $19,270 +24.7% |
| 2020 | $1,093 +0.9% | $15,450 |
| 2019 | $1,084 +19.4% | $15,450 +21.9% |
| 2018 | $907 +0.4% | $12,670 |
| 2017 | $904 -0.4% | $12,670 +2.1% |
| 2016 | $907 +2.2% | $12,410 |
| 2015 | $888 +17.2% | $12,410 +19.3% |
| 2014 | $758 | $10,400 |
| 2013 | -- | -- |
| 2012 | -- | $11,710 |
| 2011 | $923 | $11,710 -13.5% |
| 2010 | -- | $13,540 |
| 2009 | -- | $13,540 -1% |
| 2008 | -- | $13,680 |
| 2006 | -- | $13,680 +35.6% |
| 2004 | -- | $10,090 |
| 2003 | $735 +1.3% | $10,090 -10.5% |
| 2002 | $726 +2.3% | $11,280 +6.8% |
| 2001 | $709 | $10,560 |
Find assessor info on the county website
Monthly payment
Est. payment
Payment breakdown
Explore the cost of this home by adjusting the details. Changes won't be saved.Climate risks
Neighborhood: Cimarron Hills
Nearby schools
Schools provided by the listing agent
- Elementary: Evans
- Middle: Horizon
- High: Sand Creek
- District: District 49
Source: elevateMLS. This data may not be complete. We recommend contacting the local school district to confirm school assignments for this home.
- $410,7005 bd2 ba1.3k sqft1865 Okeechobee Dr, Colorado Springs, CO 80915Off Market
- $428,3005 bd3 ba2.7k sqft6350 Okeechobee Pl, Colorado Springs, CO 80915Off Market
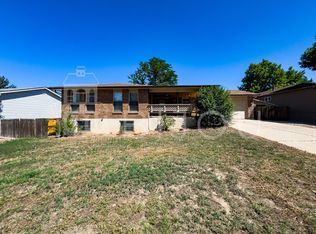
- $340,8002 bd2 ba943 sqft6345 Okeechobee Pl, Colorado Springs, CO 80915Off Market
- $336,6002 bd1 ba943 sqft1850 Okeechobee Dr, Colorado Springs, CO 80915Off Market
Similar homes
- $394,0004 bd2 ba1.5k sqft1835 Winnebago Rd, Colorado Springs, CO 80915For Sale
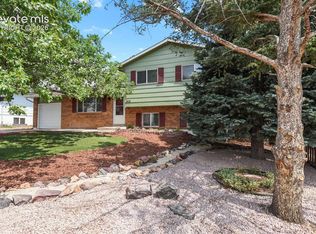
 MLS ID #7835789, Debra Nesiba, Dream Homes of Colorado, LLC. elevateMLS
 - $425,0004 bd2 ba1.7k sqft1760 Peterson Rd, Colorado Springs, CO 80915For Sale
 MLS ID #4885644, Amber Wolcott MRP RENE , The Platinum Group. elevateMLS
 - $423,9004 bd3 ba2.1k sqft1510 Leoti Dr, Colorado Springs, CO 80915For Sale
 MLS ID #9855906, Britnye Peake, Keller Williams Clients Choice Realty. elevateMLS
 - $359,9004 bd2 ba1.5k sqft6885 Mescalero Dr, Colorado Springs, CO 80915For Sale
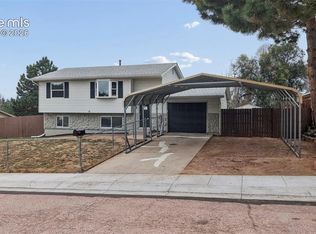 MLS ID #4620110, Doug Marsh, Keller Williams Clients Choice Realty. elevateMLS
 - $369,9994 bd2 ba1.6k sqft7165 White Mountain Dr, Colorado Springs, CO 80915For SaleMLS ID #9689920, Jacob Kurz, Better Homes and Gardens Real Estate Kenney & Company. elevateMLS
- $358,4004 bd2 ba1.3k sqft1675 Mineola St, Colorado Springs, CO 80915For SaleMLS ID #1971438, Tanya Stevenson ABR CDPE GRI PSA , Park Avenue Properties of Colorado Springs, LLC. elevateMLS
- $399,9003 bd2 ba1k sqft2280 Ambleside Dr, Colorado Springs, CO 80915For SaleMLS ID #5815052, Lauren Collier CNE GREEN MCNE MRP , Live Dream Colorado LLC. elevateMLS
- $390,0004 bd2 ba1.8k sqft4777 N Sleepy Hollow Cir, Colorado Springs, CO 80917For SaleMLS ID #1001769, Becky Cramer GRI MRP PPS , Compass. elevateMLS
- $340,0003 bd2 ba1.4k sqft2371 Washo Cir, Colorado Springs, CO 80915For SaleMLS ID #8929874, Jason Arends, Ascent Property Brokers, Inc.. elevateMLS
- $400,0003 bd2 ba1.5k sqft4874 Splitrail Pl, Colorado Springs, CO 80917For SaleMLS ID #3318205, Alzira Escobar-Pruitt ABR CLP GRI MRP PMN PPRES SRES , REMAX PROPERTIES. elevateMLS
- $398,5004 bd2 ba1.9k sqft256 S Murray Blvd, Colorado Springs, CO 80916For SaleMLS ID #7481933, Bill Sojourner, Walston Group Real Estate, Inc. elevateMLS
- $394,0005 bd2 ba1.9k sqft3842 Vaquero Cir N, Colorado Springs, CO 80918For SaleMLS ID #5494411, Janet Mall CMRS , Keller Williams Clients Choice Realty. elevateMLS
- $410,0004 bd2 ba1.6k sqft4958 Wood Brook Ct, Colorado Springs, CO 80917For SaleMLS ID #7200885, Aimee Fletcher CLHMS GRI , Exp Realty LLC. elevateMLS
- $400,0004 bd2 ba1.6k sqft2221 E Uintah St, Colorado Springs, CO 80909For SaleMLS ID #2430505, Daniel Kenney, Better Homes and Gardens Real Estate Kenney & Company. elevateMLS
- $399,9005 bd3 ba2.2k sqft3811 Dixon Way, Colorado Springs, CO 80909For SaleMLS ID #3502996, Jed Johnson, Exp Realty LLC. elevateMLS
- $385,0004 bd2 ba1.7k sqft1425 Northview Dr, Colorado Springs, CO 80909For SaleMLS ID #4367285, Trenton Stringari, Genesis Realty LLC. elevateMLS
- $365,5004 bd2 ba1.8k sqft4119 Palmer Park Blvd, Colorado Springs, CO 80909For SaleMLS ID #4058929, Stephen Sato ABR MRP , HomeSmart. elevateMLS
- $435,0004 bd3 ba2k sqft5090 Flintridge Dr, Colorado Springs, CO 80918For SaleMLS ID #8673653, Aimee Fletcher CLHMS GRI , Exp Realty LLC. elevateMLS
- $375,0004 bd2 ba1.8k sqft65 S Roosevelt St, Colorado Springs, CO 80910For SaleMLS ID #3629318, Sydney Burnett, LIV Sotheby's International Realty CO Springs. elevateMLS
- $420,0005 bd3 ba1.6k sqft2524 Weyburn Way, Colorado Springs, CO 80922For SaleMLS ID #3178168, Tony Casados, Real Broker, LLC DBA Real. elevateMLS
