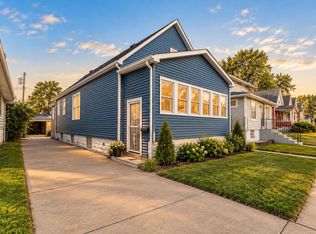
This ranch has been completely renovated from top to bottom and the details speak for themselves. New flooring runs throughout the entire home, fresh paint, recessed lighting, and a barn door with a black sliding track give the open living area a clean, modern feel. The kitchen features white shaker cabinets, quartz countertops, a tile backsplash, stainless steel appliances, and a center island with a wood slat accent panel and bar seating. The full bathroom was completely redone with large format marble style tile, a tub surround, and matte black fixtures throughout. The half bath is a standout on its own, featuring a modern floating vanity with a wood accent cabinet, round black framed mirror, and matte black faucet. It has a boutique feel that you don't expect. Head outside and you'll find a large paver patio off the detached garage, a gravel seating area with a fire pit, and a fenced backyard built for entertaining. Move in ready with nothing left to do.
Pending
$215,000
6343 Ohio Ave, Hammond, IN 46323
3beds
1,149sqft
Single Family Residence
Built in 1957
5,671 Square Feet Lot
$215,000 Zestimate®
$187/sqft
$-- HOA
What's special
Quartz countertopsRecessed lightingFresh paintStainless steel appliancesTub surroundTile backsplash
- 39 days
- 117
- 9
Zillow last checked:
Listing updated:
Listed by:
Gabriel Solis-Corral,
Realty Executives Premier 219-462-2224,
Alexander Nickla,
Realty Executives Premier
Source: NIRA as distributed by MLS GRID,MLS#: 844946
Facts & features
Interior
Bedrooms & bathrooms
- Bedrooms: 3
- Bathrooms: 2
- Full bathrooms: 1
- 1/2 bathrooms: 1
Rooms
- Room types: Bedroom 2, Primary Bedroom, Living Room, Kitchen, Dining Room, Bedroom 3
Primary bedroom
- Level: Main
- Area: 120
- Dimensions: 12.0 x 10.0
Bedroom 2
- Level: Main
- Area: 110
- Dimensions: 10.0 x 11.0
Bedroom 3
- Level: Main
- Area: 90
- Dimensions: 10.0 x 9.0
Dining room
- Level: Main
- Area: 120
- Dimensions: 10.0 x 12.0
Kitchen
- Level: Main
- Area: 110
- Dimensions: 10.0 x 11.0
Living room
- Level: Main
- Area: 260
- Dimensions: 20.0 x 13.0
Heating
- Forced Air, Natural Gas
Appliances
- Included: Dryer, Washer, Refrigerator, Microwave, Dishwasher
Features
- Kitchen Island, Stone Counters
- Has basement: No
- Has fireplace: No
Interior area
- Total structure area: 1,149
- Total interior livable area: 1,149 sqft
- Finished area above ground: 1,149
Property
Parking
- Total spaces: 2
- Parking features: Alley Access
- Garage spaces: 2
Features
- Levels: One
- Has view: Yes
- View description: Neighborhood
Lot
- Size: 5,671 Square Feet
- Features: Back Yard
Details
- Parcel number: 450703477011000023
- Special conditions: Standard
Construction
Type & style
- Home type: SingleFamily
- Property subtype: Single Family Residence
Condition
- New construction: No
- Year built: 1957
Utilities & green energy
- Sewer: Public Sewer
- Water: Public
Community & HOA
Community
- Subdivision: Russells 1st Add
HOA
- Has HOA: No
Location
- Region: Hammond
Financial & listing details
- Price per square foot: $187/sqft
- Tax assessed value: $132,200
- Annual tax amount: $143
- Date on market: 9/8/2026
- Listing agreement: Exclusive Right To Sell
- Listing terms: Cash,VA Loan,FHA,Conventional
Estimated market value
$215,000
$204,000 - $226,000
$1,993/mo
Price history
| Date | Event | Price |
|---|---|---|
| 9/16/2026 | Pending sale | $215,000$187/sqft |
Source:  NIRA as distributed by MLS GRID #844946 Report a problem NIRA as distributed by MLS GRID #844946 Report a problem | ||
| 9/10/2026 | Contingent | $215,000$187/sqft |
Source: NIRA as distributed by MLS GRID #844946 Report a problem | ||
| 9/8/2026 | Listed for sale | $215,000$187/sqft |
Source: NIRA as distributed by MLS GRID #844946 Report a problem | ||
Public tax history
| Year | Property taxes | Tax assessment |
|---|---|---|
| 2025 | $143 +2% | $147,300 +11.4% |
| 2024 | $140 +2% | $132,200 +8.3% |
| 2023 | $137 +2% | $122,100 +6% |
| 2022 | $135 +2% | $115,200 +18.2% |
| 2021 | $132 | $97,500 +7.3% |
| 2020 | -- | $90,900 +4.6% |
| 2019 | $220 -0.5% | $86,900 +8.5% |
| 2018 | $221 +84.4% | $80,100 +2.6% |
| 2017 | $120 | $78,100 +1.7% |
| 2016 | $120 +2% | $76,800 +5.8% |
| 2014 | $117 +2% | $72,600 -0.8% |
| 2013 | $115 +2% | $73,200 -1.6% |
| 2012 | $113 +2% | $74,400 -4.7% |
| 2011 | $111 -25% | $78,100 +13.7% |
| 2010 | $147 | $68,700 -20.3% |
| 2009 | -- | $86,200 +9.4% |
| 2007 | -- | $78,800 +19.6% |
| 2006 | -- | $65,900 |
| 2005 | -- | $65,900 |
| 2004 | -- | $65,900 +262.1% |
| 2003 | -- | $18,200 |
| 2002 | -- | $18,200 +199.8% |
| 2001 | -- | $6,070 |
Find assessor info on the county website
Monthly payment
Est. payment
Payment breakdown
Explore the cost of this home by adjusting the details. Changes won't be saved.Climate risks
Neighborhood: Hessville
Similar homes
- $185,0003 bd1 ba1.1k sqft6620 Missouri Ave, Hammond, IN 46323For Sale

 MLS ID #845839, Tariq Suboh, Ellsbury Group. NIRA as distributed by MLS GRID
 - $243,9004 bd2 ba900 sqft4844 Pine Ave, Hammond, IN 46327For Sale
 MLS ID #844941, Ashley Tezak, Realty Executives Premier. NIRA as distributed by MLS GRID
 - $245,9003 bd3 ba1.4k sqft610 Highland St, Hammond, IN 46320For Sale
 MLS ID #843263, Angela Manning, Integrity Realty Partners. NIRA as distributed by MLS GRID
 - $129,9002 bd1 ba744 sqft3315 Orchard Dr, Hammond, IN 46323For Sale
 MLS ID #844949, Veronica Luna, Realty of America LLC. NIRA as distributed by MLS GRID
 - $175,0002 bd1 ba720 sqft7603 Oakdale Ave, Hammond, IN 46324For SaleMLS ID #846395, Adrien Chabot, Prestige Real Estate LLC. NIRA as distributed by MLS GRID
- $265,0003 bd2 ba1.6k sqft6929 Monroe Ave, Hammond, IN 46324For SaleMLS ID #839194, Juan Miranda Mondragon, Realty of America LLC. NIRA as distributed by MLS GRID
- $178,9502 bd1 ba720 sqft8314 Gordon Dr, Highland, IN 46322For SaleMLS ID #842995, Adrien Chabot, Prestige Real Estate LLC. NIRA as distributed by MLS GRID
- $194,9003 bd1 ba1k sqft3401 E 21st Ave, Lake Station, IN 46405For SaleMLS ID #845303, Deborah Jones, Listing Leaders. NIRA as distributed by MLS GRID
- $159,9002 bd1 ba1k sqft414 165th St, Hammond, IN 46324For SaleMLS ID #843365, Lisa Thompson, @properties/Christie's Intl RE. NIRA as distributed by MLS GRID
- $210,0002 bd2 ba1.6k sqft3765 Adams St, Gary, IN 46408For SaleMLS ID #842627, Nancy Del Prado, Avid Real Estate LLC. NIRA as distributed by MLS GRID
- $155,0002 bd1 ba936 sqft1139 Logan St, Hammond, IN 46320For SaleMLS ID #845700, Vanessa Daley, Ellsbury Group. NIRA as distributed by MLS GRID
