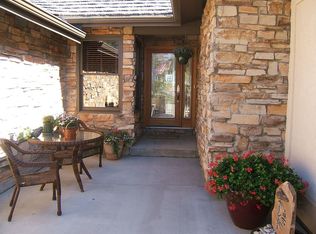
Experience elevated Colorado living in this beautifully updated modern ranch, ideally situated in the coveted Roxborough Park community. Thoughtfully designed for both everyday comfort and entertaining, the home blends timeless architectural character with sophisticated modern updates. Vaulted ceilings, expansive windows, hardwood flooring, and fresh interior paint. The beautifully updated kitchen serves as the heart of the home, featuring custom cabinetry, quartz countertops, a dramatic waterfall-edge island, Café GE appliances, and a six-burner gas range. The adjoining living room features vaulted ceilings, exposed wood beams, and an adjacent flex space anchored by a wood-burning fireplace. The spacious primary suite offers vaulted ceilings, hardwood floors, and an updated private bath, while the additional bedrooms feature carpeting, vaulted ceilings, and en-suite baths. Thoughtfully maintained and updated over the years, the home reflects continued care and attention throughout.Outside, thoughtfully landscaped outdoor spaces complement the home’s natural surroundings, with inviting areas to relax, entertain, and enjoy the beautiful Colorado setting. Roxborough Park offers an exceptional lifestyle surrounded by dramatic natural beauty, abundant wildlife, and more than 40 miles of trails throughout the community, with convenient access to Roxborough State Park, Pike National Forest, Chatfield State Park, and C-470. A rare opportunity to enjoy a beautifully updated home in one of the area’s most distinctive Colorado communities. Schedule your showing today!!
For sale
$905,000
6344 Willow Broom Trail, Littleton, CO 80125
3beds
2,744sqft
Single Family Residence
Built in 1973
0.35 Acres Lot
$881,900 Zestimate®
$330/sqft
$207/mo HOA
What's special
- 4 days |
- 1,090 |
- 88 |
Zillow last checked:
Listing updated:
Listed by:
Allie Kirby 816-589-6033 allie.kirby@compass.com,
Compass - Denver
Source: REcolorado as distributed by MLS GRID,MLS#: 9643757
Facts & features
Interior
Bedrooms & bathrooms
- Bedrooms: 3
- Bathrooms: 4
- Full bathrooms: 3
- 1/2 bathrooms: 1
- Main level bathrooms: 4
- Main level bedrooms: 3
Bedroom
- Features: Primary Suite
- Level: Main
Bedroom
- Level: Main
Bedroom
- Level: Main
Bathroom
- Features: Primary Suite
- Level: Main
Bathroom
- Level: Main
Bathroom
- Level: Main
Bathroom
- Level: Main
Kitchen
- Level: Main
Laundry
- Level: Basement
Heating
- Forced Air
Cooling
- Central Air
Appliances
- Included: Cooktop, Dishwasher, Dryer, Microwave, Range Hood, Refrigerator, Washer
Features
- Ceiling Fan(s), High Ceilings, Kitchen Island, Vaulted Ceiling(s)
- Flooring: Carpet, Stone, Tile, Wood
- Basement: Partial
- Number of fireplaces: 2
- Fireplace features: Bedroom, Electric, Family Room, Wood Burning
Interior area
- Total structure area: 2,744
- Total interior livable area: 2,744 sqft
- Finished area above ground: 2,254
- Finished area below ground: 490
Property
Parking
- Total spaces: 2
- Parking features: Garage
- Garage spaces: 2
Features
- Levels: One
- Stories: 1
- Patio & porch: Deck, Patio
- Exterior features: Private Yard
Lot
- Size: 0.35 Acres
- Features: Mountainous, Open Space
Details
- Parcel number: R0029680
- Special conditions: Standard
Construction
Type & style
- Home type: SingleFamily
- Property subtype: Single Family Residence
Materials
- Cedar, Frame, Rock
- Roof: Stone-Coated Steel
Condition
- Year built: 1973
Utilities & green energy
- Sewer: Public Sewer
- Water: Public
Community & HOA
Community
- Subdivision: Roxborough Park
HOA
- Has HOA: Yes
- Amenities included: Clubhouse, Gated, Park, Playground, Trail(s)
- Services included: Maintenance Grounds, Recycling, Road Maintenance, Security, Snow Removal, Trash
- HOA fee: $207 monthly
- HOA name: Roxborough Park Foundation
- HOA phone: 303-979-7860
Location
- Region: Littleton
Financial & listing details
- Price per square foot: $330/sqft
- Tax assessed value: $884,887
- Annual tax amount: $5,365
- Date on market: 8/14/2026
- Listing terms: Cash,Conventional
- Exclusions: Staging And Personal Property
- Ownership: Individual
Estimated market value
$881,900
$838,000 - $926,000
$3,859/mo
Price history
| Date | Event | Price |
|---|---|---|
| 8/14/2026 | Listed for sale | $905,000-2.6%$330/sqft |
Source:  REcolorado as distributed by MLS GRID #9643757 Report a problem REcolorado as distributed by MLS GRID #9643757 Report a problem | ||
| 6/15/2023 | Sold | $929,000+98.3%$339/sqft |
Source: Public Record Report a problem | ||
| 3/4/2016 | Sold | $468,500-6.3%$171/sqft |
Source: Public Record Report a problem | ||
| 2/3/2016 | Pending sale | $500,000$182/sqft |
Source: Keller Williams - Denver Tech Center #8975780 Report a problem | ||
| 12/8/2015 | Price change | $500,000-2%$182/sqft |
Source: Keller Williams - Denver Tech Center #8975780 Report a problem | ||
| 11/15/2015 | Price change | $510,000-3.8%$186/sqft |
Source: Keller Williams - Denver Tech Center #8975780 Report a problem | ||
| 10/16/2015 | Listed for sale | $530,000+136.3%$193/sqft |
Source: Keller Williams - Denver Tech Center #8975780 Report a problem | ||
| 4/9/2008 | Sold | $224,262-12.4%$82/sqft |
Source: Public Record Report a problem | ||
| 3/15/2008 | Listed for sale | $255,900$93/sqft |
Source: Realty Generator Report a problem | ||
| 1/25/2008 | Listing removed | $255,900$93/sqft |
Source: Realty Generator #603048 Report a problem | ||
| 12/29/2007 | Listed for sale | $255,900+16.3%$93/sqft |
Source: Realty Generator #603048 Report a problem | ||
| 4/15/1998 | Sold | $220,000$80/sqft |
Source: Public Record Report a problem | ||
Public tax history
| Year | Property taxes | Tax assessment |
|---|---|---|
| 2025 | $4,975 -0.7% | $55,300 -3.8% |
| 2024 | $5,012 +37.5% | $57,510 -0.9% |
| 2023 | $3,646 -4.5% | $58,060 +47.3% |
| 2022 | $3,817 | $39,410 -2.8% |
| 2021 | -- | $40,540 +8.6% |
| 2020 | $3,533 +11.3% | $37,340 |
| 2019 | $3,175 0% | $37,340 +15.4% |
| 2018 | $3,175 +6.3% | $32,360 |
| 2017 | $2,986 +3% | $32,360 +5% |
| 2016 | $2,898 +95.8% | $30,810 |
| 2015 | $1,481 -46.8% | $30,810 +15.4% |
| 2014 | $2,781 | $26,700 |
| 2013 | -- | $26,700 +14.4% |
| 2012 | -- | $23,340 |
| 2011 | -- | $23,340 -10.5% |
| 2010 | -- | $26,090 -0.7% |
| 2009 | $1,373 | $26,280 |
| 2008 | -- | $26,280 +10.8% |
| 2007 | -- | $23,710 |
| 2006 | $2,408 -5.8% | $23,710 -4.8% |
| 2004 | $2,555 +2.3% | $24,910 +0.9% |
| 2003 | $2,499 | $24,700 |
| 2002 | -- | $24,700 +8.8% |
| 2001 | $2,353 -2.2% | $22,710 +0% |
| 2000 | $2,406 | $22,705 |
Find assessor info on the county website
Monthly payment
Est. payment
Payment breakdown
Explore the cost of this home by adjusting the details. Changes won't be saved.Climate risks
Neighborhood: 80125
Nearby schools
GreatSchools rating
- 7/10Roxborough Intermediate SchoolGrades: 3-6Distance: 1.2 mi
- 6/10Ranch View Middle SchoolGrades: 7-8Distance: 6.7 mi
- 9/10Thunderridge High SchoolGrades: 9-12Distance: 7 mi
Schools provided by the listing agent
- Elementary: Roxborough
- Middle: Ranch View
- High: Thunderridge
- District: Douglas RE-1
Source: REcolorado as distributed by MLS GRID. This data may not be complete. We recommend contacting the local school district to confirm school assignments for this home.
- $960,2004 bd3 ba3.7k sqft6334 Willow Broom Trl, Littleton, CO 80125Off Market
- $896,5004 bd3 ba3.2k sqft6374 Willow Broom Trl, Littleton, CO 80125Off Market

- $732,5003 bd3 ba2.7k sqft6323 Willow Broom Trl, Littleton, CO 80125Off Market

- $1,374,9993 bd4 ba4.8k sqft6324 Willow Broom Trl, Littleton, CO 80125For Sale

- $1,021,4004 bd4 ba3.6k sqft6343 Willow Broom Trl, Littleton, CO 80125Off Market
- $825,6003 bd3 ba1.4k sqft6364 Willow Broom Trl, Littleton, CO 80125Off Market
- $891,2003 bd2 ba1.8k sqft6373 Willow Broom Trl, Littleton, CO 80125Off Market
- $1,384,2005 bd4 ba4.6k sqft6283 Willow Broom Trl, Littleton, CO 80125Off Market
A local agent can set up tours, give advice and negotiate with sellers.
Similar homes
- $970,0004 bd3 ba3.1k sqft10606 Brown Fox Trail, Littleton, CO 80125For Sale
 MLS ID #8454167, Kristen White, Keller Williams DTC. REcolorado as distributed by MLS GRID
 - $775,0003 bd1 ba2.7k sqft10719 Rampart Lane, Littleton, CO 80125For Sale
 MLS ID #9595190, The HomeSmiths Team, Keller Williams DTC. REcolorado as distributed by MLS GRID
 - $900,0003 bd2 ba2.4k sqft8257 Centaur Drive, Evergreen, CO 80439For Sale
 MLS ID #5694568, Kelly Dolph, Keller Williams Foothills Realty. REcolorado as distributed by MLS GRID
 - $949,0003 bd2 ba2.5k sqft35 S Ammons Street, Denver, CO 80226For Sale
 MLS ID #3174546, Trish Armstrong, Redfin Corporation. REcolorado as distributed by MLS GRID
 - $735,0003 bd4 ba2.7k sqft7787 Windfont Row, Parker, CO 80134For SaleMLS ID #3109884, Next Chapter Partners Team, Real Broker, LLC DBA Real. REcolorado as distributed by MLS GRID
- $924,5004 bd3 ba2.5k sqft6352 Starlight Drive, Morrison, CO 80465For SaleMLS ID #6906380, Tammy Drozda, Madison & Company Properties. REcolorado as distributed by MLS GRID
- $775,0004 bd3 ba3k sqft7950 Hillview Street, Parker, CO 80134For SaleMLS ID #5471794, Michael DeAquino, Thrive Real Estate Group. REcolorado as distributed by MLS GRID
- $774,9004 bd3 ba2.2k sqft7582 S Ames Way, Littleton, CO 80128For SaleMLS ID #7950726, Diane Florschuetz, Clear Peak Realty. REcolorado as distributed by MLS GRID
- $750,0003 bd3 ba1.9k sqft11957 Elk Trail Road, Conifer, CO 80433For SaleMLS ID #3536763, Moore at RE/MAX Alliance, RE/MAX Alliance. REcolorado as distributed by MLS GRID
- $875,0003 bd3 ba2.3k sqft8465 US Highway 285, Morrison, CO 80465For SaleMLS ID #4153160, Robin Priester, Evolve Real Estate & Property Management, LLC. REcolorado as distributed by MLS GRID
- $899,9504 bd4 ba3.7k sqft5581 Osage Pl, Larkspur, CO 80118For Sale
 MLS ID #1562287, Dave Gardner, Results Realty of Colorado. elevateMLS
 - $899,0004 bd4 ba2.7k sqft12191 Tecumseh Trl, Conifer, CO 80433For Sale
 MLS ID #1063109, Erin Neptune, Ed Prather Real Estate. IRES as distributed by MLS GRID
 - $860,0004 bd4 ba3.6k sqft5421 W Geddes Place, Littleton, CO 80128For SaleMLS ID #5126475, John Basila, A Denver Home. REcolorado as distributed by MLS GRID
- $975,0003 bd4 ba3.9k sqft25457 Snyder Avenue, Conifer, CO 80433For SaleMLS ID #8732008, Kelly Dolph, Keller Williams Foothills Realty. REcolorado as distributed by MLS GRID
- $800,0003 bd3 ba3.5k sqft13082 S Wamblee Valley Road, Conifer, CO 80433For SaleMLS ID #8782608, Dan Donahue, Keller Williams Foothills Realty. REcolorado as distributed by MLS GRID
- $907,0003 bd4 ba3.1k sqft497 Woodside Drive, Pine, CO 80470For SaleMLS ID #1996713, Kimberlee Martin, RE/MAX Professionals. REcolorado as distributed by MLS GRID
- $785,0003 bd3 ba2.8k sqft5440 Huxtable Street, Sedalia, CO 80135For SaleMLS ID #4982291, Gregory Pickett, Compass - Denver. REcolorado as distributed by MLS GRID
- $1,029,0004 bd3 ba3.3k sqft24844 N Turkey Creek Road, Evergreen, CO 80439For SaleMLS ID #4073032, Chriss Bond, Coldwell Banker Global Luxury Denver. REcolorado as distributed by MLS GRID
- $899,0004 bd2 ba2.7k sqft16687 Ouray Road W, Pine, CO 80470For SaleMLS ID #4806539, Savannah Joyce, Compass - Denver. REcolorado as distributed by MLS GRID
- $899,0004 bd4 ba3.8k sqft3 Red Cedar, Littleton, CO 80127For SaleMLS ID #3985411, Eva Stadelmaier, RE/MAX Professionals. REcolorado as distributed by MLS GRID
