Beautiful three-story townhome in the sought-after Lexington Walk community, ideally situated in the heart of Morton Grove. This nearly new residence offers 4 spacious bedrooms, 3.5 bathrooms, and a versatile lower-level flex room perfect for a home office, fitness area, playroom, or guest suite. Designed for today's lifestyle, the open-concept floor plan features hardwood flooring throughout the main level, staircase, and bedrooms. The gourmet kitchen is equipped with stainless steel appliances, quartz countertops, ample cabinetry, and stylish finishes, making it ideal for both everyday living and entertaining. The impressive primary suite serves as a private retreat, complete with a vaulted ceiling, walk-in closet, and spa-inspired ambiance. Additional highlights include modern finishes throughout and abundant natural light. Enjoy an unbeatable location just steps from the Metra station for easy commuting, scenic forest preserve bike trails, and the vibrant Saw Mill Station district offering shopping, dining, and entertainment. Combining contemporary style, comfort, and convenience, this exceptional home presents a rare opportunity to own in one of Morton Grove's most desirable newer communities. Schedule your private showing today!
Contingent
$549,999
6347 Capulina Ave, Morton Grove, IL 60053
4beds
1,900sqft
:
Get pre-qualified$4,428/mo
Townhouse, Single Family Residence
Built in 2019
819 Square Feet Lot
$552,000 Zestimate®
$289/sqft
$285/mo HOA
What's special
- 2 days |
- 19 |
- 0 |
Zillow last checked:
Listing updated:
Listed by:
Mohammed Iftikhar 773-317-6200,
Guidance Realty
Source: MRED as distributed by MLS GRID,MLS#: 12710281
Facts & features
Interior
Bedrooms & bathrooms
- Bedrooms: 4
- Bathrooms: 4
- Full bathrooms: 3
- 1/2 bathrooms: 1
Rooms
- Room types: Foyer, Balcony/Porch/Lanai
Primary bedroom
- Features: Flooring (Carpet), Bathroom (Full)
- Level: Second
- Area: 182 Square Feet
- Dimensions: 14X13
Bedroom 2
- Features: Flooring (Carpet)
- Level: Second
- Area: 120 Square Feet
- Dimensions: 12X10
Bedroom 3
- Features: Flooring (Carpet)
- Level: Second
- Area: 120 Square Feet
- Dimensions: 12X10
Bedroom 4
- Level: Lower
- Area: 130 Square Feet
- Dimensions: 13X10
Balcony porch lanai
- Level: Main
- Area: 90 Square Feet
- Dimensions: 18X5
Dining room
- Features: Flooring (Hardwood)
- Level: Main
- Area: 120 Square Feet
- Dimensions: 12X10
Foyer
- Level: Main
- Area: 35 Square Feet
- Dimensions: 7X5
Kitchen
- Features: Flooring (Hardwood)
- Level: Main
- Area: 176 Square Feet
- Dimensions: 16X11
Laundry
- Level: Second
- Area: 35 Square Feet
- Dimensions: 7X5
Living room
- Features: Flooring (Hardwood)
- Level: Main
- Area: 234 Square Feet
- Dimensions: 18X13
Heating
- Natural Gas
Cooling
- Central Air
Appliances
- Included: Range, Microwave, Dishwasher, Refrigerator, Washer, Dryer
- Laundry: In Unit
Features
- Basement: Finished,Full
Interior area
- Total structure area: 0
- Total interior livable area: 1,900 sqft
Property
Parking
- Total spaces: 2
- Parking features: Yes, Garage Owned, Attached, Garage
- Attached garage spaces: 2
Accessibility
- Accessibility features: No Disability Access
Lot
- Size: 819 Square Feet
- Dimensions: 39X21
Details
- Parcel number: 10201230090000
- Special conditions: None
Construction
Type & style
- Home type: Townhouse
- Property subtype: Townhouse, Single Family Residence
Materials
- Brick
- Foundation: Concrete Perimeter
- Roof: Asphalt
Condition
- New construction: No
- Year built: 2019
Utilities & green energy
- Sewer: Public Sewer
- Water: Lake Michigan
Community & HOA
HOA
- Has HOA: Yes
- Services included: Insurance, Exterior Maintenance, Lawn Care, Snow Removal
- HOA fee: $285 monthly
Location
- Region: Morton Grove
Financial & listing details
- Price per square foot: $289/sqft
- Annual tax amount: $12,264
- Date on market: 7/21/2026
- Ownership: Fee Simple
Estimated market value
$552,000
$524,000 - $580,000
$3,836/mo
Price history
| Date | Event | Price |
|---|---|---|
| 7/15/2026 | Listing removed | $549,999$289/sqft |
Source:  MRED as distributed by MLS GRID #12700097 Report a problem MRED as distributed by MLS GRID #12700097 Report a problem | ||
| 7/9/2026 | Listed for sale | $549,999$289/sqft |
Source: MRED as distributed by MLS GRID #12700097 Report a problem | ||
| 7/1/2026 | Listing removed | $549,999$289/sqft |
Source: MRED as distributed by MLS GRID #12663734 Report a problem | ||
| 6/25/2026 | Listed for sale | $549,999$289/sqft |
Source: MRED as distributed by MLS GRID #12663734 Report a problem | ||
| 6/23/2026 | Contingent | $549,999$289/sqft |
Source: MRED as distributed by MLS GRID #12663734 Report a problem | ||
| 6/11/2026 | Listed for sale | $549,999$289/sqft |
Source: MRED as distributed by MLS GRID #12663734 Report a problem | ||
| 5/22/2026 | Listing removed | $4,500$2/sqft |
Source: Zillow Rentals Report a problem | ||
| 4/29/2026 | Listed for rent | $4,500+12.5%$2/sqft |
Source: Zillow Rentals Report a problem | ||
| 9/12/2025 | Listing removed | $4,000$2/sqft |
Source: Zillow Rentals Report a problem | ||
| 9/7/2025 | Listed for rent | $4,000$2/sqft |
Source: Zillow Rentals Report a problem | ||
Public tax history
Tax history is unavailable.
Monthly payment
Est. payment
Payment breakdown
Explore the cost of this home by adjusting the details. Changes won't be saved.Climate risks
Neighborhood: 60053
Nearby schools
GreatSchools rating
- 9/10Park View Elementary SchoolGrades: PK-8Distance: 0.5 mi
- 6/10Niles West High SchoolGrades: 9-12Distance: 1.2 mi
Schools provided by the listing agent
- Elementary: Park View Elementary School
- High: Niles West High School
- District: 70
Source: MRED as distributed by MLS GRID. This data may not be complete. We recommend contacting the local school district to confirm school assignments for this home.
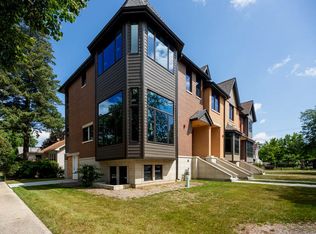
- $587,5003 bd4 ba2.8k sqft6320 Capulina Ave, Morton Grove, IL 60053Off Market
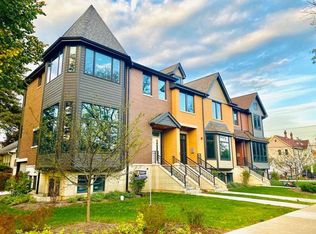
- $604,2004 bd4 ba2.8k sqft6318 Capulina Ave, Morton Grove, IL 60053Off Market
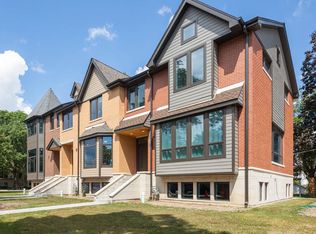
- $609,8004 bd4 ba2.8k sqft6316 Capulina Ave, Morton Grove, IL 60053Off Market
- $585,6003 bd2 ba1.9k sqft6351 Capulina Ave, Morton Grove, IL 60053Off Market
- $585,7003 bd2 ba1.9k sqft6349 Capulina Ave, Morton Grove, IL 60053Off Market
- $517,1002 bd3 ba1.7k sqft6353 Capulina Ave, Morton Grove, IL 60053Off Market
- $572,1003 bd2 ba1.7k sqft5347 Capulina Ave, Morton Grove, IL 60053Off Market
- $570,0003 bd2 ba1.9k sqft6355 Capulina Ave, Morton Grove, IL 60053Off Market
A local agent can set up tours, give advice and negotiate with sellers.
A local lender can help you make sure your offer is ready when you are.
Similar homes
- $449,9003 bd3 ba2.1k sqft8625 Niles Center Rd, Skokie, IL 60077New
 MLS ID #12712777, Amisha Kumar, Century 21 Circle. MRED as distributed by MLS GRID
 - $389,0002 bd2 ba1.4k sqft8340 Callie Ave Unit 104, Morton Grove, IL 60053Active
 MLS ID #12676669, Grace Martinez, Exit Grace Realty. MRED as distributed by MLS GRID
 - $549,9002 bd3 ba1.5k sqft2510 W Irving Park Rd Unit 401, Chicago, IL 60618New
 MLS ID #12693581, Stephanie LoVerde, Baird & Warner. MRED as distributed by MLS GRID
 - $489,9003 bd3 ba1.9k sqft811 Lee St, Des Plaines, IL 60016Price Change
 MLS ID #12701105, Aya Jakipova, john greene, Realtor. MRED as distributed by MLS GRID
 - $499,9002 bd3 ba1.8k sqft810 Lexington Cir W, Des Plaines, IL 60016ActiveMLS ID #12695816, Amy Duong, Compass. MRED as distributed by MLS GRID
- $579,9003 bd2 ba1.6k sqft2522 W Chicago Ave Suite 4, Chicago, IL 60622NewMLS ID #12711648, Camille Canales, Compass. MRED as distributed by MLS GRID
- $520,0003 bd4 ba1.9k sqft1296 Quadrant Ln, Schaumburg, IL 60173ActiveMLS ID #12691777, Dmytro Shcherbitskyi, Averta Realty. MRED as distributed by MLS GRID
- $499,9994 bd2 ba2.8k sqft6723 31st St, Berwyn, IL 60402NewMLS ID #12711263, Mark C Fischer, Redfin Corporation. MRED as distributed by MLS GRID
- $318,5002 bd2 ba1.5k sqft5501 Lincoln Ave Unit 404, Morton Grove, IL 60053ActiveMLS ID #12659264, Karen D Daugerdas, ABR,PSA,SFR,SRES, Coldwell Banker Realty. MRED as distributed by MLS GRID
- $549,9003 bd3 ba2.6k sqft3316 Trillium Cir, Rolling Meadows, IL 60008ActiveMLS ID #12701188, Amaliia Baturina, Your House Realty. MRED as distributed by MLS GRID
- $799,0003 bd3 ba2.3k sqft1209 Shermer Rd, Northbrook, IL 60062NewMLS ID #12713195, Chelsea Gideon, @properties Christie's International Real Estate. MRED as distributed by MLS GRID
- $699,0003 bd3 ba2.4k sqft3250 N Washtenaw Ave, Chicago, IL 60618NewMLS ID #12688319, Kathleen Hill, Berkshire Hathaway HomeServices Chicago. MRED as distributed by MLS GRID
- $599,0002 bd3 ba2.3k sqft521 Chicago Ave #H, Evanston, IL 60202ActiveMLS ID #12680602, Julie Bird, Compass. MRED as distributed by MLS GRID
- $549,0003 bd2 ba1.8k sqft519 N Forest Ave, Mount Prospect, IL 60056ActiveMLS ID #12693970, Raj Patel, REMAX Legends. MRED as distributed by MLS GRID
- $775,0003 bd3 ba1.8k sqft1437 S Plymouth Ct Unit H, Chicago, IL 60605NewMLS ID #12711361, Cynthia Bauer, RE/MAX Premier. MRED as distributed by MLS GRID
- $549,9995 bd3 ba1.1k sqft3010 N Nottingham Ave, Chicago, IL 60634ActiveMLS ID #12662017, Gildardo Mendoza, Space Finder Inc. MRED as distributed by MLS GRID
- $539,0003 bd3 ba2.1k sqft715 N Juneway Ave, Deerfield, IL 60015ActiveMLS ID #12700269, Carmen Nedelcu, RE/MAX Top Performers. MRED as distributed by MLS GRID
- $544,9003 bd3 ba1.9k sqft331 Summit Cir, Lombard, IL 60148ActiveMLS ID #12677600, Ramiro Solis, SFR, Compass. MRED as distributed by MLS GRID
- $710,0004 bd3 ba2.5k sqft2505 W Potomac Ave #1W, Chicago, IL 60622NewMLS ID #12711903, Brian J Levitas, Fulton Grace Realty. MRED as distributed by MLS GRID
- $549,9002 bd2 ba1.4k sqft1290 N Western Ave APT 103, Lake Forest, IL 60045NewMLS ID #12695536, Rob Trantham, CSC,MRP,PSA,RENE,SRS, United Real Estate - Chicago. MRED as distributed by MLS GRID
