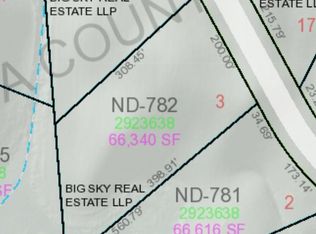
COUNTRY LIVING, QUALITY CRAFTSMANSHIP & AN IMPRESSIVE 5-STALL GARAGE that is approx 1,547 sq.ft! Situated on 1.52 acres in a country subdivision in the Town of New Denmark, this brand-new 3-bedroom, 2.5-bath home has so much to offer! Step inside to a light-filled, open-concept design featuring vaulted ceilings & a stunning floor-to-ceiling stone gas fireplace. Beautiful kitchen showcases custom cabinetry, quartz countertops, stylish backsplash, pantry & a window overlooking the picturesque backyard. Custom cabinetry & quartz surfaces continue throughout! Desirable split-bedroom design offers a spacious primary suite w/huge walk-in closet & private bath w/double sinks. Two additional bedrooms feature ceiling fans & motion-lighted closets. Well-planned mudroom w/bench, hooks & closet leads to a generous laundry room w/folding counter, hanging space, cabinetry & half bath. The incredible finished 5-stall tandem garage includes an overhead door to the backyard! Lower level offers exposed windows, plumbing for future bath & plenty of room to expand. Smart siding accents the front exterior. Space, style & functionality inside & out! Restrictive covenants allow one detached building no larger than 1200 sq.ft. Listing agent has an interest. Photos are of a similar home and are not exact.
Active-no offer
$629,900
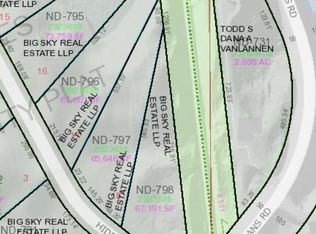
6347 Hidden Hills Trl, Denmark, WI 54208
3beds
1,936sqft
Single Family Residence
Built in 2026
1.52 Acres Lot
$630,100 Zestimate®
$325/sqft
$-- HOA
What's special
Stylish backsplashQuartz countertopsLight-filled open-concept designSplit-bedroom designBeautiful kitchenVaulted ceilingsCustom cabinetry
- 8 days
- 477
- 27
Zillow last checked:
Listing updated:
Listed by:
Jenny L Schwartz 920-660-8502,
Coldwell Banker Real Estate Group
Source: RANW as distributed by MLS GRID,MLS#: 50335752
Facts & features
Interior
Bedrooms & bathrooms
- Bedrooms: 3
- Bathrooms: 3
- Full bathrooms: 2
- 1/2 bathrooms: 1
Bedroom 1
- Level: Main
- Dimensions: 15x12
Bedroom 2
- Level: Main
- Dimensions: 12x12
Bedroom 3
- Level: Main
- Dimensions: 14x12
Dining room
- Level: Main
- Dimensions: 12x12
Kitchen
- Level: Main
- Dimensions: 18x15
Living room
- Level: Main
- Dimensions: 21x17
Heating
- Forced Air
Cooling
- Forced Air, Central Air
Appliances
- Included: Dishwasher, Disposal, Microwave, Range, Refrigerator
Features
- At Least 1 Bathtub, Kitchen Island, Pantry, Split Bedroom, Vaulted Ceiling(s), Walk-In Closet(s), Walk-in Shower
- Basement: Full,Full Sz Windows Min 20x24,Bath/Stubbed,Sump Pump
- Number of fireplaces: 1
- Fireplace features: Gas, One
Interior area
- Total interior livable area: 1,936 sqft
- Finished area above ground: 1,936
- Finished area below ground: 0
Property
Parking
- Total spaces: 5
- Parking features: Attached, Basement, Garage Door Opener, Tandem
- Attached garage spaces: 5
Accessibility
- Accessibility features: 1st Floor Bedroom, 1st Floor Full Bath, Laundry 1st Floor
Lot
- Size: 1.52 Acres
- Features: Rural - Subdivision
Details
- Parcel number: ND781
- Zoning: Residential
Construction
Type & style
- Home type: SingleFamily
- Architectural style: Ranch
- Property subtype: Single Family Residence
Materials
- Stone, Vinyl Siding
- Foundation: Poured Concrete
Condition
- New construction: No
- Year built: 2026
Details
- Builder name: EJ Builders
Utilities & green energy
- Sewer: Mound Septic
- Water: Well
Community & HOA
Location
- Region: Denmark
Financial & listing details
- Price per square foot: $325/sqft
- Annual tax amount: $9
- Date on market: 11/13/2026
- Inclusions: Stove, refrigerator, dishwasher, microwave, central air, concrete driveway and walkway to front porch, gutters and downspouts.
- Exclusions: Sellers personal property, grass, landscaping, deck, patio .
Estimated market value
$630,100
$599,000 - $662,000
Not available
Price history
| Date | Event | Price |
|---|---|---|
| 11/13/2026 | Listed for sale | $629,900$325/sqft |
Source: RANW as distributed by MLS GRID #50335752 Report a problem | ||
Public tax history
Tax history is unavailable.
Monthly payment
Est. payment
Payment breakdown
Explore the cost of this home by adjusting the details. Changes won't be saved.Climate risks
Neighborhood: 54208

Similar homes
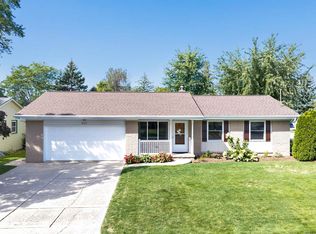
- $359,9003 bd2 ba1.9k sqft540 Diamond Ridge Cir, Denmark, WI 54208For Sale
 MLS ID #50335119, Ben D Bauknecht. RANW as distributed by MLS GRID
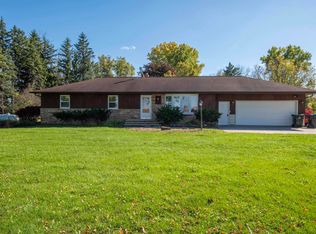
- $510,0004 bd2 ba1.4k sqft5224 Frontier Rd, Denmark, WI 54208For Sale
 MLS ID #50334162, Melissa Trepanier. RANW as distributed by MLS GRID
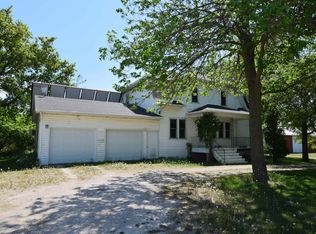
- $584,9004 bd2 ba2.3k sqft5668 Sth 29, Denmark, WI 54208For Sale
 MLS ID #50334324, Jenny L Schwartz. RANW as distributed by MLS GRID
- $329,9003 bd2 ba1.6k sqft345 Lee St, Denmark, WI 54208For Sale
 MLS ID #50332845, Sarah M Huben. RANW as distributed by MLS GRID
