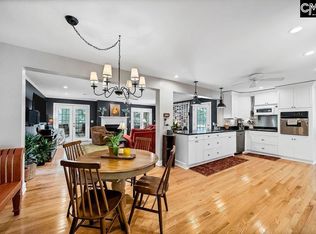
This spacious 2,924 SF, 4-bedroom home offers plenty of room to spread out, along with the added versatility of a separate guest house. Inside, you’ll find beautiful hardwood floors, generous living spaces, and a bright kitchen featuring abundant white cabinetry, ample counter space, and a breakfast bar. The flexible floor plan provides multiple areas for gathering, relaxing, or entertaining. An expansive screened porch, surrounded by windows and overlooking the backyard—an inviting space for year-round enjoyment. Outside, a deck provides add'l entertaining space, while the mature landscaping adds privacy & shade. A 2-car garage offers convenient parking and storage. With spacious interiors, multiple living areas, great outdoor spaces, & a guest house ideal for visitors, a home office, or additional flex space, this property offers a unique combination of space & versatility. Disclaimer: CMLS has not reviewed and, therefore, does not endorse vendors who may appear in listings.
Pending
$399,900
6347 Kemberly St, Columbia, SC 29209
4beds
2,924sqft
Single Family Residence
Built in 1964
0.34 Acres Lot
$396,800 Zestimate®
$137/sqft
$-- HOA
What's special
Generous living spacesSpacious interiorsBright kitchenAmple counter spaceBreakfast barExpansive screened porchFlexible floor plan
- 20 days
- 590
- 52
Likely to sell faster than
Zillow last checked:
Listing updated:
Listed by:
Calhoun McMeekin,
Wolfe and Taylor Inc
Source: Consolidated MLS,MLS#: 643447
Facts & features
Interior
Bedrooms & bathrooms
- Bedrooms: 4
- Bathrooms: 3
- Full bathrooms: 3
Rooms
- Room types: Sun Room
Primary bedroom
- Features: Bath-Private, Separate Shower, Ceiling Fan(s)
- Level: Second
Bedroom 2
- Features: Built-in Features, Ceiling Fan(s), Floors-Hardwood
- Level: Second
Bedroom 3
- Features: Built-in Features, Ceiling Fan(s), Floors-Hardwood
- Level: Second
Bedroom 4
- Features: Bath-Private, Floors-Hardwood
- Level: Lower
Dining room
- Features: Floors-Hardwood, Molding
- Level: Main
Kitchen
- Features: Bar, Eat-in Kitchen, Counter Tops-Formica, Floors-Tile, Backsplash-Tiled, Cabinets-Painted, Recessed Lighting
- Level: Main
Living room
- Features: Floors-Hardwood, Molding, Books, Fireplace, Recessed Lights
- Level: Main,Lower
Heating
- Central
Cooling
- Central Air
Appliances
- Included: Built-In Range, Counter Cooktop, Gas Range, Dishwasher, Disposal, Refrigerator, Microwave Built In
- Laundry: Mud Room, Main Level
Features
- Bookcases, Ceiling Fan(s), Built-in Features
- Flooring: Hardwood, Tile
- Basement: Crawl Space
- Attic: Pull Down Stairs
- Number of fireplaces: 1
- Fireplace features: Masonry, Wood Burning
Interior area
- Total structure area: 2,924
- Total interior livable area: 2,924 sqft
Video & virtual tour
Property
Parking
- Total spaces: 2
- Parking features: Garage - Attached
- Attached garage spaces: 2
Features
- Levels: Tri-Level
- Stories: 2
- Patio & porch: Deck
- Exterior features: Outdoor Grill
- Has private pool: Yes
- Fencing: Rear Only Wood,Rear Only-Chain Link
Lot
- Size: 0.34 Acres
Details
- Additional structures: Guest House
- Parcel number: 164120112
Construction
Type & style
- Home type: SingleFamily
- Property subtype: Single Family Residence
Materials
- Brick-All Sides-AbvFound, Vinyl
- Foundation: Slab
Condition
- New construction: No
- Year built: 1964
Utilities & green energy
- Sewer: Public Sewer
- Water: Public
- Utilities for property: Cable Available, Electricity Connected
Community & HOA
Community
- Security: Smoke Detector(s)
- Subdivision: YORKSHIRE
HOA
- Has HOA: No
Location
- Region: Columbia
Financial & listing details
- Price per square foot: $137/sqft
- Tax assessed value: $245,000
- Annual tax amount: $7,084
- Date on market: 9/21/2026
- Listing agreement: Exclusive Right To Sell
- Road surface type: Paved
Estimated market value
$396,800
$377,000 - $417,000
$2,357/mo
Price history
| Date | Event | Price |
|---|---|---|
| 10/7/2026 | Pending sale | $399,900$137/sqft |
Source:  Consolidated MLS #643447 Report a problem Consolidated MLS #643447 Report a problem | ||
| 9/22/2026 | Contingent | $399,900$137/sqft |
Source: Consolidated MLS #643447 Report a problem | ||
| 9/21/2026 | Listed for sale | $399,900+16.6%$137/sqft |
Source: Consolidated MLS #643447 Report a problem | ||
| 11/19/2024 | Sold | $343,000-8.5%$117/sqft |
Source: Public Record Report a problem | ||
| 10/9/2024 | Price change | $375,000-5.5%$128/sqft |
Source: Consolidated MLS #590824 Report a problem | ||
| 9/18/2024 | Price change | $397,000-5.5%$136/sqft |
Source: Consolidated MLS #590824 Report a problem | ||
| 8/6/2024 | Listed for sale | $420,000+71.4%$144/sqft |
Source: Consolidated MLS #590824 Report a problem | ||
| 3/24/2021 | Listing removed | -- |
Source: Owner Report a problem | ||
| 5/3/2019 | Sold | $245,000-12.2%$84/sqft |
Source: Public Record Report a problem | ||
| 11/1/2018 | Listed for sale | $279,000+7.7%$95/sqft |
Source: Owner Report a problem | ||
| 8/31/2008 | Listing removed | $259,000$89/sqft |
Source: Owner Report a problem | ||
| 3/31/2008 | Listed for sale | $259,000$89/sqft |
Source: Owner Report a problem | ||
Public tax history
| Year | Property taxes | Tax assessment |
|---|---|---|
| 2022 | $7,084 -0.8% | $14,700 |
| 2021 | $7,142 -1.4% | $14,700 |
| 2020 | $7,243 +365.6% | $14,700 +88% |
| 2019 | $1,556 +9.5% | $7,820 +12% |
| 2018 | $1,420 | $6,980 |
| 2017 | $1,420 +2.7% | $6,980 |
| 2016 | $1,383 +3.7% | $6,980 |
| 2015 | $1,334 | $6,980 -96% |
| 2014 | $1,334 +0.1% | $174,500 +2400% |
| 2013 | $1,332 | $6,980 -8.5% |
| 2012 | -- | $7,630 |
| 2011 | -- | $7,630 |
| 2010 | -- | $7,630 |
| 2009 | -- | $7,630 +15.1% |
| 2008 | -- | $6,630 |
| 2007 | -- | $6,630 |
| 2006 | -- | $6,630 |
| 2005 | -- | $6,630 -20.4% |
| 2004 | -- | $8,330 +49.8% |
| 2003 | -- | $5,560 |
| 2002 | -- | $5,560 |
| 2000 | -- | $5,560 |
Find assessor info on the county website
Monthly payment
Est. payment
Payment breakdown
Explore the cost of this home by adjusting the details. Changes won't be saved.Climate risks
Neighborhood: Yorkshire
Nearby schools
Schools provided by the listing agent
- Elementary: Brennen
- Middle: Crayton
- High: A. C. Flora
- District: Richland One
Source: Consolidated MLS. This data may not be complete. We recommend contacting the local school district to confirm school assignments for this home.
Similar homes
- $425,0004 bd3 ba2.4k sqft626 Hatrick Rd, Columbia, SC 29209For Sale
 MLS ID #642764, Matt Carroll. Consolidated MLS
 - $344,0003 bd2 ba1.9k sqft140 Garden Springs Rd, Columbia, SC 29209For Sale
 MLS ID #641017, Andrew Madden. Consolidated MLS
 - $455,0004 bd3 ba3k sqft6401 Whiteoak Rd, Columbia, SC 29206For Sale
 MLS ID #638124, Susan W Thomas. Consolidated MLS
 - $344,0004 bd3 ba2.4k sqft3410 Woodbranch Rd, Columbia, SC 29206For Sale
 MLS ID #641160, Scarlett Herbkersman. Consolidated MLS
