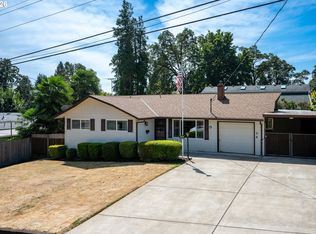
Tucked at the end of a quiet Gladstone cul-de-sac, this one-level 1973 home has room to spread out and the bones to make it your own. A covered front entry opens to a long hall and a big living room featuring a brick fireplace with a new pellet stove insert and a picture window. The open living room, dining area and kitchen flow together, and dining space has a sliding door out to the backyard. The primary bedroom has its own bath, two more bedrooms and a hall bath with an accessible shower complete the main level. A laundry room with washer, dryer and built-in shelving for tons of storage plus a two-car garage with workbenches and storage, keep everyday life easy. Partial conversion in the garage offers additional room for work or storage but easily converted back. Outside, the fenced backyard is flat and roomy, with mature trees, a shed and plenty of space for a garden or fire pit. Interior finishes are original and ready for fresh updates, so bring your ideas. Newer roof, HVAC and water heater take some of the heavy lifting, big ticket items off your plate. Chimney repaired about a year ago by a Beaverton chimney company; can be used as a wood-burning fireplace if a damper is installed; exterior rebuilt, no leaks. Close to Oatfield Road, Gladstone schools and I-205. 1,381 sq ft, 3 bed, 2 bath, no HOA.
Pending
$365,000
635 Collins Crst, Gladstone, OR 97027
3beds
1,381sqft
Residential, Single Family Residence
Built in 1973
-- sqft lot
$-- Zestimate®
$264/sqft
$-- HOA
What's special
Covered front entryMature treesPicture window
- 6 days
- 1,591
- 208
Likely to sell faster than
Zillow last checked:
Listing updated:
Listed by:
Megan Jumago-Simpson 503-804-4049,
Keller Williams Realty Professionals
Source: RMLS (OR),MLS#: 578369543
Facts & features
Interior
Bedrooms & bathrooms
- Bedrooms: 3
- Bathrooms: 2
- Full bathrooms: 2
- Main level bathrooms: 2
Rooms
- Room types: Laundry, Bedroom 2, Bedroom 3, Dining Room, Family Room, Kitchen, Living Room, Primary Bedroom
Primary bedroom
- Features: Closet, Ensuite
- Level: Main
- Area: 130
- Dimensions: 13 x 10
Bedroom 2
- Features: Closet
- Level: Main
- Area: 132
- Dimensions: 12 x 11
Bedroom 3
- Features: Closet
- Level: Main
- Area: 110
- Dimensions: 11 x 10
Dining room
- Level: Main
- Area: 168
- Dimensions: 14 x 12
Kitchen
- Level: Main
- Area: 140
- Width: 10
Living room
- Features: Fireplace
- Level: Main
- Area: 252
- Dimensions: 18 x 14
Heating
- Forced Air, Fireplace(s)
Cooling
- Central Air
Appliances
- Included: Built-In Range, Dishwasher, Disposal, Electric Water Heater
- Laundry: Laundry Room
Features
- Closet, Pantry
- Basement: Crawl Space
- Number of fireplaces: 1
- Fireplace features: Insert, Pellet Stove
Interior area
- Total structure area: 1,381
- Total interior livable area: 1,381 sqft
Property
Parking
- Total spaces: 2
- Parking features: Driveway, Garage Door Opener, Oversized, Garage Partially Converted to Living Space
- Garage spaces: 2
- Has uncovered spaces: Yes
Accessibility
- Accessibility features: Accessible Full Bath, Ground Level, Main Floor Bedroom Bath, One Level, Utility Room On Main, Walkin Shower, Accessibility
Features
- Levels: One
- Stories: 1
- Exterior features: Yard
- Fencing: Fenced
Lot
- Features: Cul-De-Sac, Private, Trees, SqFt 7000 to 9999
Details
- Additional structures: ToolShed
- Parcel number: 00504948
Construction
Type & style
- Home type: SingleFamily
- Architectural style: Ranch
- Property subtype: Residential, Single Family Residence
Materials
- Wood Siding
- Roof: Composition
Condition
- Resale
- New construction: No
- Year built: 1973
Utilities & green energy
- Gas: Gas
- Sewer: Public Sewer
- Water: Public
Community & HOA
HOA
- Has HOA: No
Location
- Region: Gladstone
Financial & listing details
- Price per square foot: $264/sqft
- Tax assessed value: $437,750
- Annual tax amount: $5,016
- Date on market: 10/9/2026
- Cumulative days on market: 6 days
- Listing terms: Cash,Conventional
- Road surface type: Dirt, Paved
Estimated market value
Not available
Estimated sales range
Not available
Not available
Price history
| Date | Event | Price |
|---|---|---|
| 10/14/2026 | Pending sale | $365,000$264/sqft |
Source:  RMLS (OR) #578369543 Report a problem RMLS (OR) #578369543 Report a problem | ||
| 10/10/2026 | Listed for sale | $365,000+102.8%$264/sqft |
Source: RMLS (OR) #578369543 Report a problem | ||
| 4/30/2010 | Sold | $180,000-29.6%$130/sqft |
Source: Public Record Report a problem | ||
| 3/28/2007 | Sold | $255,750$185/sqft |
Source: Public Record Report a problem | ||
Public tax history
| Year | Property taxes | Tax assessment |
|---|---|---|
| 2025 | $5,016 +2.9% | $248,952 +3% |
| 2024 | $4,877 +3.3% | $241,701 +3% |
| 2023 | $4,720 +4.1% | $234,662 +3% |
| 2022 | $4,536 +3.8% | $227,828 +3% |
| 2021 | $4,369 +2.4% | $221,193 +3% |
| 2020 | $4,265 +1.2% | $214,751 +3% |
| 2019 | $4,215 +3.8% | $208,497 +3% |
| 2018 | $4,062 | $202,424 +3% |
| 2017 | $4,062 +6.6% | $196,528 +3% |
| 2016 | $3,811 | $190,804 +3% |
| 2015 | $3,811 +3.4% | $185,247 +3% |
| 2014 | $3,685 +6.2% | $179,851 +3% |
| 2013 | $3,469 +3.4% | $174,613 +3% |
| 2012 | $3,356 +1.9% | $169,527 +3% |
| 2011 | $3,292 +2.2% | $164,589 +3% |
| 2010 | $3,221 +3.7% | $159,795 +3% |
| 2009 | $3,107 +6% | $155,141 +3% |
| 2008 | $2,933 +3.1% | $150,622 +3% |
| 2007 | $2,843 +32.2% | $146,235 +3% |
| 2006 | $2,151 -0.3% | $141,976 +3% |
| 2005 | $2,157 +3% | $137,841 +3% |
| 2004 | $2,095 +4.6% | $133,826 +3% |
| 2003 | $2,003 +3% | $129,928 +3% |
| 2002 | $1,945 -2% | $126,144 +3% |
| 2001 | $1,984 +5.6% | $122,470 +3% |
| 2000 | $1,878 | $118,903 |
Find assessor info on the county website
Monthly payment
Est. payment
Payment breakdown
Explore the cost of this home by adjusting the details. Changes won't be saved.Climate risks
Neighborhood: 97027
Nearby schools
Schools provided by the listing agent
- Elementary: John Wetten
- Middle: Kraxberger
- High: Gladstone
Source: RMLS (OR). This data may not be complete. We recommend contacting the local school district to confirm school assignments for this home.
Similar homes
- $429,9503 bd1 ba996 sqft910 Cornell Ave, Gladstone, OR 97027Active
 MLS ID #512837169, Leanne Gillies, Walczyk Associates Realty. RMLS (OR)
 - $500,0003 bd2 ba1.4k sqft290 Nelson Ln, Gladstone, OR 97027Active
 MLS ID #572048599, Parvaneh Kalantari, Vitality Home Realty. RMLS (OR)
 - $405,0002 bd1 ba826 sqft380 E Berkeley St, Gladstone, OR 97027Active
 MLS ID #713239172, Kathryn DeMent, Premiere Property Group, LLC. RMLS (OR)
 - $429,9003 bd2 ba1.2k sqft730 E Clarendon St, Gladstone, OR 97027Active
 MLS ID #254911754, Jaimy Beltran, Keller Williams Realty Portland Premiere. RMLS (OR)
 - $499,0003 bd3 ba1.5k sqft7625 Ridgewood Dr, Gladstone, OR 97027ActiveMLS ID #186087893, Ben Farley, Genesis Realty. RMLS (OR)
- $399,9994 bd2 ba1.8k sqft417 Logus St, Oregon City, OR 97045ActiveMLS ID #141773893, Chris Suarez, Keller Williams Sunset Corridor. RMLS (OR)
- $350,0003 bd1 ba1k sqft4618 SE Ina Ave, Milwaukie, OR 97267ActiveMLS ID #423063696, Jennifer Maben, Harcourts Real Estate Network Group. RMLS (OR)
- $489,9005 bd2 ba1.5k sqft520 E Fairfield St, Gladstone, OR 97027ActiveMLS ID #353362757, Valerie Hunter, H & H Preferred Real Estate. RMLS (OR)
- $439,9003 bd2 ba1.2k sqft15698 SE 98th Ave, Clackamas, OR 97015ActiveMLS ID #349505995, Gigi Duncan, Premiere Property Group, LLC. RMLS (OR)
- $479,0003 bd2 ba1.2k sqft19145 Addie St, Gladstone, OR 97027ActiveMLS ID #547241899, Roulette Milhaupt, Realty First. RMLS (OR)
- $425,0003 bd1 ba1k sqft19871 View Dr, West Linn, OR 97068ActiveMLS ID #416555674, Casey Riley, Cascade Hasson Sotheby's International Realty. RMLS (OR)
- $469,0003 bd2 ba1.2k sqft160 W Berkeley St, Gladstone, OR 97027ActiveMLS ID #110992199, Grace Aguilar, Premiere Property Group, LLC. RMLS (OR)
- $459,0003 bd2 ba1.5k sqft825 Yale Ave, Gladstone, OR 97027ActiveMLS ID #442961290, Joe Fustolo, Soldera Properties, Inc. RMLS (OR)
- $499,9994 bd2 ba1.8k sqft410 E Fairfield St, Gladstone, OR 97027ActiveMLS ID #348603902, Gregory Rider, John L. Scott Portland Central. RMLS (OR)
- $307,9003 bd1 ba1.4k sqft8621 SE Strawberry Ln, Milwaukie, OR 97267ActiveMLS ID #742387768, Derrick Emmert, White Star Realty, Inc. RMLS (OR)
- $524,9003 bd2 ba1.8k sqft240 E Clarendon St, Gladstone, OR 97027ActiveMLS ID #155335212, Derek Peterson, Better Homes & Gardens Realty. RMLS (OR)
- $510,0003 bd3 ba1.6k sqft16195 SE Lillian Ct, Milwaukie, OR 97267ActiveMLS ID #125561783, Christine Binge, MORE Realty. RMLS (OR)
- $489,0003 bd2 ba1k sqft6391 SE Hull Ave, Milwaukie, OR 97267ActiveMLS ID #557022149, Rochelle Yukich, Premiere Property Group, LLC. RMLS (OR)
- $414,9003 bd1 ba1.2k sqft14525 SE Fairoaks Ave, Milwaukie, OR 97267ActiveMLS ID #609312976, Daniel Mal, Mal & Seitz. RMLS (OR)
- $519,9953 bd2 ba1.5k sqft16560 Noble Dr, Oregon City, OR 97045ActiveMLS ID #740958852, Grady Nelson, Premiere Property Group, LLC. RMLS (OR)
