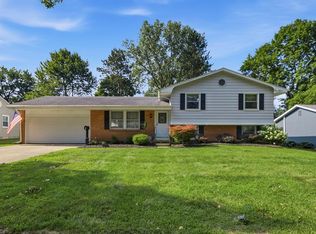
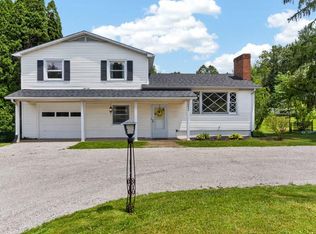
Welcome to 635 Karlson Dr, offering over 2,000 square feet of versatile living space, including a fully equipped mother-in-law suite with income potential. The private mother-in-law suite features 1 bedroom, 1 full bath, a full kitchen, & a dedicated living room complete with its own fireplace. With access through the garage and a separate exterior entrance, the suite could be closed off from the main home to provide added privacy or potential rental opportunity. The main home includes 3 bedrooms along with both a living room and a family room, providing generous living areas throughout. The lower level is partially finished and ready for additional living space, recreation, or storage. Outside, enjoy a fenced backyard featuring an inground pool with a diving board & a concrete patio that is ideal for entertaining. Exterior improvements include siding, roof, and windows,all less than 10 years old. This property offers flexibility, space, and long-term value in one well-rounded package.
Contingent
Price cut: $5K (6/4)
$284,900
635 Karlson Dr, Mansfield, OH 44904
4beds
2,026sqft
:
Get pre-qualified$1,951/mo
Single Family Residence
Built in 1965
0.51 Acres Lot
$275,100 Zestimate®
$141/sqft
$-- HOA
What's special
Fully equipped mother-in-law suiteFenced backyard
- 161 days |
- 1,336 |
- 76 |
Zillow last checked:
Listing updated:
Listed by:
Kaleb Packer,
I Heart Real Estate
Source: MAR,MLS#: 9070529
Facts & features
Interior
Bedrooms & bathrooms
- Bedrooms: 4
- Bathrooms: 2
- Full bathrooms: 2
- Main level bedrooms: 2
Rooms
- Room types: Dining Room, Family Room, Living Room, Other
Primary bedroom
- Level: Upper
- Area: 130
- Dimensions: 10 x 13
Bedroom 2
- Level: Main
- Area: 115.5
- Dimensions: 11 x 10.5
Bedroom 3
- Level: Main
- Area: 155.25
- Dimensions: 13.5 x 11.5
Bedroom 4
- Level: Upper
- Area: 120
- Dimensions: 12 x 10
Dining room
- Level: Main
- Area: 99.75
- Dimensions: 9.5 x 10.5
Family room
- Level: Main
- Area: 236.25
- Dimensions: 22.5 x 10.5
Kitchen
- Level: Main
- Area: 224.25
- Dimensions: 19.5 x 11.5
Living room
- Level: Main
- Area: 352.5
- Dimensions: 15 x 23.5
Heating
- Natural Gas, Hot Water, Steam
Cooling
- None
Appliances
- Included: Dishwasher, Dryer, Microwave, Oven, Electric Range, Refrigerator, Washer
Features
- In-Law Floorplan
- Windows: Vinyl
- Basement: Partially Finished
- Number of fireplaces: 2
Interior area
- Total structure area: 2,026
- Total interior livable area: 2,026 sqft
- Finished area above ground: 2,026
Video & virtual tour
Property
Parking
- Total spaces: 2
- Parking features: Garage, Attached, Garage Door Opener, Concrete
- Has garage: Yes
- Has uncovered spaces: Yes
Features
- Entry location: Main Level
- Patio & porch: Patio, Open
- Has private pool: Yes
- Pool features: Outdoor Pool
- Fencing: Fenced
Lot
- Size: 0.51 Acres
- Dimensions: 0.51
- Features: Lawn, City Lot
Details
- Additional structures: Shed(s)
- Parcel number: 0569216918000
Construction
Type & style
- Home type: SingleFamily
- Architectural style: Other
- Property subtype: Single Family Residence
Materials
- Brick, Vinyl Siding
- Roof: Composition
Condition
- Year built: 1965
Utilities & green energy
- Sewer: Public Sewer
- Water: Public
Community & HOA
Location
- Region: Mansfield
Financial & listing details
- Price per square foot: $141/sqft
- Tax assessed value: $198,840
- Annual tax amount: $1,702
- Date on market: 2/24/2026
- Listing terms: Cash,Conventional,FHA,VA Loan
- Contingency: Contingent-Do Not Show
Estimated market value
$275,100
$261,000 - $289,000
$2,069/mo
Price history
| Date | Event | Price |
|---|---|---|
| 7/23/2026 | Contingent | $284,900$141/sqft |
Source:  MAR #9070529 Report a problem MAR #9070529 Report a problem | ||
| 6/4/2026 | Price change | $284,900-1.7%$141/sqft |
Source: MAR #9070529 Report a problem | ||
| 4/8/2026 | Price change | $289,900-3.3%$143/sqft |
Source: MAR #9070529 Report a problem | ||
| 2/24/2026 | Listed for sale | $299,900+45.9%$148/sqft |
Source: MAR #9070529 Report a problem | ||
| 1/13/2022 | Sold | $205,500+37.1%$101/sqft |
Source: Public Record Report a problem | ||
| 4/28/2003 | Sold | $149,900+30.3%$74/sqft |
Source: Public Record Report a problem | ||
| 6/24/1994 | Sold | $115,000$57/sqft |
Source: Public Record Report a problem | ||
Public tax history
| Year | Property taxes | Tax assessment |
|---|---|---|
| 2025 | $3,327 -2.3% | $69,600 |
| 2024 | $3,404 -0.1% | $69,600 |
| 2023 | $3,407 +32% | $69,600 +53.2% |
| 2022 | $2,582 -0.4% | $45,440 |
| 2021 | $2,591 -0.1% | $45,440 |
| 2020 | $2,593 +8.5% | $45,440 +17.7% |
| 2019 | $2,389 +17.5% | $38,610 |
| 2018 | $2,033 +1.1% | $38,610 |
| 2017 | $2,011 -4.3% | $38,610 -2.4% |
| 2016 | $2,102 +0.3% | $39,560 |
| 2015 | $2,095 -0.1% | $39,560 |
| 2014 | $2,098 +2.8% | $39,560 -3% |
| 2012 | $2,040 +4.3% | $40,780 |
| 2011 | $1,956 +9.6% | $40,780 -7.5% |
| 2010 | $1,785 -0.4% | $44,070 |
| 2009 | $1,792 +0.3% | $44,070 |
| 2008 | $1,787 +2% | $44,070 +0% |
| 2006 | $1,753 | $44,069 |
Find assessor info on the county website
Monthly payment
Est. payment
Payment breakdown
Explore the cost of this home by adjusting the details. Changes won't be saved.Climate risks
Neighborhood: 44904
Nearby schools
GreatSchools rating
- 8/10Eastern Elementary SchoolGrades: 4-8Distance: 3.3 mi
- 7/10Lexington High SchoolGrades: 9-12Distance: 3.9 mi
- 8/10Central Elementary SchoolGrades: 1-4Distance: 3.7 mi
Schools provided by the listing agent
- District: Lexington Local Schools
Source: MAR. This data may not be complete. We recommend contacting the local school district to confirm school assignments for this home.
- $189,5003 bd1 ba1.5k sqft625 Karlson Dr, Mansfield, OH 44904Sold

- $253,3003 bd2 ba1.8k sqft651 Karlson Dr, Lexington, OH 44904Off Market

- $224,6003 bd1 ba1.3k sqft615 Karlson Dr, Mansfield, OH 44904Off Market
- $275,6003 bd2 ba1.6k sqft1761 Emerson Dr, Lexington, OH 44904Off Market

- $275,0004 bd2 ba1.6k sqft1760 Emerson Dr, Lexington, OH 44904Off Market
- $197,7003 bd1 ba1.1k sqft661 Karlson Dr, Lexington, OH 44904Off Market
- $243,9003 bd2 ba1.4k sqft671 Karlson Dr, Mansfield, OH 44904Off Market
- $224,3003 bd2 ba1.1k sqft620 Karlson Dr, Mansfield, OH 44904Off Market
A local agent can set up tours, give advice and negotiate with sellers.
A local lender can help you make sure your offer is ready when you are.
Similar homes
- $279,0003 bd2 ba1.6k sqft1862 Red Oak Dr, Lexington, OH 44904For Sale
 MLS ID #20260495, Elizabeth Bonaudi, e-Merge Real Estate Champions. KCBR
 - $249,9004 bd2 ba1.6k sqft27 Avon Dr, Mansfield, OH 44904For Sale
 MLS ID #20100231, Wendy Hunt. MAR
 - $219,9003 bd2 ba1.6k sqft1699 Middle Bellville Rd, Mansfield, OH 44904For Sale
 MLS ID #9073975, Lindsay Zimmer. MAR
 - $299,9003 bd2 ba1.1k sqft47 Norfolk Dr, Lexington, OH 44904For Sale
 MLS ID #20100261, Mike Parker. MAR
 - $239,0003 bd3 ba1.6k sqft106 Yoha Dr, Mansfield, OH 44907For SaleMLS ID #20100232, Jack Wilson. MAR
- $299,9003 bd3 ba1.7k sqft79 Redwood Rd, Mansfield, OH 44907For SaleMLS ID #9074004, Melissa Weiler. MAR
- $299,9004 bd-- ba2k sqft1025 Pearce Dr, Mansfield, OH 44906For SaleMLS ID #10231186, Tyler Jarvis. MAR
- $339,9002 bd3 ba1.5k sqft1685 Nantucket Dr, Lexington, OH 44904For SaleMLS ID #20100263, Kaleb Packer. MAR
- $259,9004 bd3 ba1.9k sqft1685 Honeysuckle Dr, Mansfield, OH 44905For SaleMLS ID #20100182, Holly Walker. MAR
- $289,9004 bd1 ba1.6k sqft3825 Needham Rd, Mansfield, OH 44904For Sale
 MLS ID #226025010, Kelli Chinn, Sluss Realty Company. Columbus and Central Ohio Regional MLS
 - $294,9004 bd3 ba2.3k sqft105 Homewood Rd, Mansfield, OH 44906For SaleMLS ID #226029402, Aubrey Snow, Sluss Realty Company. Columbus and Central Ohio Regional MLS
- $299,9003 bd3 ba2k sqft1400 Marion Ave, Mansfield, OH 44906For SaleMLS ID #20100167, James Wilson. MAR
- $399,9004 bd3 ba2.5k sqft121 Redwood Rd, Mansfield, OH 44907For SaleMLS ID #20100193, Sandy Lawrence. MAR
- $339,9004 bd2 ba2k sqft480 Beech Rd, Mansfield, OH 44906For SaleMLS ID #20100188, Sandra Thompson. MAR
- $279,9003 bd2 ba1.1k sqft142 Sherwood Dr, Lexington, OH 44904For SaleMLS ID #9073157, Tyler Amos. MAR
- $275,0002 bd3 ba1.4k sqft1668 Nantucket Dr, Mansfield, OH 44904For SaleMLS ID #9073497, James Saltzgiver. MAR
- $219,9004 bd3 ba1.6k sqft997 Laver Rd, Mansfield, OH 44905For SaleMLS ID #20100239, Kimberly Thompson-barley. MAR
- $249,9004 bd2 ba1.9k sqft344 Ruth Ave, Mansfield, OH 44907For SaleMLS ID #226027128, Aubrey Snow, Sluss Realty Company. Columbus and Central Ohio Regional MLS
- $309,9994 bd3 ba2k sqft4016 State Route 546, Lexington, OH 44904For SaleMLS ID #5225174, Crystal L Williams, Carleton Realty, LLC.. MLS Now
- $269,9004 bd1 ba1.7k sqft2274 Lakewood Dr, Mansfield, OH 44905For SaleMLS ID #9074102, Susan Falde. MAR
