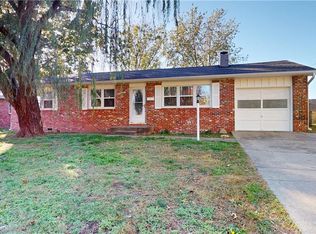
A brand-new roof, new carpet and three bedrooms give 635 N Perkins plenty to appreciate. This 3-bedroom, 1-bath home offers 1,152 sq. ft. of single-level living on a .20-acre lot in the Nevada R-5 School District. Inside, the kitchen features a tile backsplash, refrigerator, built-in oven and cooktop, while built-in hallway cabinetry provides convenient additional storage. Central heat and air provide year-round comfort, and the practical floor plan makes everyday living easy. Outside, mature shade trees add to the established setting, while a concrete driveway provides off-street parking and a detached metal storage shed offers additional space for tools, lawn equipment and seasonal items. With several important updates already completed, manageable outdoor space and all three bedrooms on one level, this Nevada, Missouri home is ready for its next chapter. (Additional photos Coming Soon)
Pending
$134,500
635 N Perkins St, Nevada, MO 64772
3beds
1,152sqft
Single Family Residence
Built in 1960
8,712 Square Feet Lot
$133,400 Zestimate®
$117/sqft
$-- HOA
What's special
- 44 days
- 17
- 0
Zillow last checked:
Listing updated:
Listed by:
Ashlee Whittington-Duncan 417-321-7125,
Curtis and Sons Realty
Source: Ozark Gateway AOR,MLS#: 265495
Facts & features
Interior
Bedrooms & bathrooms
- Bedrooms: 3
- Bathrooms: 1
- Full bathrooms: 1
Primary bedroom
- Dimensions: 119 x 139
Bedroom 2
- Dimensions: 109 x 113
Bedroom 3
- Dimensions: 116 x 19
Full bathroom
- Dimensions: 84 x 5
Dining room
- Dimensions: 88 x 96
Kitchen
- Dimensions: 124 x 77
Living room
- Dimensions: 14 x 10
Heating
- Has Heating (Unspecified Type)
Cooling
- Has cooling: Yes
Features
- Flooring: Carpet, Vinyl
- Basement: Crawl Space
- Has fireplace: No
Interior area
- Total structure area: 1,152
- Total interior livable area: 1,152 sqft
- Finished area above ground: 1,152
- Finished area below ground: 0
Property
Parking
- Parking features: None
Lot
- Size: 8,712 Square Feet
- Dimensions: 80 x 106.6
Details
- Parcel number: 183005003001016000
Construction
Type & style
- Home type: SingleFamily
- Architectural style: Ranch
- Property subtype: Single Family Residence
Materials
- Vinyl
- Foundation: Block
Condition
- Year built: 1960
Utilities & green energy
- Sewer: Public Sewer
Community & HOA
Location
- Region: Nevada
Financial & listing details
- Price per square foot: $117/sqft
- Tax assessed value: $10,320
- Annual tax amount: $656
- Date on market: 9/28/2026
- Listing terms: Cash,Conventional,FHA
Estimated market value
$133,400
$127,000 - $140,000
$1,150/mo
Price history
| Date | Event | Price |
|---|---|---|
| 10/10/2026 | Pending sale | $134,500$117/sqft |
Source:  Ozark Gateway AOR #265495 Report a problem | ||
| 9/28/2026 | Listed for sale | $134,500$117/sqft |
Source:  Heartland MLS as distributed by MLS GRID #2643628 Report a problem | ||
Public tax history
| Year | Property taxes | Tax assessment |
|---|---|---|
| 2025 | $656 +13.6% | $10,320 +14% |
| 2024 | $577 +0.5% | $9,050 +7% |
| 2023 | $574 +7.2% | $8,460 |
| 2022 | $536 +1.1% | $8,460 |
| 2021 | $530 | $8,460 -99% |
| 2020 | -- | $808,000 +9900% |
| 2019 | -- | $8,080 -99.9% |
| 2018 | -- | $8,080,000 +99900% |
| 2017 | -- | $8,080 +2.4% |
| 2015 | -- | $7,890 |
| 2014 | -- | $7,890 |
| 2012 | -- | $7,890 -81% |
| 2011 | -- | $41,530 |
Find assessor info on the county website
Monthly payment
Est. payment
Payment breakdown
Explore the cost of this home by adjusting the details. Changes won't be saved.Climate risks
Neighborhood: 64772
Nearby schools
Schools provided by the listing agent
- Elementary: Nevada
- Middle: Nevada
Source: Ozark Gateway AOR. This data may not be complete. We recommend contacting the local school district to confirm school assignments for this home.


Similar homes
- $159,9003 bd2 ba1.6k sqft627 N Hoffman St, Nevada, MO 64772For Sale
 MLS ID #2649315, Charity Middleton, CURTIS & SONS REALTY. Heartland MLS as distributed by MLS GRID
- $152,5003 bd2 ba1.1k sqft1028 W Ashland St, Nevada, MO 64772For Sale
 MLS ID #264920, Michael David Coale, Cantrell Real Estate. Ozark Gateway AOR
- $125,5002 bd2 ba1.6k sqft935 W Walnut St, Nevada, MO 64772For Sale
 MLS ID #2629261, Ginger Nance, Stutesman's Action Realty. Heartland MLS as distributed by MLS GRID
- $119,5002 bd1 ba1.2k sqft939 N Lynn St, Nevada, MO 64772For Sale
 MLS ID #2588271, Jennifer Stutesman Frese, Stutesman's Action Realty. Heartland MLS as distributed by MLS GRID
- $144,9002 bd1 ba1k sqft1711 N Ash Street, Nevada, MO 64772Active
 MLS ID #60320716, Wesley Hill, Complete Realty Sales & Mgmt. SOMOMLS as distributed by MLS GRID
