Welcome! Come take a look at Unit 302 at the Legacy at Gateway, a 55+ Community. This 2 BR 2BA Condo is beautiful. It was meticulously taken care of by the owner, and it surely shows. She was the original owner and added certain features to make it look & feel cozy and comfortable. Freshly painted walls, beautiful blinds w/ window treatments, gorgeous fireplace, updated vanities and new hardware, carpet & wood floors, crown molding, recessed lighting and light fixtures to name a few things. The condo was built with lots of windows to let the natural light fill the rooms. The bedrooms are large. The kitchen feels spacious with plenty of cabinets and counter space. GE range, microwave, dishwasher and stainless steel refrigerator. New HVAC and updated Washer/Dryer. Its a secured building with double door entry and an elevator. Plenty of parking outside your building in front and in the back. Walk across the parking lot to the Community Recreation Room for events and gatherings like Bingo, Cards, TV, Bar and even an Exercise Room. You are steps away from the Ma Pa Heritage Trail, perfect for walking and enjoying nature. The Legacy at Gateway is minutes from shopping, restaurants, coffee & dessert shops and all the modern conveniences. Its a wonderful place to retire and meet new neighbors and friends. Water, landscaping, and trash & snow removal included.
Under contract
$320,000
635 Wallingford Rd Unit 302, Bel Air, MD 21014
2beds
1,430sqft
Condominium
Built in 2010
-- sqft lot
$317,500 Zestimate®
$224/sqft
$515/mo HOA
What's special
Gorgeous fireplaceUpdated vanitiesFreshly painted wallsNew hvacCrown moldingCarpet and wood floorsNew hardware
- 51 days
- 42
- 2
Zillow last checked:
Listing updated:
Listed by:
Laura Rosen 443-865-5356,
Long & Foster Real Estate, Inc. 410-453-0500
Source: Bright MLS,MLS#: MDHR2059068
Facts & features
Interior
Bedrooms & bathrooms
- Bedrooms: 2
- Bathrooms: 2
- Full bathrooms: 2
- Main level bathrooms: 2
- Main level bedrooms: 2
Rooms
- Room types: Living Room, Dining Room, Primary Bedroom, Bedroom 2, Kitchen, Laundry, Bathroom 2, Primary Bathroom
Primary bedroom
- Features: Flooring - Carpet, Ceiling Fan(s), Walk-In Closet(s), Window Treatments
- Level: Main
- Area: 273 Square Feet
- Dimensions: 13 X 21
Bedroom 2
- Features: Flooring - Carpet, Ceiling Fan(s), Attached Bathroom, Window Treatments
- Level: Main
- Area: 182 Square Feet
- Dimensions: 13 X 14
Primary bathroom
- Features: Bathroom - Walk-In Shower
- Level: Main
Bathroom 2
- Features: Bathroom - Tub Shower, Flooring - Ceramic Tile
- Level: Main
Dining room
- Features: Flooring - Wood, Window Treatments, Lighting - Wall sconces
- Level: Main
- Area: 96 Square Feet
- Dimensions: 8 X 12
Kitchen
- Features: Double Sink, Kitchen - Gas Cooking, Recessed Lighting, Pantry
- Level: Main
Laundry
- Level: Main
Living room
- Features: Fireplace - Gas, Window Treatments, Flooring - Carpet, Crown Molding
- Level: Main
- Area: 220 Square Feet
- Dimensions: 10 X 22
Heating
- Forced Air, Natural Gas
Cooling
- Ceiling Fan(s), Central Air, Programmable Thermostat, Electric
Appliances
- Included: Microwave, Dishwasher, Disposal, Dryer, Exhaust Fan, Ice Maker, Intercom, Oven/Range - Gas, Washer, Electric Water Heater
- Laundry: Dryer In Unit, Washer In Unit, Laundry Room, In Unit
Features
- Breakfast Area, Bathroom - Walk-In Shower, Bathroom - Tub Shower, Ceiling Fan(s), Combination Dining/Living, Crown Molding, Dining Area, Elevator, Open Floorplan, Kitchen - Gourmet, Primary Bath(s), Recessed Lighting, Walk-In Closet(s)
- Flooring: Carpet, Wood
- Windows: Double Pane Windows, Window Treatments
- Has basement: No
- Number of fireplaces: 1
- Fireplace features: Glass Doors, Marble, Gas/Propane
Interior area
- Total structure area: 1,430
- Total interior livable area: 1,430 sqft
- Finished area above ground: 1,430
- Finished area below ground: 0
Property
Parking
- Parking features: Unassigned, Lighted, On Street, Parking Lot
- Has uncovered spaces: Yes
Accessibility
- Accessibility features: Accessible Elevator Installed, Accessible Entrance
Features
- Levels: One
- Stories: 1
- Exterior features: Balcony
- Pool features: None
Details
- Additional structures: Above Grade, Below Grade
- Parcel number: 1303393860
- Zoning: M1
- Special conditions: Standard
- Other equipment: Intercom
Construction
Type & style
- Home type: Condo
- Property subtype: Condominium
- Attached to another structure: Yes
Materials
- Brick
Condition
- Excellent
- New construction: No
- Year built: 2010
Details
- Builder name: Ryan Homes
Utilities & green energy
- Sewer: Public Sewer
- Water: Public
- Utilities for property: Natural Gas Available
Community & HOA
Community
- Security: Main Entrance Lock, Security System, Fire Sprinkler System
- Condo and coop fee: $515 monthly
- Senior community: Yes
- Subdivision: Legacy At Gateway
HOA
- Has HOA: No
- Amenities included: Bar/Lounge, Community Center, Elevator(s), Fitness Center, Meeting Room, Party Room, Recreation Facilities, Security
- Services included: Maintenance Grounds, Management, Snow Removal, Trash, Common Area Maintenance, Maintenance Structure, Recreation Facility, Water, Reserve Funds
- HOA name: Legacy At Gateway
Location
- Region: Bel Air
- Municipality: Bel Air
Financial & listing details
- Price per square foot: $224/sqft
- Tax assessed value: $255,333
- Annual tax amount: $3,539
- Date on market: 8/18/2026
- Listing agreement: Exclusive Right To Sell
- Ownership: Condominium
Estimated market value
$317,500
$302,000 - $333,000
$2,167/mo
Price history
| Date | Event | Price |
|---|---|---|
| 9/1/2026 | Contingent | $320,000$224/sqft |
Source:  Bright MLS #MDHR2059068 Report a problem Bright MLS #MDHR2059068 Report a problem | ||
| 8/18/2026 | Listed for sale | $320,000+52.2%$224/sqft |
Source: Bright MLS #MDHR2059068 Report a problem | ||
| 2/25/2011 | Sold | $210,265$147/sqft |
Source: Public Record Report a problem | ||
Public tax history
| Year | Property taxes | Tax assessment |
|---|---|---|
| 2026 | $2,434 +7.7% | $255,333 +7.7% |
| 2025 | $2,259 -34.1% | $237,000 +3.2% |
| 2024 | $3,430 +3.3% | $229,667 +3.3% |
| 2023 | $3,320 +3.4% | $222,333 +3.4% |
| 2022 | $3,211 -0.9% | $215,000 +2.4% |
| 2021 | $3,241 +5% | $210,000 +2.4% |
| 2020 | $3,087 +2.5% | $205,000 +2.5% |
| 2019 | $3,011 +2.6% | $200,000 +2.6% |
| 2018 | $2,936 -2.5% | $195,000 -2.5% |
| 2017 | $3,011 | $200,000 +8.1% |
| 2016 | -- | $185,000 +2.5% |
| 2015 | -- | $180,500 +2.6% |
| 2014 | $1,680 | $176,000 +2.6% |
| 2013 | -- | $171,500 +1% |
| 2012 | -- | $169,833 +1% |
| 2011 | -- | $168,167 |
Find assessor info on the county website
Monthly payment
Est. payment
Payment breakdown
Explore the cost of this home by adjusting the details. Changes won't be saved.Climate risks
Neighborhood: 21014
Nearby schools
Schools provided by the listing agent
- District: Harford County Public Schools
Source: Bright MLS. This data may not be complete. We recommend contacting the local school district to confirm school assignments for this home.
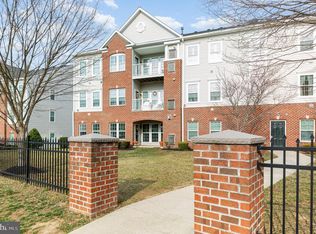
- $314,5002 bd2 ba1.4k sqft635 Wallingford Rd UNIT 203, Bel Air, MD 21014Sold

- $305,0002 bd2 ba1.4k sqft635 Wallingford Rd UNIT 201, Bel Air, MD 21014Sold
- $297,900-- bd-- ba1.4k sqft635 Wallingford Rd UNIT 204, Bel Air, MD 21014Off Market
- $292,9002 bd2 ba1.4k sqft635 Wallingford Rd UNIT 303, Bel Air, MD 21014Off Market
Similar homes
- $345,0002 bd2 ba1.7k sqft261 Beckenham Cir Unit 402, Bel Air, MD 21014For Sale
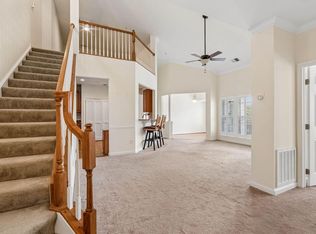
 MLS ID #MDHR2059084, Lana Ophardt, Cummings & Co. Realtors. Bright MLS
 - $285,0002 bd2 ba1.3k sqft118 Nichols St, Bel Air, MD 21014For Sale
 MLS ID #MDHR2060270, Kimberly Letschin. Long & Foster Broker Feed
 - $285,0002 bd2 ba1.4k sqft633 Wallingford Rd Unit 204, Bel Air, MD 21014For Sale
 MLS ID #MDHR2059424, Arabella Brockett, Samson Properties. Bright MLS
 - $293,0002 bd2 ba1.4k sqft259 Beckenham Cir #201-BEL, Bel Air, MD 21014For Sale
 MLS ID #MDHR2056298, Christia Raborn, Cummings & Co. Realtors. Bright MLS
 - $285,0002 bd2 ba1.3k sqft118 Nichols St Unit 3D, Bel Air, MD 21014For SaleMLS ID #MDHR2060270, Kim Letschin, Long & Foster Real Estate, Inc.. Bright MLS
- $349,9902 bd2 ba1.7k sqft259 Beckenham Cir Unit 404, Bel Air, MD 21014For SaleMLS ID #MDHR2052152, Donald Potter, Boyle & Kahoe Real Estate. Bright MLS
- $369,0002 bd2 ba1.3k sqft636 Wallingford Rd #1B, Bel Air, MD 21014For SaleMLS ID #MDHR2055620, Luke Golueke, Boyle & Kahoe Real Estate. Bright MLS
- $259,9002 bd2 ba1.1k sqft602 Churchill Rd APT P, Bel Air, MD 21014For SaleMLS ID #MDHR2056094, Cindy Biasello, Garceau Realty. Bright MLS
- $265,0002 bd2 ba1.1k sqft606 Churchill Rd Unit 606C, Bel Air, MD 21014For SaleMLS ID #MDHR2054856, Pat Kane, Coldwell Banker Realty. Bright MLS
- $329,9002 bd3 ba1.4k sqftBrentwood Condo, Bel Air, MD 21014For SaleMLS ID #MDHR2052734, Michelle Taylor, Ghimire Homes. Bright MLS
- $329,9003 bd3 ba1.7k sqft1025 Jeanett Way, Bel Air, MD 21014For SaleMLS ID #MDHR2059492, Alex Deitz, Garceau Realty. Bright MLS
- $279,9002 bd2 ba1.6k sqft1401 Joppa Forest Dr APT C, Joppa, MD 21085For SaleMLS ID #MDHR2060600, Donna Steffe, RE/MAX Components. Bright MLS
- $315,0002 bd2 ba1.3k sqft308 Willrich Cir Unit J, Forest Hill, MD 21050For SaleMLS ID #MDHR2059732, Kelly Hacke, Cummings & Co. Realtors. Bright MLS
- $220,0002 bd1 ba1k sqft200 Thames Way APT B, Bel Air, MD 21014For SaleMLS ID #MDHR2059584, Joan Ryder, Joan Ryder and Associates Real Estate. Bright MLS
- $334,9003 bd4 ba1.6k sqft911 Cheswold Ct Unit A6, Bel Air, MD 21014For SaleMLS ID #MDHR2058866, Caryn Koppenhoefer, Compass Home Group, LLC. Bright MLS
- $275,0002 bd2 ba1.3k sqft1603 Martha Ct Unit 104, Bel Air, MD 21015For SaleMLS ID #MDHR2059616, Nancy Rachuba, Cummings & Co. Realtors. Bright MLS
- $329,9002 bd2 ba1.3k sqft311 Willrich Cir Unit 311K, Forest Hill, MD 21050For SaleMLS ID #MDHR2058856, Linda Welsh, Integrity Real Estate. Bright MLS
- $320,0002 bd2 ba1.7k sqft303 Lothian Way Unit 303, Abingdon, MD 21009For SaleMLS ID #MDHR2054686, Denise Patrick, Long & Foster Real Estate, Inc.. Bright MLS
- $335,0002 bd2 ba1.3k sqft303 Willrich Cir Unit J, Forest Hill, MD 21050For SaleMLS ID #MDHR2059738, Zachary Shelley, Monument Sotheby's International Realty. Bright MLS
- $305,0002 bd2 ba1.4k sqftSpenceola Farms 2b, Forest Hill, MD 21050For SaleMLS ID #MDHR2059458, Lee Tessier, EXP Realty, LLC. Bright MLS
