Welcome to this beautifully updated 3-bedroom, 2.5-bath home tucked away at the end of a private drive in the desirable Paxton South community. Built in 1992 and thoughtfully updated, this move-in ready home features luxury vinyl flooring, fresh paint, a versatile loft/bonus room, a partially finished basement, and an oversized garage. Major updates provide peace of mind, including a new roof (2023), gas furnace (@2010), A/C replaced in 2021, gas water heater (2023), two new sump pumps (2023), attic insulation (2025), and more. Enjoy the privacy of the setting while taking advantage of Paxton South's exceptional amenities, including a clubhouse, pool, and tennis courts. Go see it!
Pending
$450,000
6351 S Devonshire Dr, Loveland, OH 45140
3beds
2,544sqft
:
Get pre-qualified$3,085/mo
Single Family Residence
Built in 1992
0.55 Acres Lot
$-- Zestimate®
$177/sqft
$60/mo HOA
What's special
Privacy of the settingPartially finished basementOversized garageFresh paintLuxury vinyl flooring
- 6 days |
- 57 |
- 3 |
Zillow last checked:
Listing updated:
Listed by:
Amy L. Vilardo 513-616-8897,
Coldwell Banker Realty 513-321-9944
Source: Cincy MLS,MLS#: 1885485 Originating MLS: Cincinnati Area Multiple Listing Service
Originating MLS: Cincinnati Area Multiple Listing Service
Facts & features
Interior
Bedrooms & bathrooms
- Bedrooms: 3
- Bathrooms: 3
- Full bathrooms: 2
- 1/2 bathrooms: 1
Primary bedroom
- Features: Bath Adjoins, Walk-In Closet(s), Wall-to-Wall Carpet
- Level: Second
- Area: 225
- Dimensions: 15 x 15
Bedroom 2
- Level: Second
- Area: 120
- Dimensions: 10 x 12
Bedroom 3
- Level: Second
- Area: 156
- Dimensions: 13 x 12
Bedroom 4
- Area: 0
- Dimensions: 0 x 0
Bedroom 5
- Area: 0
- Dimensions: 0 x 0
Primary bathroom
- Features: Built-In Shower Seat, Shower, Tile Floor, Double Vanity, Tub
Bathroom 1
- Features: Full
- Level: Second
Bathroom 2
- Features: Full
- Level: Second
Bathroom 3
- Features: Partial
- Level: First
Dining room
- Features: Chair Rail, Chandelier, WW Carpet
- Level: First
- Area: 168
- Dimensions: 14 x 12
Family room
- Features: Walkout, Wall-to-Wall Carpet, Fireplace, Window Treatment
- Area: 221
- Dimensions: 17 x 13
Kitchen
- Features: Pantry, Eat-in Kitchen, Kitchen Island, Wood Cabinets, Wood Floor
- Area: 210
- Dimensions: 15 x 14
Living room
- Features: Wall-to-Wall Carpet
- Area: 168
- Dimensions: 14 x 12
Office
- Area: 0
- Dimensions: 0 x 0
Heating
- Forced Air, Gas, Gas Furn EF Rtd 95%+
Cooling
- Ceiling Fan(s), Central Air
Appliances
- Included: Dishwasher, Dryer, Disposal, Microwave, Oven/Range, Refrigerator, Washer, Water Softener, Gas Water Heater, Water Heater (High Effic Heat Pump)
Features
- High Ceilings, Crown Molding, Ceiling Fan(s), Recessed Lighting
- Doors: Multi Panel Doors
- Windows: Vinyl, Insulated Windows
- Basement: Full,Partially Finished,Laminate Floor
- Number of fireplaces: 1
- Fireplace features: Gas, Family Room
Interior area
- Total structure area: 2,544
- Total interior livable area: 2,544 sqft
Video & virtual tour
Property
Parking
- Total spaces: 2
- Parking features: Driveway
- Garage spaces: 2
- Has uncovered spaces: Yes
Features
- Levels: Two
- Stories: 2
- Patio & porch: Deck, Patio
- Fencing: Privacy,Wood
Lot
- Size: 0.55 Acres
- Features: Cul-De-Sac, Flag Lot, .5 to .9 Acres
Details
- Parcel number: 185804A003
- Zoning description: Residential
- Other equipment: Sump Pump w/Backup
Construction
Type & style
- Home type: SingleFamily
- Architectural style: Traditional
- Property subtype: Single Family Residence
Materials
- Brick, Vinyl Siding
- Foundation: Concrete Perimeter
- Roof: Shingle
Condition
- New construction: No
- Year built: 1992
Utilities & green energy
- Electric: 220 Volts
- Gas: Natural
- Sewer: Public Sewer
- Water: Public
Community & HOA
Community
- Security: Smoke Alarm
HOA
- Has HOA: Yes
- Services included: Clubhouse, Community Landscaping, Pool, Tennis
- HOA fee: $725 annually
- HOA name: Paxton South HOA
Location
- Region: Loveland
Financial & listing details
- Price per square foot: $177/sqft
- Tax assessed value: $408,700
- Annual tax amount: $6,404
- Date on market: 7/9/2026
- Listing terms: No Special Financing
Estimated market value
Not available
Estimated sales range
Not available
Not available
Price history
| Date | Event | Price |
|---|---|---|
| 7/10/2026 | Pending sale | $450,000$177/sqft |
Source:  Cincy MLS #1885485 Report a problem Cincy MLS #1885485 Report a problem | ||
| 7/9/2026 | Listed for sale | $450,000+88.7%$177/sqft |
Source: Cincy MLS #1885485 Report a problem | ||
| 2/21/2003 | Sold | $238,500$94/sqft |
Source: Cincy MLS #818469 Report a problem | ||
Public tax history
| Year | Property taxes | Tax assessment |
|---|---|---|
| 2025 | $6,405 -1.7% | $143,050 |
| 2024 | $6,518 -1% | $143,050 |
| 2023 | $6,585 +17.5% | $143,050 +54.5% |
| 2022 | $5,603 0% | $92,580 |
| 2021 | $5,603 +4.3% | $92,580 |
| 2020 | $5,371 -6.5% | $92,580 -1.5% |
| 2019 | $5,745 0% | $94,010 |
| 2018 | $5,747 -4.5% | $94,010 |
| 2017 | $6,017 | $94,010 +5% |
| 2016 | $6,017 +2.6% | $89,530 |
| 2015 | $5,864 +4.5% | $89,530 |
| 2014 | $5,613 | $89,530 |
Find assessor info on the county website
Monthly payment
Est. payment
Payment breakdown
Explore the cost of this home by adjusting the details. Changes won't be saved.Climate risks
Neighborhood: 45140
Nearby schools
GreatSchools rating
- 7/10McCormick Elementary SchoolGrades: K-6Distance: 1 mi
- 8/10Milford Junior High SchoolGrades: 6-8Distance: 2.5 mi
- 7/10Milford Sr High SchoolGrades: 9-12Distance: 2.6 mi
- $357,5003 bd2 ba1.5k sqft6244 Branch Hill Guinea Pike, Loveland, OH 45140Off Market
- $426,1004 bd3 ba2.2k sqft1110 N Muscovy Dr, Loveland, OH 45140Off Market
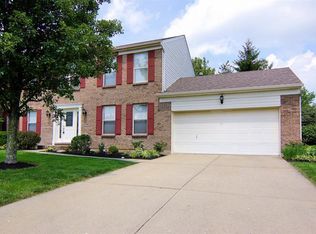
- $449,1004 bd2 ba2.2k sqft1040 Bridlepath Ln, Loveland, OH 45140Off Market
- $463,6004 bd3 ba2.2k sqft1108 N Muscovy Dr, Loveland, OH 45140Off Market
- $426,3004 bd3 ba2.2k sqft1106 N Muscovy Dr, Loveland, OH 45140Off Market
- $545,0004 bd3 ba2.8k sqft6353 S Devonshire Dr, Loveland, OH 45140Sold
- $---- bd-- ba-- sqft6246 Branch Hill Guinea Pike, Loveland, OH 45140Off Market
- $555,0004 bd4 ba2.6k sqft6347 S Devonshire Dr, Loveland, OH 45140Off Market
A local agent can set up tours, give advice and negotiate with sellers.
A local lender can help you make sure your offer is ready when you are.
Similar homes
- $520,0003 bd3 ba2.6k sqft9699 Humphrey Rd, Cincinnati, OH 45242For Sale

 MLS ID #1887734, Jennifer Vonderbrink, Redfin Corporation. Cincy MLS
 - $599,0004 bd4 ba2.6k sqft6058 Windy Hollow Ct, Loveland, OH 45140For Sale
 MLS ID #1885492, Carrie L. McIntosh-Owens, Sibcy Cline, Inc.. Cincy MLS
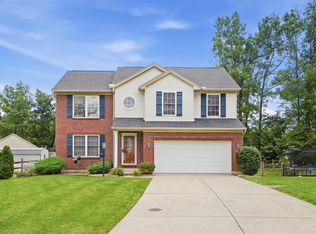
 - $449,9005 bd4 ba2k sqft1553 Deerwoods Dr, Milford, OH 45150For Sale
 MLS ID #1884261, Allen D. Ernst, Coldwell Banker Realty. Cincy MLS
 - $450,0004 bd4 ba2.1k sqft8592 Sunmont Dr, Cincinnati, OH 45255For Sale
 MLS ID #1885864, Dianna J. Shelton, Coldwell Banker Realty. Cincy MLS
 - $539,9005 bd3 ba2.9k sqft797 Dorgene Ln, Cincinnati, OH 45244For SaleMLS ID #1887761, Deborah K Long, Keller Williams Advisors. Cincy MLS
- $494,9004 bd4 ba3.3k sqft858 Trappers Xing, Milford, OH 45150For SaleMLS ID #1885033, Mike I. McEntush, Coldwell Banker Realty. Cincy MLS
- $335,0003 bd3 ba1.7k sqft1903 Brixton Ct, Loveland, OH 45140For SaleMLS ID #1881184, Cory Hickman, Keller Williams Advisors. Cincy MLS
- $424,9004 bd3 ba1.7k sqft8631 Acredale Dr, West Chester, OH 45069For Sale
 MLS ID #964769, Heather McColaugh, BF Realty. DABR MLS
 - $400,0004 bd3 ba2k sqft7227 Iuka Ave, Cincinnati, OH 45243For SaleMLS ID #1887625, Ela Mildner-Shapiro, Sibcy Cline, Inc.. Cincy MLS
- $425,0004 bd3 ba2.1k sqft8843 Steeplechase Way, West Chester, OH 45069For SaleMLS ID #1887660, Lisa A. Tesmer, Coldwell Banker Realty. Cincy MLS
- $525,0004 bd4 ba3.5k sqft3291 Shadylake Dr, Loveland, OH 45140For SaleMLS ID #1872904, Jessica R Bush, ERA REAL Solutions Realty. LLC. Cincy MLS
- $425,0004 bd3 ba1.6k sqft6629 Pin Oak Ct, Mason, OH 45040For SaleMLS ID #964276, Rhonda Everitt, Comey & Shepherd REALTORS. DABR MLS
- $550,0004 bd4 ba3.3k sqft1091 Sophia Dr, Milford, OH 45150For SaleMLS ID #1886955, Pam Steiner, Comey & Shepherd. Cincy MLS
- $475,0004 bd3 ba2.1k sqft6323 Foxwood Ct, Liberty Township, OH 45044For SaleMLS ID #1886800, Michael D Weghorst, Coldwell Banker Realty. Cincy MLS
- $660,0004 bd3 ba2.6k sqft1491 Greystone Ln, Milford, OH 45150For SaleMLS ID #1885674, Brady M Wolfer, Comey & Shepherd. Cincy MLS
- $367,0003 bd3 ba1.9k sqft1073 Marla Dr, Milford, OH 45150For SaleMLS ID #1879674, Jason Brumley, RE/MAX Local Experts. Cincy MLS
- $510,0004 bd3 ba3.1k sqft1089 Stormy Way, Cincinnati, OH 45230For SaleMLS ID #1887779, Benjamin D. Chassagne, Huff Realty. Cincy MLS
- $425,0004 bd4 ba2.1k sqft1148 Bear Grass Way, Maineville, OH 45039For SaleMLS ID #1882635, Adam G Marit, Real Link. Cincy MLS
- $489,0003 bd4 ba1.9k sqft6205 Chandler St, Cincinnati, OH 45227For SaleMLS ID #1887490, Mark Mayer, Comey & Shepherd. Cincy MLS
- $425,0003 bd3 ba1.9k sqft8837 Montgomery Rd, Cincinnati, OH 45236For SaleMLS ID #1867897, Monika Deroussel, eXp Realty. Cincy MLS
