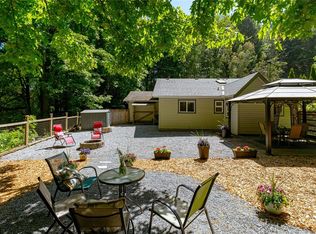
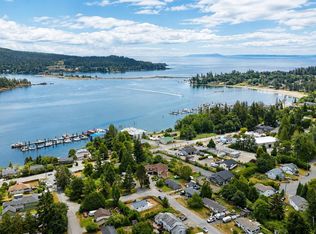
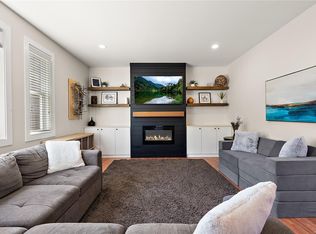
Immaculate 3 Bed, 2 Bath rancher w/easy one level living in desirable Sunriver. Built 2012, this move in ready home features a bright open concept floor plan w/ spacious kitchen showcasing a large island with eating bar, tiled backsplash, stainless steel appliances, and adjoining dining area. The inviting living room is highlighted by a cozy corner fireplace and opens to a generous sun soaked patio overlooking the beautifully landscaped, fully fenced backyard. The primary suite includes dual closets and a private ensuite with a double walk-in shower, while two additional bedrooms provide flexibility for family, guests, or a home office. Durable laminate flooring flows through the main living areas, and the single-car garage offers workshop space and extra storage. Located on a quiet cul-de-sac, this exceptional home is steps from scenic walking trails, Sooke River, SEAPARC Rec Centre, schools,parks & transit. A fantastic opportunity in one of Sooke's most sought after neighbourhoods.
For sale
C$699,900
6354 Willowpark Way, Sooke, BC V9Z 1J9
3beds
2baths
1,224sqft
Single Family Residence
Built in 2012
5,662 Square Feet Lot
$-- Zestimate®
C$572/sqft
C$-- HOA
What's special
Easy one level livingSpacious kitchenTiled backsplashStainless steel appliancesAdjoining dining areaCozy corner fireplaceGenerous sun soaked patio
- 20 days |
- 46 |
- 2 |
Zillow last checked:
Listing updated:
Listed by:
Cristina Staicu Personal Real Estate Corporation,
RE/MAX Camosun,
Oliver Katz Personal Real Estate Corporation,
RE/MAX Camosun
Source: VIVA,MLS®#: 1043412
Facts & features
Interior
Bedrooms & bathrooms
- Bedrooms: 3
- Bathrooms: 2
- Main level bathrooms: 2
- Main level bedrooms: 3
Kitchen
- Level: Main
Heating
- Baseboard, Electric
Cooling
- None
Appliances
- Included: Dishwasher, Dryer, Oven/Range Electric, Refrigerator, Washer
- Laundry: Inside
Features
- Flooring: Laminate, Tile
- Windows: Blinds, Insulated Windows, Vinyl Frames
- Basement: None
- Number of fireplaces: 1
- Fireplace features: Gas, Living Room
Interior area
- Total structure area: 1,444
- Total interior livable area: 1,224 sqft
Property
Parking
- Total spaces: 2
- Parking features: Attached, Driveway, Garage, Garage Door Opener
- Attached garage spaces: 1
- Has uncovered spaces: Yes
Accessibility
- Accessibility features: Accessible Entrance, Ground Level Main Floor, No Step Entrance, Customized Wheelchair Accessible
Features
- Levels: 1
- Entry location: Ground Level
- Patio & porch: Balcony/Patio
- Exterior features: Garden
- Fencing: Full
Lot
- Size: 5,662 Square Feet
- Features: Level, Rectangular Lot
Details
- Additional structures: Shed(s)
- Parcel number: 028611462
- Zoning description: Residential
Construction
Type & style
- Home type: SingleFamily
- Architectural style: West Coast
- Property subtype: Single Family Residence
Materials
- Cement Fibre, Insulation: Ceiling, Insulation: Walls
- Foundation: Concrete Perimeter
- Roof: Rolled/Hot Mop
Condition
- Resale
- New construction: No
- Year built: 2012
Utilities & green energy
- Water: Municipal
- Utilities for property: Cable Available, Compost, Electricity Connected, Garbage, Phone Available, Recycling, Underground Utilities
Community & HOA
Community
- Security: Security System
Location
- Region: Sooke
Financial & listing details
- Price per square foot: C$572/sqft
- Tax assessed value: C$671,000
- Annual tax amount: C$4,206
- Date on market: 7/18/2026
- Ownership: Freehold
- Electric utility on property: Yes
C
Cristina Staicu Personal Real Estate Corporation
(250) 642-6480
By pressing Contact Agent, you agree that the real estate professional identified above may call/text you about your search, which may involve use of automated means and pre-recorded/artificial voices. You don't need to consent as a condition of buying any property, goods, or services. Message/data rates may apply. You also agree to our Terms of Use. Zillow does not endorse any real estate professionals. We may share information about your recent and future site activity with your agent to help them understand what you're looking for in a home.
Price history
| Date | Event | Price |
|---|---|---|
| 7/18/2026 | Listed for sale | C$699,900C$572/sqft |
Source: VIVA #1043412 Report a problem | ||
Public tax history
Tax history is unavailable.
Climate risks
Neighborhood: V9Z
Nearby schools
GreatSchools rating
- 5/10Crescent SchoolGrades: K-12Distance: 18.2 mi
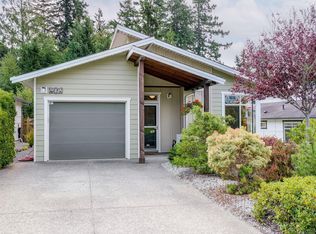
- C$729,9002 bd2 ba1.2k sqft6365 Willowpark Way, Sooke, BC V9Z1J9For Sale
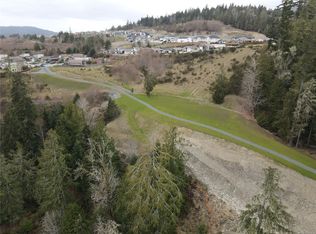
- C$699,9995.65 acres2455 Phillips Rd, Sooke, BC V9Z0Y3Lot/Land
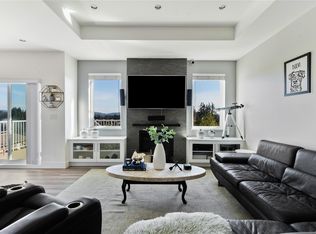
- C$--5 bd3 ba-- sqft6315 Riverstone Dr, Sooke, BC V9Z0Y7Off Market
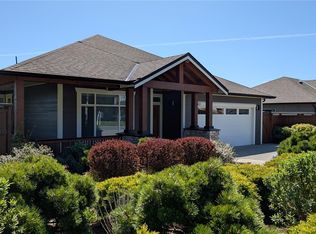
- C$997,5003 bd2 ba1.6k sqft6303 Riverstone Pl, Sooke, BC V9ZFor Sale
- C$---- bd-- ba-- sqft6306 Riverstone Dr, Sooke, BC V9Z1N4Off Market
- C$---- bd-- ba-- sqft2418 Fern Way, Sooke, BC V9Z1N9Off Market
- C$---- bd-- ba-- sqft2470 Fern Way, Sooke, BC V9Z1N9Off Market
- C$---- bd-- ba-- sqft2451 Fern Way, Sooke, BC V9Z1N9Off Market
Similar homes
- C$729,9002 bd2 ba1.2k sqft6365 Willowpark Way, Sooke, BC V9Z 1J9For SaleMLS ID #1028010, Danny Vales, Newport Realty Ltd.. VIVA
- C$675,0003 bd2 ba1.4k sqft2196 Phillips Rd, Sooke, BC V9Z 0Y3For Sale
 MLS ID #1036247, Brendan Phillips Personal Real Estate Corporation, Royal LePage Coast Capital - Chatterton. VIVA
 - C$679,9003 bd3 ba1.6k sqft1973 Caldwell Rd #B, Sooke, BC V9Z 0P6For Sale
 MLS ID #1044994, Dima Borysenko Personal Real Estate Corporation, Royal LePage Coast Capital - Westshore. VIVA
 - C$649,9003 bd3 ba1.4k sqft2167 Pyrite Dr, Sooke, BC V9Z 0L8For Sale
 MLS ID #1044945, Melissa Thimot, Coldwell Banker Oceanside Real Estate. VIVA
 - C$699,0003 bd2 ba1.6k sqft6484 Sooke Rd, Sooke, BC V9Z 0G8For SaleMLS ID #1041986, Stan Estlin, Coldwell Banker Oceanside Real Estate. VIVA
- C$729,9003 bd2 ba1k sqft6654 Acreman Pl, Sooke, BC V9Z 0V9For SaleMLS ID #1043499, Marlene Arden Personal Real Estate Corporation, RE/MAX Camosun. VIVA
- C$709,5003 bd3 ba1.5k sqft2074 Kennedy St N, Sooke, BC V9Z 0Z1For SaleMLS ID #1042532, Mark Mcdougall Personal Real Estate Corporation, Royal LePage Coast Capital - Chatterton. VIVA
- C$799,9993 bd2 ba1.4k sqft2460 Driftwood Pl, Sooke, BC V9Z 0Y8For SaleMLS ID #1043653, Deana Provencher, Maxxam Realty Ltd.. VIVA
- C$679,9003 bd2 ba1.3k sqft1763 Marathon Ln, Sooke, BC V9Z 0S5For SaleMLS ID #1043638, Oliver Katz Personal Real Estate Corporation, RE/MAX Camosun. VIVA
- C$699,9003 bd2 ba1.6k sqft2011 Govenlock Pl, Sooke, BC V9Z 0M8For SaleMLS ID #1033917, Tammi Dimock Personal Real Estate Corporation, Royal LePage Coast Capital - Sooke. VIVA
- C$655,0003 bd3 ba1.4k sqft2260 Maple Ave N #106, Sooke, BC V9Z 1L2For SaleMLS ID #1042103, Bev Berger Personal Real Estate Corporation, RE/MAX Camosun. VIVA
- C$639,9003 bd3 ba1.6k sqftThe Rise, Sooke, BC V9Z 1J7For SaleMLS ID #1044973, Tim Ayres Personal Real Estate Corporation, Royal LePage Coast Capital - Sooke. VIVA
- C$749,9003 bd2 ba1k sqft2123 Church Rd, Sooke, BC V9Z 0W7For SaleMLS ID #1032875, Johnny Vernon, RE/MAX Camosun. VIVA
- C$669,9003 bd3 ba1.3k sqft2056 Gladys Pl, Sooke, BC V9Z 0E6For SaleMLS ID #1039213, Jacob Dimock Personal Real Estate Corporation, Royal LePage Coast Capital - Sooke. VIVA
- C$729,9002 bd1 ba964 sqft5353 Mount Matheson Rd, Capital, BC V9Z 1C3For SaleMLS ID #1045218, Deana Provencher, Maxxam Realty Ltd.. VIVA
- C$749,9003 bd3 ba1.7k sqft6618 Steeple Chase, Sooke, BC V9Z 0W3For SaleMLS ID #1038022, Patrick Achtzner, Pemberton Holmes Ltd - Sidney. VIVA
- C$559,9003 bd3 ba1.5k sqftDrennan Woods, Sooke, BC V9Z 1J4For SaleMLS ID #1045078, Donald St Germain Personal Real Estate Corporation, Sotheby's International Realty Canada. VIVA
- C$640,0003 bd3 ba1.3k sqft2096 Kennedy St N, Sooke, BC V9Z 0Z1For SaleMLS ID #1037609, Josh Brown, LPT Realty. VIVA
- C$649,9003 bd3 ba1.4k sqft6598 Felderhof Rd, Sooke, BC V9Z 0V8For SaleMLS ID #1028853, Johnny Vernon, RE/MAX Camosun. VIVA
- C$549,8003 bd3 ba1.6k sqft6869 Lauras Ln, Sooke, BC V9Z 0P8For SaleMLS ID #1045112, Dale Sheppard, RE/MAX Camosun. VIVA
