Experience exceptional luxury and privacy in this stunning custom-built home situated on 1.77 beautifully landscaped acres in sought-after College Grove. Offering 6,081 square feet, 5 bedrooms, 5 full bathrooms and 2 half baths, this thoughtfully designed residence combines sophisticated finishes, modern technology and resort-style outdoor living—all within convenient proximity to Page High School, shopping and the airport.The spacious floor plan features two bedrooms on the main level and three bedrooms upstairs, providing flexibility for family and guests. At the heart of the home is a spectacular custom kitchen featuring a dramatic waterfall island, Wolf appliances, custom cabinetry and a separate scullery designed for additional prep and storage. A beautifully appointed wet bar adds another level of luxury with a built-in Miele coffee maker, nugget ice machine and mini refrigerator.Designed for both entertaining and everyday living, the home features four fireplaces and an impressive large bifold door that opens the interior living space directly to the covered patio and outdoor entertaining areas. The outdoor kitchen creates the perfect setting for gatherings overlooking the property’s resort-style amenities.The backyard centerpiece is a stunning 20’ x 40’ gunite pool with an integrated hot tub, complemented by four fire bowls and elegant tile pavers. Mature trees surrounding the perimeter provide added beauty and privacy, while extensive irrigation and landscape lighting enhance the entire property.Modern conveniences are integrated throughout the home, including built-in speakers, Wi-Fi access points, pre-wiring for security cameras and Lutron smart lighting controls. Three separate HVAC systems provide enhanced comfort and efficiency throughout the residence. An oversized gated driveway and four-car garage provide exceptional parking and storage. The property also includes an existing concrete pad for a future barn, offering an opportunity to furthe
Coming soon / hold
$4,499,000
6359 Lampkins Bridge Rd, College Grove, TN 37046
5beds
6,081sqft
Single Family Residence, Residential
Built in 2026
1.77 Acres Lot
$-- Zestimate®
$740/sqft
$-- HOA
What's special
- 1 day
- 152
- 19
Zillow last checked:
Listing updated:
Listed by:
Fernando Palazzo 408-794-5436,
Palazzo Real Estate 408-794-5436
Source: RealTracs MLS as distributed by MLS GRID,MLS#: 3598264
Facts & features
Interior
Bedrooms & bathrooms
- Bedrooms: 5
- Bathrooms: 6
- Full bathrooms: 5
- 1/2 bathrooms: 1
- Main level bedrooms: 2
Heating
- Central, Heat Pump, Natural Gas
Cooling
- Central Air, Electric
Appliances
- Included: Double Oven, Cooktop, Dishwasher, Disposal, Freezer, Ice Maker, Microwave, Refrigerator, Stainless Steel Appliance(s)
- Laundry: Electric Dryer Hookup, Washer Hookup
Features
- Ceiling Fan(s), Entrance Foyer, High Ceilings, Pantry, Walk-In Closet(s), Wet Bar, High Speed Internet
- Flooring: Luxury Vinyl
- Basement: Crawl Space,None
- Number of fireplaces: 4
- Fireplace features: Family Room, Gas, Wood Burning
Interior area
- Total structure area: 6,081
- Total interior livable area: 6,081 sqft
- Finished area above ground: 6,081
Property
Parking
- Total spaces: 4
- Parking features: Garage Door Opener, Garage Faces Side
- Garage spaces: 4
Features
- Levels: Two
- Stories: 2
- Patio & porch: Patio, Covered, Porch
- Exterior features: Gas Grill
- Has spa: Yes
- Spa features: Private
- Fencing: Front Yard
Lot
- Size: 1.77 Acres
- Features: Level
- Topography: Level
Details
- Special conditions: Standard,Owner Agent
- Other equipment: Irrigation System
Construction
Type & style
- Home type: SingleFamily
- Architectural style: Other
- Property subtype: Single Family Residence, Residential
Materials
- Brick
- Roof: Shingle
Condition
- New construction: Yes
- Year built: 2026
Utilities & green energy
- Sewer: Septic Tank
- Water: Public
- Utilities for property: Electricity Available, Natural Gas Available, Water Available
Green energy
- Energy efficient items: Insulation, Water Heater
Community & HOA
Community
- Security: Carbon Monoxide Detector(s), Smoke Detector(s)
- Subdivision: Lampkin Bridge Estates
HOA
- Has HOA: No
Location
- Region: College Grove
Financial & listing details
- Price per square foot: $740/sqft
- Annual tax amount: $1,588
- Date on market: 9/23/2026
- Date available: 10/14/2026
- Electric utility on property: Yes
Estimated market value
Not available
Estimated sales range
Not available
Not available
Price history
| Date | Event | Price |
|---|---|---|
| 3/2/2025 | Listing removed | $469,000$77/sqft |
Source:  RealTracs MLS as distributed by MLS GRID #2774782 Report a problem RealTracs MLS as distributed by MLS GRID #2774782 Report a problem | ||
| 2/7/2025 | Price change | $469,000-2.1%$77/sqft |
Source: RealTracs MLS as distributed by MLS GRID #2774782 Report a problem | ||
| 1/4/2025 | Listed for sale | $479,000$79/sqft |
Source: RealTracs MLS as distributed by MLS GRID #2774782 Report a problem | ||
Public tax history
Tax history is unavailable.
Monthly payment
Est. payment
Payment breakdown
Explore the cost of this home by adjusting the details. Changes won't be saved.Climate risks
Neighborhood: 37046
Nearby schools
Schools provided by the listing agent
- Elementary: Arrington Elementary School
- Middle: Fred J Page Middle School
- High: Fred J Page High School
Source: RealTracs MLS as distributed by MLS GRID. This data may not be complete. We recommend contacting the local school district to confirm school assignments for this home.
- $349,0001.73 acres0 Lampkins Bridge Rd LOT 8, College Grove, TN 37046Sold
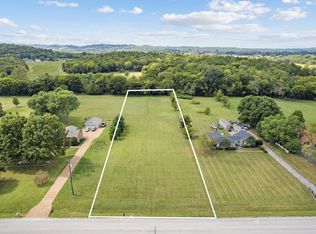
- $621,500-- bd2 ba1.4k sqft6361 Lampkins Bridge Rd, College Grove, TN 37046Off Market
- $593,800-- bd2 ba1.3k sqft6357 Lampkins Bridge Rd, College Grove, TN 37046Off Market
- $349,000-- bd-- ba-- sqft6361 Lampkins Bridge Rd, College grove, TN 37046Sold
Similar homes
- $4,699,5005 bd8 ba7.8k sqft5214 Wildings Blvd, College Grove, TN 37046For Sale

 MLS ID #3318664, Maria Holland. RealTracs MLS as distributed by MLS GRID
 - $4,499,9905 bd5 ba6.3k sqft9862 Sam Donald Rd, Nolensville, TN 37135For Sale
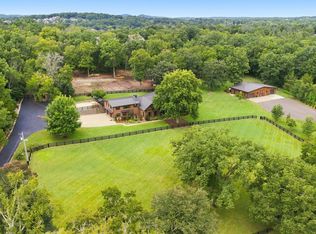 MLS ID #3598560, Brent Long. RealTracs MLS as distributed by MLS GRID
 - $3,750,0004 bd4 ba5.4k sqft6314 McDaniel Rd, College Grove, TN 37046For Sale
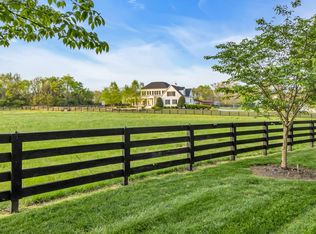 MLS ID #3155905, Joe Jennings. RealTracs MLS as distributed by MLS GRID
 - $4,350,0005 bd5 ba5.1k sqft7108 Mason Grove Ct, College Grove, TN 37046For Sale
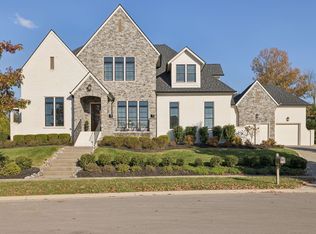 MLS ID #3132980, Christopher Apple. RealTracs MLS as distributed by MLS GRID
 - $5,950,0005 bd6 ba7k sqft7066 Lanceleaf Dr, College Grove, TN 37046For SaleMLS ID #3594280, Christopher Apple. RealTracs MLS as distributed by MLS GRID
- $3,799,9005 bd5 ba5.7k sqft7101 Hardwood Ln, College Grove, TN 37046For SaleMLS ID #3175635, Martin Lovelace. RealTracs MLS as distributed by MLS GRID
- $5,499,0005 bd6 ba5.5k sqft7036 Lanceleaf Dr, College Grove, TN 37046For SaleMLS ID #3262616, Christopher Apple. RealTracs MLS as distributed by MLS GRID
- $2,419,9994 bd6 ba5.4k sqft5182 Wildings Blvd, College Grove, TN 37046For SaleMLS ID #3333612, Amanda Uggla. RealTracs MLS as distributed by MLS GRID
- $4,999,9005 bd7 ba7.7k sqft8384 Solstice Dr, College Grove, TN 37046For SaleMLS ID #3191578, Lisa Culp Taylor. RealTracs MLS as distributed by MLS GRID
- $2,850,0004 bd6 ba5.1k sqft5005 Native Pony Trl, College Grove, TN 37046For SaleMLS ID #3245439, Robert Shiels. RealTracs MLS as distributed by MLS GRID
- $5,000,0006 bd7 ba8.3k sqft9048 Passiflora Ct, College Grove, TN 37046For SaleMLS ID #3170494, David Bondra. RealTracs MLS as distributed by MLS GRID
- $2,580,0005 bd7 ba4.9k sqft8642 Belladonna Dr, College Grove, TN 37046For SaleMLS ID #3312304, Gary Ashton. RealTracs MLS as distributed by MLS GRID
- $2,949,0004 bd5 ba4.4k sqft8463 Heirloom Blvd, College Grove, TN 37046For SaleMLS ID #3128411, Ben Jenkins. RealTracs MLS as distributed by MLS GRID
- $3,199,9955 bd6 ba5.3k sqft9326 Double Run Ct Lot 15046, College Grove, TN 37046New ConstructionMLS ID #3312638, Robert Shiels. RealTracs MLS as distributed by MLS GRID
- $3,186,3355 bd7 ba5.2k sqft9282 Double Run Ct Lot 15061, College Grove, TN 37046New ConstructionMLS ID #3500981, Robert Shiels. RealTracs MLS as distributed by MLS GRID
- $3,999,9994 bd6 ba8.8k sqft2200 Lone Star Ln, Nolensville, TN 37135For SaleMLS ID #3592165, Jeffrey Cunningham. RealTracs MLS as distributed by MLS GRID
- $4,150,0005 bd6 ba5.9k sqft2620 Goose Creek By Pass, Franklin, TN 37064For SaleMLS ID #3252020, Jennifer Harris. RealTracs MLS as distributed by MLS GRID
- $2,499,9005 bd6 ba5.7k sqft9684 Tiburon Dr Lot 2, Brentwood, TN 37027New ConstructionMLS ID #3598490, Beth Ann Smith. RealTracs MLS as distributed by MLS GRID
- $4,200,0004 bd5 ba5.1k sqft2701 Owl Hollow Rd, Franklin, TN 37064For SaleMLS ID #3516342, Molly Mason. RealTracs MLS as distributed by MLS GRID
- $2,400,0005 bd5 ba4k sqft6473 Drumright Rd, College Grove, TN 37046New ConstructionMLS ID #3520889, Thomas Summers. RealTracs MLS as distributed by MLS GRID
