Location, Location, Location! Don't miss this beautiful 1-story condo/duplex offering the ease of main-level living with a spacious and functional open floor plan. This home features 2 bedrooms plus an office, 2 full bathrooms, and main-level laundry for added convenience. The large primary suite is a true retreat, complete with cathedral ceilings, walk in closet, walk in shower ,and plenty of space to relax. Enjoy seamless indoor-outdoor living with sliding doors off the living room leading to a maintenance-free deck, perfect for entertaining or unwinding. Additional highlights include a full unfinished basement that is already plumbed for an additional bathroom, offering excellent potential for future expansion, and a 2-car attached garage for convenience and extra storage.
Contingent
$239,500
636 26th St, Peru, IL 61354
2beds
1,386sqft
Condominium, Duplex, Single Family Residence
Built in 1995
-- sqft lot
$-- Zestimate®
$173/sqft
$-- HOA
What's special
Seamless indoor-outdoor livingMain-level livingCathedral ceilingsMain-level laundryMaintenance-free deckLarge primary suite
- --
- 269
- views
- 4
- saves
Zillow last checked:
Listing updated:
Listed by:
Janet Benvenutti 815-228-1088,
Coldwell Banker Today's,
Wendy Fulmer 815-252-8280,
Coldwell Banker Today's
Source: MRED as distributed by MLS GRID,MLS#: 12716277
Facts & features
Interior
Bedrooms & bathrooms
- Bedrooms: 2
- Bathrooms: 2
- Full bathrooms: 2
Rooms
- Room types: Office
Primary bedroom
- Features: Flooring (Carpet)
- Level: Main
- Area: 210 Square Feet
- Dimensions: 14X15
Bedroom 2
- Features: Flooring (Carpet)
- Level: Main
- Area: 120 Square Feet
- Dimensions: 12X10
Kitchen
- Features: Kitchen (Eating Area-Breakfast Bar, Eating Area-Table Space, Pantry-Closet), Flooring (Luxury Vinyl)
- Level: Main
- Area: 228 Square Feet
- Dimensions: 19X12
Laundry
- Features: Flooring (Luxury Vinyl)
- Level: Main
- Area: 40 Square Feet
- Dimensions: 8X5
Living room
- Features: Flooring (Carpet)
- Level: Main
- Area: 266 Square Feet
- Dimensions: 19X14
Office
- Features: Flooring (Carpet)
- Level: Main
- Area: 66 Square Feet
- Dimensions: 11X6
Heating
- Natural Gas, Forced Air
Cooling
- Central Air
Appliances
- Included: Range, Microwave, Dishwasher, Refrigerator
- Laundry: Gas Dryer Hookup, Electric Dryer Hookup
Features
- Vaulted Ceiling(s), Cathedral Ceiling(s)
- Basement: Unfinished,Full
Interior area
- Total structure area: 0
- Total interior livable area: 1,386 sqft
Property
Parking
- Total spaces: 4
- Parking features: Concrete, Garage Door Opener, Yes, Garage Owned, Attached, Driveway, Owned, Garage
- Attached garage spaces: 2
- Has uncovered spaces: Yes
Accessibility
- Accessibility features: No Disability Access
Features
- Patio & porch: Deck
Lot
- Size: 5,175 Square Feet
- Dimensions: 45x115
- Features: Irregular Lot
Details
- Parcel number: 1709408055
- Special conditions: None
- Other equipment: Ceiling Fan(s), Sump Pump
Construction
Type & style
- Home type: Condo
- Property subtype: Condominium, Duplex, Single Family Residence
Materials
- Vinyl Siding
- Foundation: Concrete Perimeter
- Roof: Asphalt
Condition
- New construction: No
- Year built: 1995
Utilities & green energy
- Electric: Circuit Breakers
- Sewer: Public Sewer
- Water: Public
Community & HOA
HOA
- Services included: None
Location
- Region: Peru
Financial & listing details
- Price per square foot: $173/sqft
- Tax assessed value: $64,080
- Annual tax amount: $4,097
- Date on market: 9/15/2026
- Ownership: Fee Simple
Estimated market value
Not available
Estimated sales range
Not available
Not available
Price history
| Date | Event | Price |
|---|---|---|
| 9/16/2026 | Contingent | $239,500$173/sqft |
Source:  MRED as distributed by MLS GRID #12716277 Report a problem MRED as distributed by MLS GRID #12716277 Report a problem | ||
| 9/15/2026 | Listed for sale | $239,500$173/sqft |
Source: MRED as distributed by MLS GRID #12716277 Report a problem | ||
Public tax history
| Year | Property taxes | Tax assessment |
|---|---|---|
| 2025 | $3,853 | $64,080 +6.1% |
| 2024 | $3,853 +6.6% | $60,407 +6.6% |
| 2023 | $3,614 +8.9% | $56,673 +7.6% |
| 2022 | $3,318 +4.9% | $52,675 +4.8% |
| 2021 | $3,163 | $50,244 +2.5% |
| 2020 | -- | $49,009 +1.8% |
| 2019 | $2,973 | $48,157 +2.7% |
| 2018 | $2,973 +6% | $46,886 +1.1% |
| 2017 | $2,804 +81% | $46,381 +3.4% |
| 2016 | $1,549 | $44,852 +3.5% |
| 2015 | $1,549 -41.4% | $43,326 -6% |
| 2012 | $2,643 | $46,111 -5.2% |
| 2011 | -- | $48,640 -1.2% |
| 2010 | -- | $49,245 |
Find assessor info on the county website
Monthly payment
Est. payment
Payment breakdown
Explore the cost of this home by adjusting the details. Changes won't be saved.Climate risks
Neighborhood: 61354
Nearby schools
Schools provided by the listing agent
- Elementary: Northview Elementary School
- Middle: Parkside Junior High School
- High: La Salle-Peru Twp High School
- District: 124
Source: MRED as distributed by MLS GRID. This data may not be complete. We recommend contacting the local school district to confirm school assignments for this home.
Similar homes
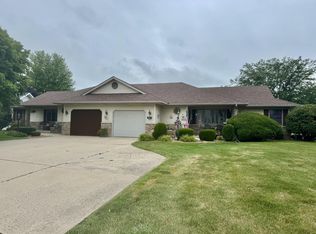
- $--3 bd2 ba939 sqft609 15th St, Peru, IL 61354Auction
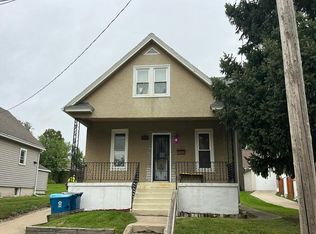 Auction.com 2
 - $239,5003 bd2 ba1.4k sqft2329 11th St, Peru, IL 61354Active
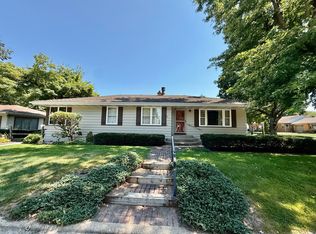 MLS ID #12750448, Wendy Fulmer, Coldwell Banker Today's. MRED as distributed by MLS GRID
 - $205,0003 bd2 ba1k sqft2327 13th St, Peru, IL 61354For Sale By Owner

- $200,0003 bd1 ba1.3k sqft306 Shooting Park Rd, Peru, IL 61354Active
 MLS ID #12745614, Andrea Greenwalt, ABR,AHWD,CRS,e-PRO,GRI,PSA,SFR,SRES,SRS, Dickerson & Nieman Realtors - Peru. MRED as distributed by MLS GRID
