Charming 2-bed, 1-bath home on Avenue F in Boulder City’s historic district, close to the downtown core’s restaurants, bars, and shops. No HOA! Fully renovated in 2008 with all-new electrical, plumbing, HVAC, drywall, insulation, flooring, paint, and dual-pane windows for energy efficiency. This offers great peace of mind as compared to other historical homes in the area that still need those updates. The house and garage were repainted and trim was replaced in 2025, along with a new garage roof at the same time. The home is currently all-electric, but the gas meter remains, so gas appliances can easily be added. Outside, enjoy lush green lawns front and back, a long driveway with covered carport, rear alley access, and a storage shed. The main house is approximately 875 sqft with the rest belonging to the detached garage (522 sqft) which was converted to an apartment unit in 1992. There is a 216 sqft enclosed patio on the front of the garage which makes it a total 738 sqft of space that is currently used as storage but could be remodeled into a living quarters, workshop, media room, office, gym, etc. Experience true small-town living in Boulder City, with its friendly community, historic charm, and nearby Lake Mead and Hoover Dam.
Active
$349,999
636 Avenue F, Boulder City, NV 89005
2beds
1,397sqft
Single Family Residence
Built in 1936
5,227 Square Feet Lot
$-- Zestimate®
$251/sqft
$-- HOA
What's special
Storage shedRear alley access
- 4 days
- 269
- 15
Zillow last checked:
Listing updated:
Listed by:
Michael Tully S.0190962 (475)988-5775,
Realty ONE Group, Inc
Source: LVR,MLS#: 2833988 Originating MLS: Greater Las Vegas Association of Realtors Inc
Facts & features
Interior
Bedrooms & bathrooms
- Bedrooms: 2
- Bathrooms: 1
- Full bathrooms: 1
Primary bedroom
- Description: Ceiling Light,Closet
- Dimensions: 10x10
Bedroom 2
- Description: Ceiling Light,Closet
- Dimensions: 16x7
Primary bathroom
- Description: Tub/Shower Combo
- Dimensions: 9x8
Kitchen
- Description: Tile Flooring
- Dimensions: 10x10
Heating
- Central, Electric
Cooling
- Central Air, Electric
Appliances
- Included: Dryer, Dishwasher, Electric Range, Disposal, Refrigerator, Washer
- Laundry: Electric Dryer Hookup, Laundry Room
Features
- Bathroom on Main Level, Bedroom on Main Level, Full Bath on Main Level, Primary Downstairs, Window Treatments, Programmable Thermostat
- Flooring: Carpet, Tile
- Windows: Blinds, Double Pane Windows
- Has fireplace: No
Interior area
- Total structure area: 1,397
- Total interior livable area: 1,397 sqft
Video & virtual tour
Property
Parking
- Total spaces: 1
- Parking features: Attached Carport, Detached, Garage, Private, RV Potential, RV Access/Parking, RV Covered, RV Paved
- Carport spaces: 1
Features
- Stories: 1
- Exterior features: Exterior Steps, Private Yard, Irrigation Sprinklers
- Fencing: Chain Link,Full
Lot
- Size: 5,227 Square Feet
- Features: Back Yard, Front Yard, Sprinklers Timer, Trees, < 1/4 Acre
Details
- Parcel number: 18609110204
- Zoning description: Single Family
- Horse amenities: None
Construction
Type & style
- Home type: SingleFamily
- Architectural style: One Story
- Property subtype: Single Family Residence
Materials
- Drywall
- Roof: Composition,Shingle
Condition
- Resale
- Year built: 1936
Utilities & green energy
- Electric: Photovoltaics None
- Sewer: Public Sewer
- Water: Public
- Utilities for property: Above Ground Utilities, Underground Utilities
Green energy
- Energy efficient items: Windows
Community & HOA
Community
- Subdivision: Boulder City
HOA
- Has HOA: No
- Amenities included: None
Location
- Region: Boulder City
Financial & listing details
- Price per square foot: $251/sqft
- Annual tax amount: $1,402
- Date on market: 11/12/2026
- Listing agreement: Exclusive Right To Sell
- Listing terms: Cash,Conventional,FHA,USDA Loan,VA Loan
- Ownership: Single Family Residential
Estimated market value
Not available
Estimated sales range
Not available
Not available
Price history
| Date | Event | Price |
|---|---|---|
| 11/12/2026 | Listed for sale | $349,999$251/sqft |
Source:  LVR #2833988 Report a problem | ||
Public tax history
Tax history is unavailable.
Monthly payment
Est. payment
Payment breakdown
Explore the cost of this home by adjusting the details. Changes won't be saved.Climate risks
Neighborhood: 89005
Nearby schools
Schools provided by the listing agent
- Elementary: Mitchell,Mitchell
- Middle: Garrett Elton M.
- High: Boulder City
Source: LVR. This data may not be complete. We recommend contacting the local school district to confirm school assignments for this home.
Similar homes
- $352,5002 bd1 ba948 sqft533 Date St, Boulder City, NV 89005For Sale
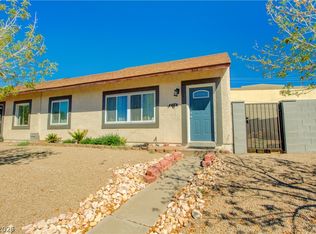 MLS ID #2793145, Bret Runion, Desert Sun Realty. LVR
- $374,5002 bd1 ba896 sqft616 6th St, Boulder City, NV 89005For Sale
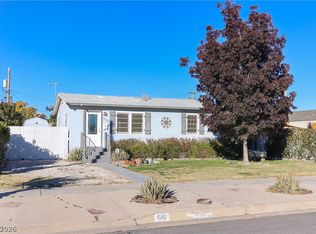 MLS ID #2794295, Russell Jeffries, BC Real Estate. LVR
- $435,0004 bd2 ba1.2k sqft1334 Mustang Rd, Boulder City, NV 89005For Sale
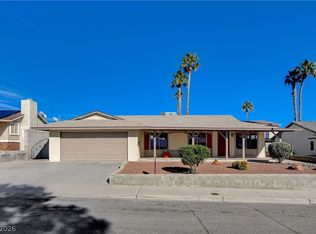 MLS ID #2833437, Clea Whitney, Clea's Moapa Valley Realty LLC. LVR
- $249,9002 bd1 ba1.2k sqft524 5th St, Boulder City, NV 89005For Sale
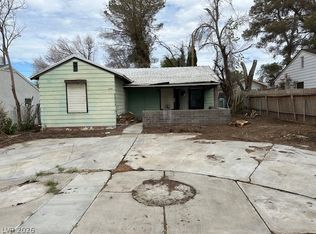 MLS ID #2830671, Brian J. Horner, Real Estate One LLC. LVR
