STUNNING BRAND NEW well-built larger 2-family home being built on a spacious lot on a dead-end street. This contemporary multi-family home has a modern open concept layout, premium finishes, and exceptional craftsmanship throughout. Each unit has 3BR, 2 Bath, Central Air, SS Appliances, Granite countertops, Hardwood and Ceramic tile floors, a Spacious Walk in Closet, 2 car garage, spacious kitchen with plenty of storage. The first floor has 9f ft. ceilings and is connected to a spacious featuring a generous open layout, oversized windows, a full bathroom, direct access to the two-car garage and walk-out to a spacious fenced-in backyard for summer entertainment. Excellent location close to all Major Highways, Newark Airport, NJ Transit, NYC, Schools, Trains, Jersey Gardens Mall, and Hospitals. Perfect for owner-occupants and savvy investors alike, this architectural gem delivers luxury, versatility, and exceptional value. Home qualifies for a 5-year tax abatement and 10-year home buyer's warranty, Review plans at RE office.
Active
$1,250,000
636 Britton St, Elizabeth City, NJ 07202
6beds
4,615sqft
Multi Family
Built in 2027
-- sqft lot
$-- Zestimate®
$271/sqft
$-- HOA
What's special
Central airSpacious walk in closetExceptional craftsmanship throughoutOversized windowsPremium finishesSpacious lotSs appliances
- 30 days
- 531
- 23
Zillow last checked:
Listing updated:
Listed by:
Pablo A. Boccardo 908-966-2751,
Signature Realty Nj
Source: GSMLS,MLS#: 4060573
Facts & features
Interior
Bedrooms & bathrooms
- Bedrooms: 6
- Bathrooms: 5
- Full bathrooms: 5
Heating
- 2 Units, Natural Gas
Cooling
- 2 Units
Appliances
- Included: Dishwasher, Microwave, Microwave Oven
- Laundry: Laundry Room
Features
- Bedrooms, Dining Room, Kitchen, Living Room, Pantry
- Flooring: Tile, Wood
- Basement: None,Finished,Walk-Out Access
- Has fireplace: No
Interior area
- Total structure area: 4,615
- Total interior livable area: 4,615 sqft
Property
Parking
- Total spaces: 2
- Parking features: 2 Car Width, Attached Garage, Garage Door Opener, Garage, Oversized
- Attached garage spaces: 2
- Uncovered spaces: 2
Features
- Levels: Two
- Stories: 2
- Patio & porch: Patio
Lot
- Size: 3,920 Square Feet
- Dimensions: 40 x 100
- Features: Level
Details
- Parcel number: 2904004830000000340000
- Other equipment: Intercom
Construction
Type & style
- Home type: MultiFamily
- Property subtype: Multi Family
Materials
- Stone, Vinyl Siding
- Roof: Asphalt Shingle
Condition
- New construction: Yes
- Year built: 2027
Utilities & green energy
- Gas: Gas In Street
- Sewer: Public Sewer
- Water: Public
- Utilities for property: Electricity Connected, Gas In Street
Community & HOA
Community
- Security: Carbon Monoxide Detector(s), Fire Alarm, Smoke Detector(s), Carbon Monoxide Detector, Fire Alarm System, Smoke Detector, Fire Extinguisher
Location
- Region: Elizabeth
Financial & listing details
- Price per square foot: $271/sqft
- Tax assessed value: $353,700
- Annual tax amount: $7,134
- Date on market: 10/22/2026
- Total actual rent: 7200
- Electric utility on property: Yes
Estimated market value
Not available
Estimated sales range
Not available
Not available
Price history
| Date | Event | Price |
|---|---|---|
| 10/22/2026 | Listed for sale | $1,250,000+224.7%$271/sqft |
Source:  GSMLS #4060573 Report a problem | ||
| 5/20/2026 | Sold | $385,000+83.3%$83/sqft |
Source: Public Record Report a problem | ||
| 8/2/2016 | Sold | $210,000-12.1%$46/sqft |
Source: GSMLS #3302854 Report a problem | ||
| 6/1/2016 | Price change | $239,000-4%$52/sqft |
Source: Weichert Realtors #3302854 Report a problem | ||
| 5/3/2016 | Listed for sale | $249,000+122.3%$54/sqft |
Source: Weichert Realtors #3302854 Report a problem | ||
| 6/4/1997 | Sold | $112,000$24/sqft |
Source: Public Record Report a problem | ||
Public tax history
| Year | Property taxes | Tax assessment |
|---|---|---|
| 2025 | $6,805 | $353,700 |
| 2024 | $6,805 | $353,700 +965.4% |
| 2023 | -- | $33,200 |
| 2022 | $10,152 +104% | $33,200 |
| 2021 | $4,977 -48% | $33,200 |
| 2020 | $9,570 +1% | $33,200 |
| 2019 | $9,476 +33.2% | $33,200 |
| 2018 | $7,112 -22.8% | $33,200 |
| 2017 | $9,212 +6.3% | $33,200 |
| 2016 | $8,665 +3.1% | $33,200 |
| 2015 | $8,405 +5.9% | $33,200 |
| 2014 | $7,934 +5.6% | $33,200 |
| 2013 | $7,516 -0.6% | $33,200 |
| 2012 | $7,562 +7.6% | $33,200 |
| 2011 | $7,029 +5% | $33,200 |
| 2010 | $6,692 +7.1% | $33,200 |
| 2009 | $6,249 | $33,200 |
| 2008 | -- | $33,200 |
| 2007 | $5,924 | $33,200 |
| 2006 | -- | $33,200 |
| 2005 | -- | $33,200 |
| 2004 | -- | $33,200 |
| 2003 | -- | $33,200 |
| 2002 | -- | $33,200 |
| 2001 | -- | $33,200 |
Find assessor info on the county website
Monthly payment
Est. payment
Payment breakdown
Explore the cost of this home by adjusting the details. Changes won't be saved.Climate risks
Neighborhood: Peterstown
Similar homes
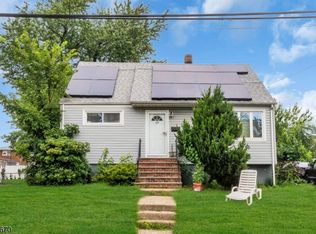
- $1,200,0007 bd5 ba3.4k sqft670 Summer St, Elizabeth City, NJ 07202For Sale
 MLS ID #4063862, Marcia Soares, Keller Williams Mid-Town Direct. GSMLS
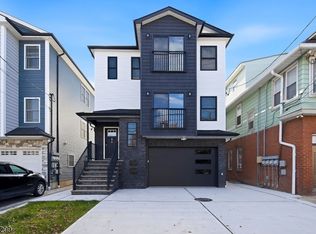
- $1,250,0007 bd6 ba5.1k sqft29-31 S 2Nd St, Elizabeth City, NJ 07206For Sale
 MLS ID #4045573, Elizabeth Dias, Bhhs Fox & Roach. GSMLS
- $1,250,0006 bd4 ba5.6k sqft29 S 2nd St, Elizabethport, NJ 07206For Sale
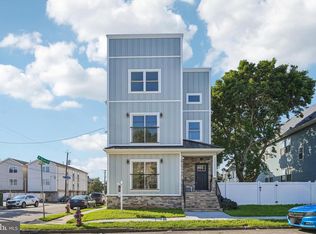
 MLS ID #NJUN2000634, Elizabeth Dias, BHHS Fox & Roach - Summit. Bright MLS
- $1,269,0007 bd5 ba2.8k sqft1017 Laura St, Elizabeth City, NJ 07201For Sale
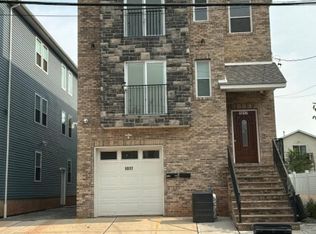 MLS ID #4046890, Antonio Costa, Exit Realty Lucky Associates. GSMLS
- $1,149,0004 bd4 ba3.3k sqft645 Passaic Ave, Kenilworth, NJ 07033For Sale
 MLS ID #2707844R, STEVEN SOLARES, UNITED R.E. OF NORTH JERSEY. All Jersey MLS
- $1,289,9005 bd6 ba4.7k sqft3 Old Hickory Ln, Edison, NJ 08820New ConstructionMLS ID #2601331R, JAGPAVITERJI SINGH, GRAND CASTLE REALTY. All Jersey MLS
- $1,199,0008 bd7 ba5.5k sqft262 Prospect Ave, Dunellen, NJ 08812For SaleMLS ID #2706321R, GISEL LAINEZ JIMENEZ, EXP REALTY, LLC. All Jersey MLS
- $1,849,0006 bd5 ba4.3k sqft21 King St, Edison, NJ 08820For SaleMLS ID #2708013R, ERNIE FANTINI, SIGNATURE REALTY NJ. All Jersey MLS
- $1,180,0006 bd4 ba3.4k sqft399 Patterson Ave, Staten Island, NY 10305New Construction
 MLS ID #1044480, Linying Zheng, Listing by: Royalux Realty LLC. OneKey® MLS as distributed by MLS GRID
