Welcome home to this beautifully updated 3-bedroom, 2-bath condominium in the heart of Aurora! Step inside to soaring ceilings and an open, airy floor plan filled with natural light. The spacious living area offers stylish finishes and a warm, inviting feel, ideal for both relaxing and entertaining. The updated kitchen features modern appliances, ample cabinet space, and durable ceramic flooring. The first-floor primary suite provides comfort and convenience with a spacious closet and full bath. The second floor offers a similar primary bedroom plus an additional bedroom perfect for guests, family, or a home office. Enjoy the ease of in-unit laundry, extra storage, and a private patio where you can unwind in peaceful surroundings. Located in a desirable community with nearby parks, shopping, and well-kept common areas, this condo offers the perfect balance of comfort, style, and convenience. Don’t miss your chance to make this exceptional Aurora home your own!
Pending
$275,000
636 Cherry Park Oval, Aurora, OH 44202
3beds
1,720sqft
:
Get pre-qualified$2,328/mo
Condominium
Built in 1986
-- sqft lot
$-- Zestimate®
$160/sqft
$436/mo HOA
What's special
Extra storageModern appliancesWarm inviting feelFirst-floor primary suiteIn-unit laundrySoaring ceilingsStylish finishes
- 87 days |
- 37 |
- 0 |
Zillow last checked:
Listing updated:
Listed by:
Kristina L Zeleznik 440-479-5263 kristinazeleznik@remax.net,
RE/MAX Results,
Erin Sikora 440-479-5999,
RE/MAX Results
Source: MLS Now,MLS#: 5197715 Originating MLS: Lake Geauga Area Association of REALTORS
Originating MLS: Lake Geauga Area Association of REALTORSFacts & features
Interior
Bedrooms & bathrooms
- Bedrooms: 3
- Bathrooms: 2
- Full bathrooms: 2
- Main level bathrooms: 1
- Main level bedrooms: 1
Primary bedroom
- Description: Flooring: Carpet
- Level: First
- Dimensions: 16 x 12
Bedroom
- Description: Flooring: Carpet
- Level: Second
- Dimensions: 11 x 12
Bedroom
- Description: Flooring: Carpet
- Level: Second
- Dimensions: 12 x 6
Bathroom
- Level: First
- Dimensions: 9 x 4
Dining room
- Level: First
- Dimensions: 12 x 9
Kitchen
- Description: Flooring: Ceramic Tile
- Level: First
- Dimensions: 9 x 9
Laundry
- Description: Flooring: Ceramic Tile
- Level: First
- Dimensions: 5 x 6
Living room
- Features: Fireplace
- Level: First
- Dimensions: 6 x 7
Other
- Level: Second
- Dimensions: 10 x 10
Heating
- Baseboard
Cooling
- Central Air
Appliances
- Laundry: Washer Hookup, Gas Dryer Hookup, In Unit
Features
- Built-in Features, Ceiling Fan(s), High Ceilings, Primary Downstairs, Open Floorplan, Walk-In Closet(s)
- Basement: None
- Number of fireplaces: 1
- Fireplace features: Gas
Interior area
- Total structure area: 1,720
- Total interior livable area: 1,720 sqft
- Finished area above ground: 1,720
Video & virtual tour
Property
Parking
- Total spaces: 2
- Parking features: Attached, Electricity, Garage Faces Front, Garage, Garage Door Opener
- Attached garage spaces: 2
Features
- Levels: Two
- Stories: 2
- Patio & porch: Patio
- Pool features: None
Details
- Parcel number: 030080000029013
Construction
Type & style
- Home type: Condo
- Architectural style: Contemporary,Other
- Property subtype: Condominium
Materials
- Wood Siding
- Roof: Asphalt,Fiberglass
Condition
- Year built: 1986
Utilities & green energy
- Sewer: Public Sewer
- Water: Public
Community & HOA
Community
- Subdivision: Cherry Park
HOA
- Has HOA: Yes
- Services included: Common Area Maintenance, Insurance, Maintenance Structure, Pest Control, Reserve Fund, Roof, Sewer, Snow Removal, Trash
- HOA fee: $436 monthly
- HOA name: Cherry Park Home Owner Association
Location
- Region: Aurora
Financial & listing details
- Price per square foot: $160/sqft
- Tax assessed value: $208,500
- Annual tax amount: $3,321
- Date on market: 5/14/2026
- Cumulative days on market: 88 days
- Listing terms: Cash,Conventional
Estimated market value
Not available
Estimated sales range
Not available
Not available
Price history
| Date | Event | Price |
|---|---|---|
| 5/23/2026 | Pending sale | $275,000$160/sqft |
Source:  MLS Now #5197715 Report a problem MLS Now #5197715 Report a problem | ||
| 5/14/2026 | Listed for sale | $275,000+5.8%$160/sqft |
Source: MLS Now #5197715 Report a problem | ||
| 9/20/2024 | Listing removed | $260,000$151/sqft |
Source: MLS Now #5070875 Report a problem | ||
| 9/17/2024 | Listed for sale | $260,000+36.8%$151/sqft |
Source: MLS Now #5070875 Report a problem | ||
| 5/3/2021 | Sold | $190,000+0.1%$110/sqft |
Source: MLS Now #4259514 Report a problem | ||
| 2/25/2021 | Pending sale | $189,900$110/sqft |
Source: Owner Report a problem | ||
| 2/20/2021 | Listed for sale | $189,900+4.1%$110/sqft |
Source: Owner Report a problem | ||
| 1/3/2020 | Listing removed | $182,500$106/sqft |
Source: Owner Report a problem | ||
| 12/29/2019 | Listed for sale | $182,500+25.4%$106/sqft |
Source: Owner Report a problem | ||
| 7/11/2018 | Sold | $145,500-11.8%$85/sqft |
Source: MLS Now #4006731 Report a problem | ||
| 7/2/2018 | Pending sale | $164,900$96/sqft |
Source: 2000 Professional Realty #4006731 Report a problem | ||
| 6/8/2018 | Listed for sale | $164,900$96/sqft |
Source: 2000 Professional Realty #4006731 Report a problem | ||
Public tax history
| Year | Property taxes | Tax assessment |
|---|---|---|
| 2025 | $3,321 +1.8% | $72,980 |
| 2024 | $3,262 +11.2% | $72,980 +36.5% |
| 2023 | $2,935 +10.4% | $53,450 |
| 2022 | $2,658 -2.9% | $53,450 |
| 2021 | $2,738 +1.8% | $53,450 +10.4% |
| 2020 | $2,689 +2.3% | $48,410 |
| 2019 | $2,629 +55.2% | $48,410 +29.9% |
| 2018 | $1,694 | $37,280 |
| 2017 | $1,694 +11% | $37,280 |
| 2016 | $1,527 -2.8% | $37,280 |
| 2015 | $1,570 -16.4% | $37,280 -11.7% |
| 2014 | $1,879 +0.6% | $42,210 |
| 2013 | $1,867 +0.3% | $42,210 |
| 2012 | $1,861 -1.1% | $42,210 -10.1% |
| 2011 | $1,882 +0.1% | $46,940 |
| 2010 | $1,880 -0.8% | $46,940 |
| 2009 | $1,895 +1% | $46,940 |
| 2008 | $1,875 | $46,940 -5% |
| 2007 | -- | $49,420 |
| 2005 | $2,063 +1.9% | -- |
| 2004 | $2,025 +2.4% | -- |
| 2003 | $1,978 +9.2% | -- |
| 2002 | $1,812 -52.5% | -- |
| 2001 | $3,810 +0.5% | -- |
| 2000 | $3,793 +18.4% | -- |
| 1999 | $3,204 | -- |
Find assessor info on the county website
Monthly payment
Est. payment
Payment breakdown
Explore the cost of this home by adjusting the details. Changes won't be saved.Climate risks
Neighborhood: 44202
Nearby schools
GreatSchools rating
- NACraddock/Miller Elementary SchoolGrades: 1-2Distance: 2.1 mi
- 9/10Harmon Middle SchoolGrades: 6-8Distance: 2.1 mi
- 9/10Aurora High SchoolGrades: 9-12Distance: 2.1 mi
Schools provided by the listing agent
- District: Aurora CSD - 6701
Source: MLS Now. This data may not be complete. We recommend contacting the local school district to confirm school assignments for this home.
- $256,1003 bd2 ba1.7k sqft632 Cherry Park Oval, Aurora, OH 44202Off Market
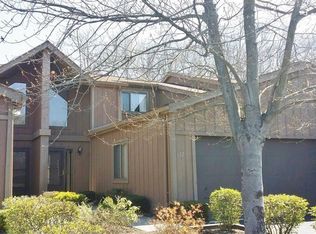
- $271,8003 bd2 ba1.8k sqft638 Cherry Park Oval, Aurora, OH 44202Off Market
- $271,8003 bd2 ba1.8k sqft630 Cherry Park Oval, Aurora, OH 44202Off Market
- $270,6003 bd2 ba1.8k sqft628 Cherry Park Oval, Aurora, OH 44202Off Market
- $225,0002 bd2 ba1.4k sqft640 Cherry Park Oval, Aurora, OH 44202Sold
- $252,9002 bd2 ba1.4k sqft642 Cherry Park Oval, Aurora, OH 44202Off Market
- $245,0003 bd2 ba1.7k sqft626 Cherry Park Oval, Aurora, OH 44202Sold
- $286,8003 bd2 ba1.7k sqft624 Cherry Park Oval, Aurora, OH 44202Off Market
A local agent can set up tours, give advice and negotiate with sellers.
Similar homes
- $260,0003 bd2 ba1.9k sqft32766 Washington Ct #66, Solon, OH 44139For Sale
 MLS ID #5229783, Uday T Patel, Keller Williams Greater Metropolitan. MLS Now
 - $230,0003 bd2 ba1.8k sqft824 S Chillicothe Rd Unit 2, Aurora, OH 44202For Sale
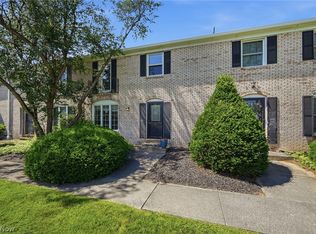 MLS ID #5222107, Scott M Tinlin, Platinum Real Estate. MLS Now
 - $315,0004 bd3 ba2.5k sqft410 Willow Cir #29, Aurora, OH 44202For Sale
 MLS ID #5217505, Michael A Roberts, Keller Williams Living. MLS Now
 - $269,9003 bd4 ba2.4k sqft32663 Jefferson Dr #63, Solon, OH 44139For Sale
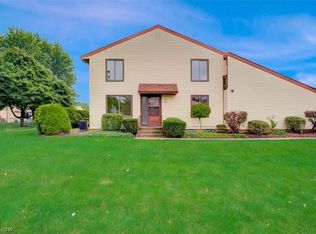 MLS ID #5223252, Uday T Patel, Keller Williams Greater Metropolitan. MLS Now
 - $259,9003 bd2 ba1.4k sqft2793 Tinkers Ln, Twinsburg, OH 44087For SaleMLS ID #5222780, Dayna Edwards, EXP Realty, LLC.. MLS Now
- $275,0003 bd3 ba1.7k sqft988 Som Center Rd #E-2, Cleveland, OH 44143For SaleMLS ID #5216964, Mike Wold, RE/MAX Revealty. MLS Now
- $320,0003 bd3 ba1.5k sqft1038 Hampton Dr, Macedonia, OH 44056For SaleMLS ID #5224548, Scott M Tinlin, Platinum Real Estate. MLS Now
- $279,0003 bd2 ba1.2k sqft9186 Shepard Rd, Macedonia, OH 44056For SaleMLS ID #5229990, Mark G Fetterman, RE/MAX Transitions. MLS Now
- $274,9004 bd2 ba1.4k sqft1063 Thistleridge Dr, Macedonia, OH 44056For SaleMLS ID #5222430, Alexandra Tillstrom, McDowell Homes Real Estate Services. MLS Now
- $275,0004 bd2 ba2k sqft3625 State Route 43, Kent, OH 44240For SaleMLS ID #5232187, Carey A Ferrari, Keller Williams Chervenic Rlty. MLS Now
- $307,0003 bd2 ba1.6k sqft8123 Stuart Ct, North Royalton, OH 44133For SaleMLS ID #5234448, Pamela J Leary, EXP Realty, LLC.. MLS Now
- $259,9003 bd3 ba2.4k sqft3440 Green Rd APT 202, Beachwood, OH 44122For SaleMLS ID #5230482, Thomas E Hodgkiss-Lilly, Howard Hanna. MLS Now
- $259,9002 bd2 ba1.3k sqft8222 Cyrus Ln, Northfield, OH 44067For SaleMLS ID #5233350, Ryan A Corrao, CENTURY 21 DePiero & Associates, Inc.. MLS Now
- $289,0003 bd2 ba1.6k sqft6670 Glenallen Ave, Solon, OH 44139For SaleMLS ID #5217712, Robert Gallmann, RE/MAX Haven Realty. MLS Now
- $350,0003 bd2 ba1.7k sqft8870 N Spring Valley Park Dr, Chagrin Falls, OH 44023For SaleMLS ID #5228929, Caleb Layer, Key Realty. MLS Now
- $285,0003 bd2 ba1.4k sqft407 Holliston Rd, Akron, OH 44333For SaleMLS ID #5233773, Meredith J Davis, Berkshire Hathaway HomeServices Stouffer Realty. MLS Now
- $374,9003 bd3 ba2k sqft2975 Waterford Dr, Twinsburg, OH 44087For SaleMLS ID #5226656, Sally Crist, RE/MAX Above & Beyond. MLS Now
- $275,0004 bd3 ba1.8k sqft5005 Bar Harbor Ln #5005, Stow, OH 44224For SaleMLS ID #5219434, Amanda S Pohlman, Keller Williams Living. MLS Now
- $279,9003 bd4 ba1.7k sqft162 Lake Terrace Dr, Munroe Falls, OH 44262For SaleMLS ID #5222432, Brent Chervenic, Keller Williams Chervenic Rlty. MLS Now
- $283,0003 bd1 ba1k sqft15755 Messenger Rd, Chagrin Falls, OH 44023For SaleMLS ID #5220933, James Parsons, HomeSmart Real Estate Momentum LLC. MLS Now
