This 3 bedroom jewel is filled with period details and historic accuracy within an iconic 1844 Greek Revival building and tucked behind magnificent landscaping. The owners have thoughtfully updated systems and baths. The kitchen offers a well-designed layout that leads to a private patio. The living room is well lit throughout the day by the triple-hung windows. Generously sized bedrooms and artisanal tile in the full bathroom. A sun-splashed bedroom with skylights is perched on the third floor. Wide pine floors and deep mouldings throughout. Cozy heat from hot water radiators with an efficient new (12/23) boiler. Tons of basement storage space. This is a stable 100% owner occupied association that has consistently invested in the building. Recent exterior work includes a roof (2021) siding and paint (2025) and an improved driveway (2018). Non-tandem parking. Conveniently located on a leafy residential side street close to the T and independently owned restaurants, shops & services.
Pending
$1,460,000
636 Green St Unit 636, Cambridge, MA 02139
3beds
1,414sqft
:
Get pre-qualified$8,832/mo
Condominium
Built in 1844
-- sqft lot
$-- Zestimate®
$1,033/sqft
$380/mo HOA
What's special
Updated systems and bathsHistoric accuracyPeriod detailsGenerously sized bedroomsPrivate patioNon-tandem parkingWide pine floors
- 80 days |
- 149 |
- 4 |
Likely to sell faster than
Zillow last checked:
Listing updated:
Listed by:
The Petrowsky Jones Group 617-504-6330,
Compass 617-303-0067
Source: MLS PIN,MLS#: 73514230
Facts & features
Interior
Bedrooms & bathrooms
- Bedrooms: 3
- Bathrooms: 2
- Full bathrooms: 1
- 1/2 bathrooms: 1
Primary bedroom
- Level: Second
Bedroom 2
- Level: Second
Bedroom 3
- Level: Third
Bathroom 1
- Features: Bathroom - Half
- Level: First
Bathroom 2
- Features: Bathroom - Full
- Level: Second
Dining room
- Level: First
Kitchen
- Level: First
Living room
- Level: First
Heating
- Hot Water, Natural Gas
Cooling
- Window Unit(s)
Appliances
- Included: Range, Dishwasher, Disposal, Microwave, Refrigerator, Washer, Dryer
- Laundry: Electric Dryer Hookup, In Basement, In Unit
Features
- Flooring: Tile, Pine
- Has basement: Yes
- Has fireplace: No
- Common walls with other units/homes: End Unit
Interior area
- Total structure area: 1,414
- Total interior livable area: 1,414 sqft
- Finished area above ground: 1,414
Property
Parking
- Total spaces: 1
- Parking features: Off Street
- Uncovered spaces: 1
Details
- Parcel number: 5205409
- Zoning: res
Construction
Type & style
- Home type: Condo
- Architectural style: Other (See Remarks)
- Property subtype: Condominium
Materials
- Frame
- Roof: Shingle
Condition
- Year built: 1844
Utilities & green energy
- Electric: Circuit Breakers
- Sewer: Public Sewer
- Water: Public
- Utilities for property: for Gas Range, for Electric Dryer
Community & HOA
HOA
- Services included: Water, Sewer, Insurance, Maintenance Structure, Maintenance Grounds, Snow Removal, Reserve Funds
- HOA fee: $380 monthly
Location
- Region: Cambridge
Financial & listing details
- Price per square foot: $1,033/sqft
- Tax assessed value: $1,287,700
- Annual tax amount: $5,321
- Date on market: 5/6/2026
- Listing terms: Contract
Estimated market value
Not available
Estimated sales range
Not available
Not available
Price history
| Date | Event | Price |
|---|---|---|
| 6/27/2026 | Pending sale | $1,460,000$1,033/sqft |
Source: MLS PIN #73514230 Report a problem | ||
| 6/14/2026 | Contingent | $1,460,000$1,033/sqft |
Source: MLS PIN #73514230 Report a problem | ||
| 5/7/2026 | Listed for sale | $1,460,000$1,033/sqft |
Source: MLS PIN #73514230 Report a problem | ||
Public tax history
Tax history is unavailable.
Monthly payment
Est. payment
Payment breakdown
Explore the cost of this home by adjusting the details. Changes won't be saved.Climate risks
Neighborhood: Riverside
Nearby schools
GreatSchools rating
- 9/10Martin Luther King, Jr. SchoolGrades: PK-5Distance: 0.1 mi
- 7/10Putnam Avenue Upper SchoolGrades: 6-8Distance: 0.1 mi
- 8/10Cambridge Rindge and Latin SchoolGrades: 9-12Distance: 0.4 mi
- $1,979,5005 bd2 ba2.1k sqft634 Green St #636, Cambridge, MA 02139Off Market
- $1,303,7002 bd1 ba1.3k sqft634 Green St #636, Cambridge, MA 02139Off Market
- $708,2001 bd1 ba700 sqft634 Green St #638, Cambridge, MA 02139Off Market

- $2,352,3004 bd1 ba1.9k sqft628 Green St, Cambridge, MA 02139Off Market
- $2,609,6002 bd1 ba800 sqft646 Green St, Cambridge, MA 02139Off Market
- $---- bd1 ba500 sqft646 Green St #B, Cambridge, MA 02139Off Market
- $--2 bd1 ba800 sqft646 Green St #5, Cambridge, MA 02139Off Market
- $---- bd-- ba-- sqft646 Green St #8, Cambridge, MA 02139Off Market
A local agent can set up tours, give advice and negotiate with sellers.
A local lender can help you make sure your offer is ready when you are.
Similar homes
- $1,045,0002 bd2 ba1.2k sqft509-515 Franklin Street Condominium, Cambridge, MA 02139For Sale
 MLS ID #73553433, The Team - Real Estate Advisors, Coldwell Banker Realty - Cambridge. MLS PIN
 - $1,395,0003 bd3 ba1.8k sqftTrowbridge Place Condominium, Cambridge, MA 02138For Sale
 MLS ID #73530407, Team Patti Brainard, Compass. MLS PIN
 - $735,0001 bd2 ba962 sqft102 River St #2, Cambridge, MA 02139For Sale
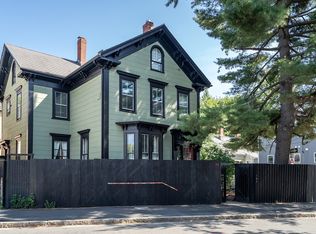 MLS ID #73553361, Bill Aibel, Coldwell Banker Realty - Cambridge. MLS PIN
 - $1,075,0003 bd1 ba2k sqft36 Lexington Ave #2, Cambridge, MA 02138For Sale
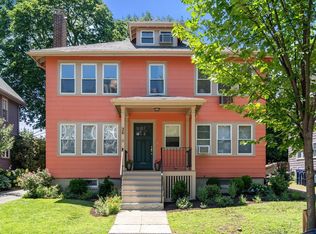 MLS ID #73553641, Barbara Currier, Coldwell Banker Realty - Cambridge. MLS PIN
 - $949,0002 bd2 ba967 sqft20 Carver Street Condominiums, Cambridge, MA 02138For SaleMLS ID #73553208, Santana Team, Keller Williams Realty Boston Northwest. MLS PIN
- $1,350,0003 bd2 ba1.6k sqft16 Lewis St, Newton, MA 02458For SaleMLS ID #73553098, The Margie and Jon Team, Gibson Sotheby's International Realty. MLS PIN
- $1,075,0003 bd2 ba1.3k sqft66 Walden St #2, Cambridge, MA 02140For SaleMLS ID #73545911, Sage Jankowitz, Cambridge Sage Inc.. MLS PIN
- $1,039,0003 bd2 ba1.3k sqft25 Partridge Ave, Somerville, MA 02145For SaleMLS ID #73553816, Lauren O'Brien & Co. Team, Leading Edge Real Estate. MLS PIN
- $1,050,0002 bd2 ba1.4k sqftThe 29 Sacramento Street Condominium, Cambridge, MA 02138For SaleMLS ID #73498658, Karen Morgan, Coldwell Banker Realty - Cambridge. MLS PIN
- $1,295,0003 bd2 ba1.7k sqft428 Boylston St #428, Brookline, MA 02445For SaleMLS ID #73530704, Victor Divine, Berkshire Hathaway HomeServices Commonwealth Real Estate. MLS PIN
- $1,355,0002 bd1 ba1.2k sqft19 Albemarle St APT 4, Boston, MA 02115For SaleMLS ID #73512676, Summer Yang, Phoenix Real Estate Partners, LLC. MLS PIN
- $1,259,0003 bd2 ba1.6k sqft6 Shaw Rd, Belmont, MA 02478For SaleMLS ID #73488858, David Hurley, Berkshire Hathaway HomeServices Commonwealth Real Estate. MLS PIN
- $1,400,0002 bd2 ba1.4k sqft22 Shawmut St #Townhouse, Boston, MA 02116For SaleMLS ID #73547176, AD Advisors Team, Block Realty. MLS PIN
- $1,175,0003 bd3 ba1.8k sqft61 Wilmot St, Watertown, MA 02472For SaleMLS ID #73553421, Aphrodite Karpouzis, Gibson Sotheby's International Realty. MLS PIN
- $899,9992 bd1 ba1k sqft391 Concord Ave #1, Cambridge, MA 02138For SaleMLS ID #73541520, Elis Aguilar-Becker, William Raveis R.E. & Home Services. MLS PIN
- $1,199,0002 bd2 ba1k sqft37 Bay State Rd APT 4, Boston, MA 02215For SaleMLS ID #73501602, Kenneth Kirk, eXp Realty LLC - Corporate Office. MLS PIN
- $999,0003 bd2 ba1.2k sqft1896 Beacon Street Condominium, Brookline, MA 02445For SaleMLS ID #73524955, Andrew M. McKinney, Donnelly + Co.. MLS PIN
- $1,490,0005 bd3 ba2k sqft31 Worthington St, Roxbury, MA 02120For SaleMLS ID #73494901, Eric Alden, Circle Properties. MLS PIN
- $1,800,0002 bd2 ba1.2k sqft178 Commonwealth Ave #Penthouse, Boston, MA 02116For SaleMLS ID #73545292, Davant Scarborough, Compass. MLS PIN
- $759,0003 bd1 ba1.1k sqft70 Putnam St, Watertown, MA 02472For SaleMLS ID #73546434, Armen Khachatourian, Boston Homes Realty. MLS PIN
