This reduced price is being offered for a limited time, valid for offer written by July 31st, with closing date before August 31st, 2026. Welcome home! This beautiful home in a lake community features a two-story foyer flowing seamlessly into an impressive vaulted family room anchored by a stately fireplace-the perfect centerpiece for sophisticated gatherings. The Kitchen is designed for the culinary enthusiast, this gourmet space features premium soft-close shaker cabinetry, solid surface countertops, and professional-grade double ovens. A massive entertaining island and a generous walk-in pantry ensure every hosted event is effortless. Retreat to the opulent master suite, characterized by dramatic vaulted ceilings and serene views. A secondary main-level guest suite provides unparalleled comfort and privacy for visitors. The upper level features three additional oversized bedrooms-each boasting its own walk-in closet-offer ample space for family or bespoke hobby rooms. Reside in the heart of Georgia's natural beauty while enjoying premier community amenities: Private Lake Access: Spend afternoons at the neighborhood dock on the tranquil waters of Lake High Falls. Enjoy the newly commissioned pickleball court or host elegant outdoor soirees at the community pavilion.
Active
Price cut: $30K (7/17)
$550,000
636 Harbour Shores Dr, Jackson, GA 30233
4beds
3,440sqft
:
Get pre-qualified$3,461/mo
Single Family Residence
Built in 2026
2.06 Acres Lot
$549,000 Zestimate®
$160/sqft
$17/mo HOA
What's special
Stately fireplaceMassive entertaining islandSerene viewsTwo-story foyerGenerous walk-in pantrySolid surface countertopsPremium soft-close shaker cabinetry
- 33 days |
- 508 |
- 39 |
Zillow last checked:
Listing updated:
Listed by:
Dorraine Palmer 706-553-4898,
Palmer Realty Solutions
Source: GAMLS,MLS#: 10793504
Facts & features
Interior
Bedrooms & bathrooms
- Bedrooms: 4
- Bathrooms: 3
- Full bathrooms: 3
- Main level bathrooms: 2
- Main level bedrooms: 2
Rooms
- Room types: Foyer, Laundry
Dining room
- Features: Separate Room
Kitchen
- Features: Breakfast Bar, Kitchen Island, Pantry, Solid Surface Counters, Walk-in Pantry
Heating
- Central, Electric, Hot Water, Natural Gas
Cooling
- Ceiling Fan(s), Central Air, Electric, Gas
Appliances
- Included: Cooktop, Dishwasher, Disposal, Double Oven, Gas Water Heater, Microwave, Refrigerator, Stainless Steel Appliance(s), Tankless Water Heater
- Laundry: Mud Room
Features
- Double Vanity, High Ceilings, Master On Main Level, Separate Shower, Soaking Tub, Tile Bath, Vaulted Ceiling(s), Walk-In Closet(s)
- Flooring: Carpet, Tile, Vinyl
- Windows: Double Pane Windows
- Basement: None
- Number of fireplaces: 1
- Fireplace features: Gas Log, Living Room
- Common walls with other units/homes: No Common Walls
Interior area
- Total structure area: 3,440
- Total interior livable area: 3,440 sqft
- Finished area above ground: 3,440
- Finished area below ground: 0
Property
Parking
- Total spaces: 2
- Parking features: Attached, Garage, Garage Door Opener, Kitchen Level, Side/Rear Entrance
- Has attached garage: Yes
Features
- Levels: Two
- Stories: 2
- Patio & porch: Porch
- Exterior features: Sprinkler System
- Has view: Yes
- View description: Lake
- Has water view: Yes
- Water view: Lake
- Body of water: High Falls Lake
Lot
- Size: 2.06 Acres
- Features: Level
- Residential vegetation: Partially Wooded
Details
- Parcel number: 012F030
- Special conditions: Agent/Seller Relationship
Construction
Type & style
- Home type: SingleFamily
- Architectural style: Craftsman
- Property subtype: Single Family Residence
Materials
- Concrete
- Foundation: Slab
- Roof: Composition
Condition
- New Construction
- New construction: Yes
- Year built: 2026
Details
- Warranty included: Yes
Utilities & green energy
- Electric: 220 Volts
- Sewer: Septic Tank
- Water: Public
- Utilities for property: Cable Available, Electricity Available, Natural Gas Available, Phone Available, Water Available
Green energy
- Energy efficient items: Appliances, Insulation, Thermostat, Water Heater, Windows
Community & HOA
Community
- Features: Lake, Shared Dock
- Security: Carbon Monoxide Detector(s), Smoke Detector(s)
- Subdivision: Harbour Shores
HOA
- Has HOA: Yes
- Services included: Maintenance Grounds
- HOA fee: $200 annually
Location
- Region: Jackson
Financial & listing details
- Price per square foot: $160/sqft
- Tax assessed value: $45,000
- Annual tax amount: $486
- Date on market: 6/25/2026
- Cumulative days on market: 33 days
- Listing agreement: Exclusive Right To Sell
- Listing terms: Cash,Conventional,FHA,USDA Loan,VA Loan
- Electric utility on property: Yes
Estimated market value
$549,000
$522,000 - $576,000
$2,855/mo
Price history
| Date | Event | Price |
|---|---|---|
| 7/17/2026 | Price change | $550,000-5.2%$160/sqft |
Source:  GAMLS #10793504 Report a problem GAMLS #10793504 Report a problem | ||
| 6/26/2026 | Price change | $580,000-3.3%$169/sqft |
Source: GAMLS #10793504 Report a problem | ||
| 5/13/2026 | Price change | $599,999-2.4%$174/sqft |
Source: GAMLS #10667707 Report a problem | ||
| 2/8/2026 | Price change | $615,000+2.7%$179/sqft |
Source: GAMLS #10667707 Report a problem | ||
| 1/8/2026 | Listed for sale | $599,000+1098%$174/sqft |
Source: GAMLS #10667707 Report a problem | ||
| 9/11/2023 | Sold | $50,000+400%$15/sqft |
Source: Public Record Report a problem | ||
| 3/27/2017 | Sold | $10,000+332.9%$3/sqft |
Source: Public Record Report a problem | ||
| 12/16/2016 | Sold | $2,310-93.4%$1/sqft |
Source: Public Record Report a problem | ||
| 11/5/2013 | Sold | $35,000+119.1%$10/sqft |
Source: Public Record Report a problem | ||
| 1/20/2005 | Sold | $15,975$5/sqft |
Source: Public Record Report a problem | ||
Public tax history
| Year | Property taxes | Tax assessment |
|---|---|---|
| 2025 | $507 +4.2% | $18,000 |
| 2024 | $486 -4.3% | $18,000 |
| 2023 | $508 +4.2% | $18,000 |
| 2022 | $487 -3.4% | $18,000 |
| 2021 | $504 +13.4% | $18,000 +17.2% |
| 2020 | $445 -0.3% | $15,360 |
| 2019 | $446 +283.8% | $15,360 |
| 2018 | $116 -72.6% | $15,360 |
| 2017 | $424 0% | $15,360 |
| 2016 | $424 | $15,360 |
| 2015 | $424 +5.5% | $15,360 |
| 2014 | $402 | $15,360 |
| 2013 | -- | -- |
| 2012 | -- | -- |
| 2011 | -- | -- |
| 2010 | -- | -- |
| 2009 | -- | $18,000 |
| 2008 | -- | $18,000 +12.5% |
| 2007 | -- | $16,000 |
| 2006 | -- | $16,000 |
| 2005 | -- | $16,000 |
| 2004 | -- | $16,000 |
| 2003 | -- | $16,000 +33.3% |
| 2002 | -- | $12,000 |
| 2001 | -- | $12,000 +61.8% |
| 2000 | -- | $7,416 |
Find assessor info on the county website
Monthly payment
Est. payment
Payment breakdown
Explore the cost of this home by adjusting the details. Changes won't be saved.Climate risks
Neighborhood: 30233
Nearby schools
GreatSchools rating
- 6/10Samuel E. Hubbard Elementary SchoolGrades: PK-5Distance: 13.1 mi
- 8/10Monroe County Middle School Banks Stephens CampusGrades: 6-8Distance: 14.6 mi
- 7/10Mary Persons High SchoolGrades: 9-12Distance: 13.4 mi
Schools provided by the listing agent
- Elementary: Hubbard
- Middle: Monroe
- High: Mary Persons
Source: GAMLS. This data may not be complete. We recommend contacting the local school district to confirm school assignments for this home.
- $308,4003 bd3 ba1.7k sqft628 Harbour Shores Dr, Jackson, GA 30233Off Market
- $612,000-- bd4 ba3.9k sqft644 Harbour Shores Dr, Jackson, GA 30233Sold
- $612,0004 bd3 ba-- sqft644 Harbour Shores Dr, Jackson, GA 30233Sold
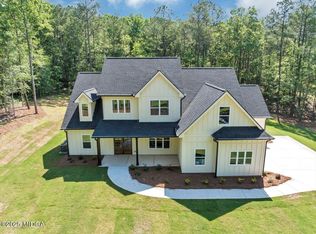
- $--2.04 Acres665 Harbour Shores Dr, Jackson, GA 30233Off Market
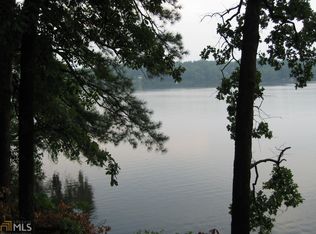
- $570,7004 bd3 ba3k sqft85 Scofield Ln, Jackson, GA 30233Off Market
- $443,6004 bd3 ba1.7k sqft420 Harbour Shores Dr, Jackson, GA 30233Off Market
- $371,4003 bd2 ba2k sqft398 Harbour Shores Dr, Jackson, GA 30233Off Market
- $365,100-- bd1 ba2k sqft656 Harbour Shores Dr, Jackson, GA 30233Off Market
A local agent can set up tours, give advice and negotiate with sellers.
Similar homes
- $575,0004 bd3 ba3.8k sqft370 Harbour Shores Dr, Jackson, GA 30233Active
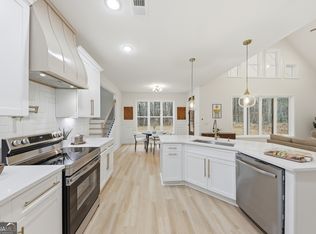
 MLS ID #10793023, Dorraine Palmer, Palmer Realty Solutions. GAMLS
 - $599,9004 bd3 ba2.5k sqft109 Dub Walker Rd, Jackson, GA 30233Active
 MLS ID #10788176, Brian O'Neal, SouthSide, REALTORS. GAMLS
 - $479,9004 bd3 ba2.6k sqft102 River Point Rd, Jackson, GA 30233Active
 MLS ID #10720612, Ryan Bowen, BHHS Georgia Properties. GAMLS
 - $474,9003 bd3 ba2.2k sqft1577 Stark Rd, Jackson, GA 30233Active
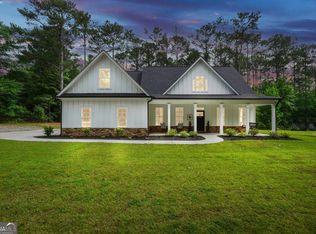 MLS ID #10783252, Krystal East, Century 21 Crowe Realty. GAMLS
 - $544,9004 bd3 ba2.6k sqft21 Oak Grove Trl, Griffin, GA 30224ActiveMLS ID #10805183, Lora W Ballard, Murray Company, Realtors. GAMLS
- $525,0004 bd3 ba2.9k sqft146 Aubree Way, McDonough, GA 30252For Sale
 MLS ID #7788645, Amber Jones, Crye-Leike Realtors. FMLS GA
 - $544,9004 bd3 ba2.8k sqft210 Hidden Falls Walk, Griffin, GA 30224ActiveMLS ID #10774224, Lora W Ballard, Murray Company, Realtors. GAMLS
- $499,9003 bd3 ba2.8k sqft108 Woodcrest Dr, Jackson, GA 30233ActiveMLS ID #10699062, Lorie Couch, The American Realty. GAMLS
- $535,0004 bd3 ba2.3k sqft2736 Lester Mill Rd, Locust Grove, GA 30248ActiveMLS ID #10764591, Crissy D Blount, Keller Williams Realty Atl. Partners. GAMLS
- $549,9004 bd3 ba2.8k sqft172 Sam Solomon Rd, Locust Grove, GA 30248ActiveMLS ID #10724815, Melissa Stephens, BHGRE Metro Brokers. GAMLS
- $579,9004 bd3 ba3k sqft441 Boynton Rd, Griffin, GA 30228ActiveMLS ID #10803740, Tommy Allen Jr., Jason Mitchell Real Estate Georgia. GAMLS
- $575,0004 bd3 ba2.4k sqft955 Mocassin Gap Rd, Locust Grove, GA 30248ActiveMLS ID #10796430, Amy Hudgins, The Legacy Real Estate Group. GAMLS
- $625,0004 bd3 ba2.4k sqft195 Keys Ferry Rd, Jackson, GA 30233ActiveMLS ID #10798913, Allison Waters, Real Broker, LLC. GAMLS
- $485,0005 bd3 ba2.7k sqft140 Timber Ridge Dr, McDonough, GA 30252ActiveMLS ID #10800894, Kerri Worden, Real Broker, LLC. GAMLS
- $614,9004 bd4 ba2.8k sqft105 Freedom Dr, Forsyth, GA 31029For SaleMLS ID #262718, Allyson Moody. CGMLS
- $499,9994 bd3 ba3.4k sqft1099 Pine Valley Rd, Griffin, GA 30224ActiveMLS ID #10680001, Chrissy Leatherwood, Coldwell Banker Bullard Realty. GAMLS
- $575,0005 bd3 ba3.1k sqft201 Manor Ct, Forsyth, GA 31029ActiveMLS ID #10795508, Kerri Swearingen, Connie R. Ham Middle GA Realty. GAMLS
- $689,9006 bd4 ba3.9k sqft314 Coady Rd, Jackson, GA 30233ActiveMLS ID #10737822, Reginald Clay, eXp Realty. GAMLS
- $534,9004 bd3 ba2.6k sqft1002 Farmington Rd Lot 30, Griffin, GA 30224ActiveMLS ID #10729196, Staci Donaldson, HR Heritage Realty, Inc.. GAMLS
- $489,9004 bd4 ba2.7k sqft131 Maple Valley Dr, Jenkinsburg, GA 30234Active Under ContractMLS ID #10669722, Ava Harrison, The Legacy Real Estate Group. GAMLS
