This reduced price is being offered for a limited time, with closing date before August 31st, 2026. Welcome to Harbor Shores, a lake community where luxury meets leisure. This magnificent 4-bedroom, 3-bathroom home, situated on a private 1.78-acre lot, is designed for the discerning homeowner. Step inside the foyer that opens into a breathtaking vaulted family room centered around a warm fireplace and towering windows. The heart of the home is a chef-inspired kitchen featuring premium soft-close shaker cabinetry, elegant solid-surface counters, a sprawling island, double ovens, and a walk-in pantry. Experience the convenience of main-level living with a lavish primary suite highlighted by soaring vaulted ceilings. The spacious master suite and a versatile guest suit complete the first floor. Upstairs offers ample space with two generously sized bedrooms, walk-in closets, a full bath, and a massive bonus room. Enjoy a resort-style lifestyle with private community amenities, including a boat dock, pavilion, and pickleball courts. This exceptional property won't last long-schedule your private showing today!
Active
Price cut: $25K (7/17)
$575,000
370 Harbour Shores Dr, Jackson, GA 30233
4beds
3,833sqft
:
Get pre-qualified$3,656/mo
Single Family Residence
Built in 2026
1.78 Acres Lot
$574,200 Zestimate®
$150/sqft
$17/mo HOA
What's special
Warm fireplaceBoat dockSprawling islandTowering windowsWalk-in pantryElegant solid-surface countersWalk-in closets
- 37 days |
- 261 |
- 16 |
Zillow last checked:
Listing updated:
Listed by:
Dorraine Palmer 706-553-4898,
Palmer Realty Solutions
Source: GAMLS,MLS#: 10793023
Facts & features
Interior
Bedrooms & bathrooms
- Bedrooms: 4
- Bathrooms: 3
- Full bathrooms: 3
- Main level bathrooms: 2
- Main level bedrooms: 2
Rooms
- Room types: Bonus Room, Foyer, Laundry
Dining room
- Features: Separate Room
Kitchen
- Features: Breakfast Area, Kitchen Island, Pantry, Solid Surface Counters, Walk-in Pantry
Heating
- Central, Electric, Hot Water, Natural Gas
Cooling
- Ceiling Fan(s), Central Air, Electric, Gas
Appliances
- Included: Cooktop, Dishwasher, Disposal, Double Oven, Gas Water Heater, Microwave, Refrigerator, Stainless Steel Appliance(s), Tankless Water Heater
- Laundry: Mud Room
Features
- Double Vanity, High Ceilings, Master On Main Level, Separate Shower, Soaking Tub, Split Foyer, Tile Bath, Entrance Foyer, Vaulted Ceiling(s), Walk-In Closet(s)
- Flooring: Carpet, Tile, Vinyl
- Windows: Double Pane Windows
- Basement: None
- Number of fireplaces: 1
- Fireplace features: Gas Log, Living Room
- Common walls with other units/homes: No Common Walls
Interior area
- Total structure area: 3,833
- Total interior livable area: 3,833 sqft
- Finished area above ground: 3,833
- Finished area below ground: 0
Video & virtual tour
Property
Parking
- Total spaces: 2
- Parking features: Attached, Garage, Garage Door Opener, Kitchen Level, Side/Rear Entrance
- Has attached garage: Yes
Accessibility
- Accessibility features: Accessible Doors, Accessible Entrance, Garage Van Access
Features
- Levels: Two
- Stories: 2
- Patio & porch: Porch
- Exterior features: Sprinkler System
- Has view: Yes
- View description: Lake
- Has water view: Yes
- Water view: Lake
- Waterfront features: Lake, Swim Dock
- Body of water: High Falls Lake
Lot
- Size: 1.78 Acres
- Features: Level
- Residential vegetation: Grassed, Partially Wooded
Details
- Parcel number: 00240027B01
- Special conditions: Agent/Seller Relationship,Covenants/Restrictions
Construction
Type & style
- Home type: SingleFamily
- Architectural style: Craftsman
- Property subtype: Single Family Residence
Materials
- Concrete
- Foundation: Slab
- Roof: Composition
Condition
- New Construction
- New construction: Yes
- Year built: 2026
Details
- Warranty included: Yes
Utilities & green energy
- Electric: 220 Volts
- Sewer: Septic Tank
- Water: Public
- Utilities for property: Cable Available, Electricity Available, High Speed Internet, Natural Gas Available, Phone Available, Water Available
Green energy
- Energy efficient items: Insulation, Thermostat, Water Heater, Windows
Community & HOA
Community
- Features: Lake, Shared Dock
- Security: Carbon Monoxide Detector(s), Smoke Detector(s)
- Subdivision: Harbour Shores
HOA
- Has HOA: Yes
- Services included: Maintenance Grounds
- HOA fee: $200 annually
Location
- Region: Jackson
Financial & listing details
- Price per square foot: $150/sqft
- Tax assessed value: $29,410
- Annual tax amount: $960
- Date on market: 6/25/2026
- Cumulative days on market: 36 days
- Listing agreement: Exclusive Right To Sell
- Listing terms: Cash,Conventional,FHA,USDA Loan,VA Loan
- Electric utility on property: Yes
Estimated market value
$574,200
$545,000 - $603,000
$3,301/mo
Price history
| Date | Event | Price |
|---|---|---|
| 7/17/2026 | Price change | $575,000-4.2%$150/sqft |
Source:  GAMLS #10793023 Report a problem GAMLS #10793023 Report a problem | ||
| 6/25/2026 | Price change | $599,999-2.4%$157/sqft |
Source: GAMLS #10793023 Report a problem | ||
| 5/13/2026 | Price change | $615,000-2.4%$160/sqft |
Source: GAMLS #10687423 Report a problem | ||
| 2/7/2026 | Listed for sale | $630,000+1300%$164/sqft |
Source: GAMLS #10687423 Report a problem | ||
| 2/20/2025 | Sold | $45,000+28.6%$12/sqft |
Source: Public Record Report a problem | ||
| 9/17/2010 | Sold | $35,000$9/sqft |
Source: Public Record Report a problem | ||
Public tax history
| Year | Property taxes | Tax assessment |
|---|---|---|
| 2025 | $270 -7.6% | $11,764 -2.9% |
| 2024 | $292 -4% | $12,110 |
| 2023 | $304 -7.4% | $12,110 |
| 2022 | $329 -6.6% | $12,110 |
| 2021 | $352 -0.4% | $12,110 |
| 2020 | $353 -4.1% | $12,110 |
| 2019 | $369 -1.7% | $12,110 |
| 2018 | $375 +1.8% | $12,110 |
| 2017 | $369 -1.8% | $12,110 |
| 2016 | $375 | $12,110 |
| 2015 | $375 -7.2% | $12,110 |
| 2014 | $404 | $12,110 |
| 2013 | -- | -- |
| 2012 | -- | -- |
| 2011 | -- | -- |
| 2010 | -- | -- |
Find assessor info on the county website
Monthly payment
Est. payment
Payment breakdown
Explore the cost of this home by adjusting the details. Changes won't be saved.Climate risks
Neighborhood: 30233
Nearby schools
GreatSchools rating
- 5/10New Jackson Elementary SchoolGrades: PK-5Distance: 6 mi
- 6/10Henderson Middle SchoolGrades: 6-8Distance: 6.2 mi
- 3/10Jackson High SchoolGrades: 9-12Distance: 6.4 mi
Schools provided by the listing agent
- Elementary: Jackson
- Middle: Henderson
- High: Jackson
Source: GAMLS. This data may not be complete. We recommend contacting the local school district to confirm school assignments for this home.
- $418,300-- bd2 ba2.8k sqft366 Harbour Shores Dr, Jackson, GA 30233Off Market
- $463,600-- bd-- ba2.1k sqft360 Harbour Shores Dr, Jackson, GA 30233Off Market
- $600,9006 bd5 ba5.1k sqft396 Harbour Shores Dr, Jackson, GA 30233Off Market
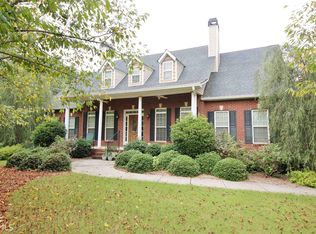
- $459,7004 bd3 ba2.1k sqft664 Harbour Shores Dr, Jackson, GA 30233Off Market

- $360,600-- bd1 ba2k sqft656 Harbour Shores Dr, Jackson, GA 30233Off Market
- $369,5003 bd2 ba2k sqft398 Harbour Shores Dr, Jackson, GA 30233Off Market
- $612,000-- bd4 ba3.9k sqft644 Harbour Shores Dr, Jackson, GA 30233Sold
- $612,0004 bd3 ba-- sqft644 Harbour Shores Dr, Jackson, GA 30233Sold
A local agent can set up tours, give advice and negotiate with sellers.
Similar homes
- $575,0004 bd5 ba3k sqft546 Harbour Shrs, Jackson, GA 30233Active
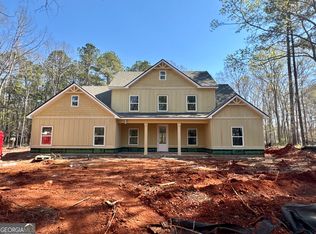
 MLS ID #10817101, Amy Scott, The Legacy Real Estate Group. GAMLS
 - $599,9004 bd3 ba2.5k sqft109 Dub Walker Rd, Jackson, GA 30233Active
 MLS ID #10817065, Brian O'Neal, SouthSide, REALTORS. GAMLS
 - $575,0005 bd4 ba3.2k sqft61 Triple Crown Way, Forsyth, GA 31029Active
 MLS ID #10787315, Parker Moore, Rivoli Realty. GAMLS
 - $465,0005 bd3 ba3k sqft231 Homestead Cir, Forsyth, GA 31029Active
 MLS ID #10801650, Erin Hicks, The Legacy Real Estate Group. GAMLS
 - $620,0004 bd4 ba3.5k sqft32 River Rapids Dr, Forsyth, GA 31029ActiveMLS ID #10811114, Lori Jarrett, NorthGroup Real Estate Inc. GAMLS
- $439,0004 bd3 ba2.1k sqft168 Belford Way, Jackson, GA 30233ActiveMLS ID #10799577, Sasha Braden, Chapman Group Realty, Inc.. GAMLS
- $370,0005 bd3 ba2.4k sqft105 Dawn Ct, Jackson, GA 30233ActiveMLS ID #10817092, S. Chasity Cagle, The Legacy Real Estate Group. GAMLS
- $499,9005 bd4 ba3.2k sqft170 Homestead Cir, Forsyth, GA 31029ActiveMLS ID #10690786, Samuel Chatman, Maximum One Platinum Realtors. GAMLS
- $625,0004 bd3 ba2.4k sqft195 Keys Ferry Rd, Jackson, GA 30233ActiveMLS ID #10798913, Allison Waters, Real Broker, LLC. GAMLS
- $544,9004 bd3 ba2.6k sqft21 Oak Grove Trl, Griffin, GA 30224ActiveMLS ID #10805183, Lora W Ballard, Murray Company, Realtors. GAMLS
- $549,0004 bd4 ba3.2k sqft397 Oak Grove Path, Griffin, GA 30224ActiveMLS ID #10716788, Susannah Thompson, McLeRoy Realty. GAMLS
- $485,0004 bd4 ba2.4k sqft202 River Point Way, Jackson, GA 30233ActiveMLS ID #10763711, Caelyn Tackett, Georgia Real Estate Team. GAMLS
- $499,9003 bd3 ba2.8k sqft108 Woodcrest Dr, Jackson, GA 30233ActiveMLS ID #10699062, Lorie Couch, The American Realty. GAMLS
- $575,0005 bd4 ba3.2k sqft61 Crown Way, Forsyth, GA 31029For SaleMLS ID #263679, Parker Moore. CGMLS
- $485,0005 bd3 ba3k sqft440 Homestead Cir, Forsyth, GA 31029ActiveMLS ID #10804160, Brione Coleman, Virtual Properties Realty.com. GAMLS
- $455,0003 bd3 ba2.2k sqft1577 Stark Rd, Jackson, GA 30233ActiveMLS ID #10783252, Krystal East, Century 21 Crowe Realty. GAMLS
- $535,0004 bd3 ba2.3k sqft2736 Lester Mill Rd, Locust Grove, GA 30248ActiveMLS ID #10764591, Crissy D Blount, Keller Williams Realty Atl. Partners. GAMLS
- $689,9006 bd4 ba3.9k sqft314 Coady Rd, Jackson, GA 30233ActiveMLS ID #10737822, Reginald Clay, eXp Realty. GAMLS
- $674,9005 bd3 ba2.6k sqft305 Preakness Way, Forsyth, GA 31029ActiveMLS ID #10802054, Lindsey White, Franks & White LLC. GAMLS
- $575,0005 bd3 ba4.3k sqft915 Rocky Creek Rd, Hampton, GA 30228ActiveMLS ID #10678174, Staci Donaldson, HR Heritage Realty, Inc.. GAMLS
