An excellent opportunity for both owner-occupants and investors! This vacant three-bedroom, two-and-one-half-bath townhome offers a comfortable two-story layout with an attached garage and plenty of room for everyday living. Interior features include durable luxury vinyl plank flooring, fresh neutral paint, updated light fixtures, washer and dryer connections, and a spacious primary bedroom. With no tenant in place, the property is ready for an owner to move in or for an investor to prepare for the next rental. No HOA. Looking to expand your portfolio? The seller also owns eight adjoining townhomes and will consider selling additional units individually, in groups, or together as a nine-unit portfolio. The eight additional units are tenant-occupied and are not included in the list price of this property. Contact the listing agent for addresses, availability, lease information, financial details, and potential package terms. Please do not disturb the tenants.
Pending
Price cut: $5K (9/15)
$165,000
637 Pointe South Pkwy, Jonesboro, GA 30238
3beds
1,718sqft
Townhouse
Built in 2006
-- sqft lot
$162,700 Zestimate®
$96/sqft
$-- HOA
What's special
Attached garageComfortable two-story layoutSpacious primary bedroomWasher and dryer connectionsUpdated light fixturesFresh neutral paint
- 100 days
- 211
- 14
Zillow last checked:
Listing updated:
Listed by:
Ronald D Corbin 770-294-1317,
Watkins Real Estate Associates
Source: GAMLS,MLS#: 10804579
Facts & features
Interior
Bedrooms & bathrooms
- Bedrooms: 3
- Bathrooms: 3
- Full bathrooms: 2
- 1/2 bathrooms: 1
Rooms
- Room types: Family Room, Laundry
Heating
- Central
Cooling
- Central Air
Appliances
- Included: Dishwasher, Oven/Range (Combo)
- Laundry: In Hall, Upper Level
Features
- Double Vanity, High Ceilings, Separate Shower, Walk-In Closet(s)
- Flooring: Vinyl
- Basement: None
- Has fireplace: No
- Common walls with other units/homes: 1 Common Wall
Interior area
- Total structure area: 1,718
- Total interior livable area: 1,718 sqft
- Finished area above ground: 1,718
- Finished area below ground: 0
Property
Parking
- Parking features: Attached, Garage
- Has attached garage: Yes
Features
- Levels: Two
- Stories: 2
Lot
- Features: Cul-De-Sac, Level
Details
- Parcel number: 13247D C033
Construction
Type & style
- Home type: Townhouse
- Architectural style: Brick Front,Traditional
- Property subtype: Townhouse
- Attached to another structure: Yes
Materials
- Brick, Vinyl Siding
- Roof: Composition
Condition
- Resale
- New construction: No
- Year built: 2006
Utilities & green energy
- Sewer: Public Sewer
- Water: Public
- Utilities for property: Sewer Connected, Underground Utilities
Community & HOA
Community
- Features: Street Lights
- Subdivision: Parkway Pointe
HOA
- Has HOA: No
- Services included: None
Location
- Region: Jonesboro
Financial & listing details
- Price per square foot: $96/sqft
- Tax assessed value: $139,000
- Annual tax amount: $2,129
- Date on market: 7/13/2026
- Cumulative days on market: 71 days
- Listing agreement: Exclusive Right To Sell
- Listing terms: Cash,Conventional,VA Loan
Estimated market value
$162,700
$155,000 - $171,000
$1,731/mo
Price history
| Date | Event | Price |
|---|---|---|
| 9/30/2026 | Pending sale | $165,000$96/sqft |
Source:  GAMLS #10804579 Report a problem GAMLS #10804579 Report a problem | ||
| 9/15/2026 | Price change | $165,000-2.9%$96/sqft |
Source: GAMLS #10804579 Report a problem | ||
| 9/8/2026 | Price change | $170,000-2.9%$99/sqft |
Source: GAMLS #10804579 Report a problem | ||
| 9/2/2026 | Price change | $175,000-2.8%$102/sqft |
Source: GAMLS #10804579 Report a problem | ||
| 8/26/2026 | Price change | $180,000-2.7%$105/sqft |
Source: GAMLS #10804579 Report a problem | ||
| 8/6/2026 | Listed for sale | $185,000$108/sqft |
Source: GAMLS #10804579 Report a problem | ||
| 8/2/2026 | Pending sale | $185,000$108/sqft |
Source: GAMLS #10804579 Report a problem | ||
| 7/13/2026 | Listed for sale | $185,000+156.9%$108/sqft |
Source: GAMLS #10804579 Report a problem | ||
| 6/11/2026 | Listing removed | $1,700$1/sqft |
Source: Zillow Rentals Report a problem | ||
| 6/2/2026 | Listed for rent | $1,700$1/sqft |
Source: Zillow Rentals Report a problem | ||
| 3/13/2017 | Sold | $72,000$42/sqft |
Source: Agent Provided Report a problem | ||
Public tax history
| Year | Property taxes | Tax assessment |
|---|---|---|
| 2025 | $2,129 -2.7% | $55,600 -0.9% |
| 2024 | $2,189 +7.1% | $56,120 -0.9% |
| 2023 | $2,045 -4.2% | $56,640 +4.1% |
| 2022 | $2,135 +80.2% | $54,400 +81.3% |
| 2021 | $1,185 -1.2% | $30,000 |
| 2020 | $1,200 -1.5% | $30,000 -74.4% |
| 2019 | $1,218 +3.8% | $117,201 +305.7% |
| 2018 | $1,173 -34.9% | $28,889 -34.7% |
| 2017 | $1,800 +11.2% | $44,246 +11.2% |
| 2016 | $1,620 | $39,800 |
| 2015 | $1,620 +84% | -- |
| 2014 | $880 -37.2% | $22,000 |
| 2013 | $1,401 -15.6% | -- |
| 2012 | $1,660 -10.3% | -- |
| 2011 | $1,852 +14.1% | -- |
| 2010 | $1,623 -0.3% | -- |
| 2009 | $1,628 -0.7% | -- |
| 2008 | $1,639 +5.3% | -- |
| 2007 | $1,558 | -- |
Find assessor info on the county website
Monthly payment
Est. payment
Payment breakdown
Explore the cost of this home by adjusting the details. Changes won't be saved.Climate risks
Neighborhood: 30238
Nearby schools
Schools provided by the listing agent
- Elementary: Pointe South
- Middle: Pointe South
- High: Riverdale
Source: GAMLS. This data may not be complete. We recommend contacting the local school district to confirm school assignments for this home.
- $182,2003 bd2 ba1.7k sqft641 Pointe South Pkwy, Jonesboro, GA 30238Off Market
- $206,600-- bd-- ba1.4k sqft633 Pointe South Pkwy, Jonesboro, GA 30238Off Market

- $354,8003 bd2 ba1.6k sqft633 Pointe South Pkwy #633-665, Jonesboro, GA 30238Off Market
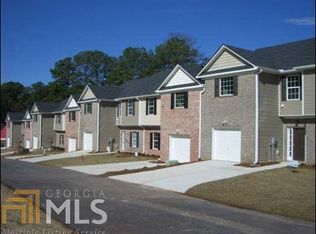
- $175,8003 bd2 ba1.4k sqft645 Pointe South Pkwy, Jonesboro, GA 30238Off Market
Similar homes
- $169,9002 bd2 ba1.5k sqft547 Maggie Ln, Jonesboro, GA 30238Active

 MLS ID #10873443, Kristen Walker, Patti Ayers & Associates, Inc.. GAMLS
 - $165,0002 bd3 ba1.1k sqft8547 Jamestown Way, Jonesboro, GA 30238Active
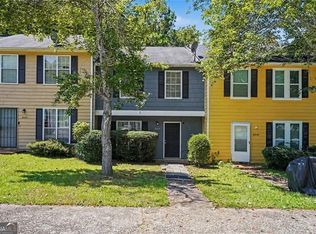 MLS ID #10830046, Joyce Wood, BHGRE Metro Brokers. GAMLS
 - $205,9993 bd2 ba1.5k sqft787 Tuesday Way, Jonesboro, GA 30238Active
 MLS ID #10875369, Steven T Koleno, Beycome Brokerage Realty LLC. GAMLS
 - $--3 bd3 ba1.6k sqft383 Brookfield Way, Jonesboro, GA 30238Auction
 ServiceLink Auction
 - $165,5002 bd3 ba1.1k sqft770 Jamestown Xing, Jonesboro, GA 30238ActiveMLS ID #10739050, Sharon Whipple, Maximum One Realtor Partners. GAMLS
- $174,9003 bd2 ba1.6k sqft377 Sir William Ct, Jonesboro, GA 30238ActiveMLS ID #10853861, Kristin L Styers, SouthSide, REALTORS. GAMLS
- $182,5003 bd2 ba1.4k sqft9115 Raven Dr, Jonesboro, GA 30238ActiveMLS ID #10831069, Kelley Kesterson, Pathfinder Realty. GAMLS
- $175,0003 bd3 ba1.5k sqft8642 Thomas Ln, Riverdale, GA 30274ActiveMLS ID #10784719, Doug Smith, Mainstay Brokerage. GAMLS
- $175,0003 bd3 ba1.5k sqft8569 Thomas Rd, Riverdale, GA 30274Active Under ContractMLS ID #10789450, David Garcia, Mainstay Brokerage. GAMLS
- $164,9003 bd2 ba1.3k sqft8898 Gatewood Cir, Jonesboro, GA 30238ActiveMLS ID #10852861, Michael Nguyen, TC Realty Group LLC. GAMLS
- $160,0003 bd2 ba912 sqft650 Robert E Lee Pkwy, Jonesboro, GA 30238ActiveMLS ID #10873486, Jeffrey Ducreay, eXp Realty. GAMLS
- $175,0003 bd3 ba1.5k sqft8506 Kaden Dr, Jonesboro, GA 30238ActiveMLS ID #10690773, Mark Spain, Mark Spain Real Estate. GAMLS
- $139,0002 bd3 ba1.1k sqft687 Redland Dr #687, Jonesboro, GA 30238ActiveMLS ID #10812725, Jerry Thurman, Chapman Hall Premier, Realtors. GAMLS
- $170,0003 bd3 ba1.4k sqft22 Fairview Dr, Jonesboro, GA 30238ActiveMLS ID #10823169, Jackie Watson, Irie Realty Group. GAMLS
- $169,9003 bd2 ba1.5k sqft9462 Cypress Ln, Jonesboro, GA 30238ActiveMLS ID #10808954, Ola Osunneye, BHGRE Metro Brokers. GAMLS
- $160,0004 bd1 ba1.3k sqft301 Essex Dr, Jonesboro, GA 30238ActiveMLS ID #10831104, Alma Orozco Corrilo, Chapman Group Realty, Inc.. GAMLS
- $165,0004 bd3 ba2.1k sqft7817 Newbury Dr, Jonesboro, GA 30236ActiveMLS ID #10873433, Tomekia Y Carter, Engel & Völkers Atlanta. GAMLS
- $189,9003 bd2 ba1.1k sqft122 Oriole Dr, Jonesboro, GA 30238ActiveMLS ID #10852530, Harry Patel, First United Realty, Inc.. GAMLS
