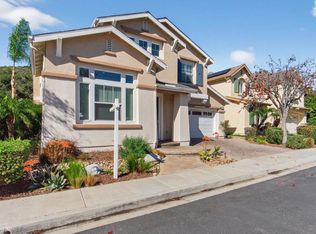
Location, location, location! Tucked away in the hills of Del Cerro at the end of a cul-de-sac on a private gated street with only 9 homes, this amazing 4 bed/3 bath home boasts stunning panoramic views and nearly 3,400 square feet of indoor living space with a multi/split-level floor plan. The main level features a spacious living room with high vaulted ceilings, a formal dining room with adjacent outdoor deck, an expansive kitchen with breakfast counter, and a large great room with never-ending views. There is a large covered patio deck off of the kitchen and family room area, allowing for a complete indoor/outdoor living experience. The main floor also offers a full bedroom and bathroom, perfect for guests, along with a separate indoor laundry room. The principal suite is located on the upper level all by itself, creating a private ambiance away from the rest of the home. Enjoy the panoramic mountain and city lights views from your private top-floor deck. Adjacent to the entrance of the principal suite is a separate loft/reading area, which completes the upper level. The lower level of the home includes two very spacious bedrooms, a remodeled full bathroom, and an additional living area with sliding door access to an another private outdoor patio. The thoughtfully-planned layout of this home allows for endless opportunities. The lower level can be used as a separate living quarters for in-laws, or even rented out with it's own separate entrance. Plenty of parking available with an attached 2-car garage and extra long driveway, plus additional parking to the side of the home. Save thousands in energy costs every year with the included solar panels (completely paid for). Convenient close proximity to freeways and just minutes from SDSU.
For sale
Listed by: Selling OC Real Estate • Cameron Davis • Contact: 949-350-0808
Price cut: $50K (8/3)
$1,899,900
6372 Camino Largo, San Diego, CA 92120
4beds
3,329sqft
:
Get pre-qualified$12,215/mo
Single Family Residence
Built in 2004
0.26 Acres Lot
$1,895,100 Zestimate®
$571/sqft
$300/mo HOA
What's special
- 48 days |
- 931 |
- 15 |
Zillow last checked:
Listing updated:
Listed by:
Cameron Davis DRE #01449829 949-350-0808,
Selling OC Real Estate
Source: CRMLS,MLS#: OC26122502 Originating MLS: California Regional MLS
Originating MLS: California Regional MLSFacts & features
Interior
Bedrooms & bathrooms
- Bedrooms: 4
- Bathrooms: 3
- Full bathrooms: 3
Rooms
- Room types: Primary Bedroom
Primary bedroom
- Features: Primary Suite
Heating
- Central
Cooling
- Central Air
Appliances
- Laundry: Laundry Room
Features
- Primary Suite
- Has fireplace: Yes
- Fireplace features: Living Room
- Common walls with other units/homes: No Common Walls
Interior area
- Total interior livable area: 3,329 sqft
Video & virtual tour
Property
Parking
- Total spaces: 2
- Parking features: Door-Multi, Direct Access, Garage Faces Front, Garage, Garage Door Opener, Private, On Street
- Attached garage spaces: 2
Features
- Levels: Multi/Split
- Entry location: main level
- Pool features: Association, Community
- Has view: Yes
- View description: City Lights, Canyon, Hills, Mountain(s), Panoramic, Pasture, Valley, Trees/Woods
Lot
- Size: 0.26 Acres
- Features: Cul-De-Sac
Details
- Parcel number: 6734712400
- Special conditions: Trust
Construction
Type & style
- Home type: SingleFamily
- Property subtype: Single Family Residence
Condition
- New construction: No
- Year built: 2004
Utilities & green energy
- Sewer: Public Sewer
- Water: Public
Community & HOA
Community
- Features: Curbs, Street Lights, Suburban, Sidewalks, Gated, Pool
- Security: Carbon Monoxide Detector(s), Gated Community, Smoke Detector(s)
- Subdivision: Del Cerro
HOA
- Has HOA: Yes
- Amenities included: Management
- HOA fee: $300 monthly
- HOA name: Heights at Del Cerro
- HOA phone: 858-495-0900
Location
- Region: San Diego
Financial & listing details
- Price per square foot: $571/sqft
- Tax assessed value: $1,299,020
- Annual tax amount: $16,548
- Date on market: 6/17/2026
- Cumulative days on market: 48 days
- Listing terms: Cash to New Loan,FHA,Submit,VA Loan
Estimated market value
$1,895,100
$1.80M - $1.99M
$5,954/mo
Price history
| Date | Event | Price |
|---|---|---|
| 8/3/2026 | Price change | $1,899,900-2.6%$571/sqft |
Source:  CRMLS #OC26122502 Report a problem CRMLS #OC26122502 Report a problem | ||
| 7/22/2026 | Price change | $1,949,900-2.5%$586/sqft |
Source: CRMLS #OC26122502 Report a problem | ||
| 6/17/2026 | Listed for sale | $1,999,900+150%$601/sqft |
Source: CRMLS #OC26122502 Report a problem | ||
| 8/13/2004 | Sold | $800,000$240/sqft |
Source: Public Record Report a problem | ||
Public tax history
| Year | Property taxes | Tax assessment |
|---|---|---|
| 2025 | $16,548 +3.8% | $1,299,020 +2% |
| 2024 | $15,935 +18.8% | $1,273,550 +19% |
| 2023 | $13,411 +2.7% | $1,070,442 +2% |
| 2022 | $13,056 +1.4% | $1,049,454 +2% |
| 2021 | $12,876 +1.2% | $1,028,877 +1% |
| 2020 | $12,722 +2.1% | $1,018,328 +2% |
| 2019 | $12,460 +6.7% | $998,362 +2% |
| 2018 | $11,676 +2.4% | $978,787 +2% |
| 2017 | $11,398 +12.5% | $959,597 +12.9% |
| 2016 | $10,127 +4.3% | $850,000 +4.3% |
| 2015 | $9,710 +5.8% | $815,000 +5.8% |
| 2014 | $9,179 | $770,000 +22.2% |
| 2013 | -- | $630,000 -21.3% |
| 2012 | -- | $800,000 |
| 2011 | -- | $800,000 |
| 2010 | -- | $800,000 |
| 2009 | -- | $800,000 -5.7% |
| 2008 | -- | $847,917 +2% |
| 2007 | -- | $831,292 |
Find assessor info on the county website
Monthly payment
Est. payment
Payment breakdown
Explore the cost of this home by adjusting the details. Changes won't be saved.Climate risks
Neighborhood: San Carlos
Nearby schools
GreatSchools rating
- 7/10Marvin Elementary SchoolGrades: K-5Distance: 0.7 mi
- 7/10Lewis Middle SchoolGrades: 6-8Distance: 1.4 mi
- 9/10Patrick Henry High SchoolGrades: 9-12Distance: 0.3 mi
- $1,696,8005 bd3 ba3.1k sqft6368 Camino Largo, San Diego, CA 92120Off Market
- $1,865,4004 bd3 ba3.5k sqft6376 Camino Largo, San Diego, CA 92120Off Market
- $1,815,6003 bd3 ba3.1k sqft6364 Camino Largo, San Diego, CA 92120Off Market
- $1,710,4004 bd3 ba2.7k sqft6380 Camino Largo, San Diego, CA 92120Off Market
- $1,613,4004 bd3 ba3.3k sqft6360 Camino Largo, San Diego, CA 92120Off Market
- $1,684,9004 bd3 ba2.7k sqft6379 Camino Largo, San Diego, CA 92120Off Market
- $1,683,6004 bd3 ba3k sqft6368 Camino Corto, San Diego, CA 92120Off Market
- $1,733,9005 bd3 ba2.9k sqft6376 Camino Corto, San Diego, CA 92120Off Market
A local agent can set up tours, give advice and negotiate with sellers.
Similar homes
- $1,570,0004 bd3 ba2.5k sqft8039 Wing Span Dr, San Diego, CA 92119For Sale
 MLS ID #NDP2607032, Jesse Zagorsky, eXp Realty of California, Inc. CRMLS
 - $1,610,0004 bd3 ba2.7k sqft2776 W Canyon Ave, San Diego, CA 92123For Sale
 MLS ID #NDP2601891, Dale Lawrence, Dale Lawrence, Broker. CRMLS
 - $1,799,0004 bd3 ba2k sqft1825 Chicago St, San Diego, CA 92110For Sale
 MLS ID #SR26163551, Ron Tanzman, Rodeo Realty. CRMLS
 - $1,799,9004 bd3 ba2.5k sqft4955 Via Papel, San Diego, CA 92122For Sale
 MLS ID #OC26162201, Jennifer Elia, Redfin. CRMLS
 - $1,995,0003 bd4 ba3.3k sqft4402 Mount Bigelow Dr, San Diego, CA 92111For SaleMLS ID #SW26140683, Robert Gorney, eXp Realty of Southern California, Inc.. CRMLS
- $1,050,0004 bd3 ba2.3k sqft6232 Lake Athabaska Pl, San Diego, CA 92119For SaleMLS ID #260018755, Kimberly A Koll, Heritage Homes San Diego. SDMLS
- $1,650,0006 bd3 ba3.4k sqft14433 Maplewood St, Poway, CA 92064For SaleMLS ID #ND26157347, Christopher Paul, Real Broker. CRMLS
- $1,399,0004 bd4 ba3.3k sqft2410 Euclid Ave, El Cajon, CA 92019For SaleMLS ID #PTP2605750, Luda Phipps, Luda Phipps, Broker. CRMLS
- $1,300,0005 bd3 ba2.5k sqft9350 Carmichael Dr, La Mesa, CA 91941For SaleMLS ID #FR26166830, Taylor Malkiewicz, Realty Concepts, Ltd.. CRMLS
- $1,999,9996 bd3 ba2.8k sqft11086 Cedarcrest Way, San Diego, CA 92121For SaleMLS ID #NDP2607016, Debbie Lawes, Palisade Realty Inc.. CRMLS
- $1,065,0003 bd3 ba1.6k sqft2971 W Canyon Ave, San Diego, CA 92123For SaleMLS ID #PTP2604332, Josie Ortiz, Coldwell Banker West. CRMLS
- $2,090,0004 bd4 ba3.6k sqft2171 Paseo Grande, El Cajon, CA 92019For SaleMLS ID #PTP2605180, Connie Danielson, Coldwell Banker West. CRMLS
- $1,498,0004 bd4 ba3.1k sqft10042 Resmar Ct, La Mesa, CA 91941For SaleMLS ID #PTP2604128, Lyle Caddell, Compass. CRMLS
- $2,795,0004 bd3 ba2.4k sqft5762 Desert View Dr, La Jolla, CA 92037For SaleMLS ID #TR26165155, Jonathan Minerick, Homecoin.com. CRMLS
- $1,450,0004 bd3 ba3.3k sqft11133 Valley Lights Dr, El Cajon, CA 92020For SaleMLS ID #PTP2605384, Rachelle Hahn, United Real Estate San Diego. CRMLS
- $2,150,0004 bd4 ba2.7k sqft5874 Lamas St, San Diego, CA 92122For SaleMLS ID #NDP2605333, Marc Lavoie, Redfin Corporation. CRMLS
- $1,429,0004 bd3 ba3.8k sqft510 Burgasia Path, El Cajon, CA 92019For SaleMLS ID #PTP2605542, Renee McIver, United Real Estate San Diego. CRMLS
- $1,949,0006 bd7 ba4.9k sqft3176 Via Viganello, Chula Vista, CA 91914For SaleMLS ID #OC26102631, Jane Tittle, Tittle Realty Inc.. CRMLS
- $2,299,9994 bd3 ba3.4k sqft15471 Green Valley Truck Trl, Ramona, CA 92065For SaleMLS ID #SW26137690, Damon Hutcherson-Brummett, First Team Real Estate. CRMLS
- $1,265,0005 bd3 ba2.8k sqft731 Pueblo Pl, Chula Vista, CA 91914For SaleMLS ID #PTP2605815, Jeffrey Bettger, BHGRE Clarity. CRMLS
Local buyer's agents are ready to help
