Pre-inspected 3/2/2 home in Millard. This home has been updated throughout- all new flooring, doors, trim, light fixtures, bathrooms, kitchen cabinet doors, countertops, appliances, and backsplash! Enjoy the main living area which boasts a spacious living space, vaulted ceilings, and a cozy fireplace. The primary suite features a walk-in closet and a private ¾ bath. Good sized bedrooms. Spacious family room with natural light and extra living space. Step outside to a covered deck overlooking a flat, fully fenced backyard complete w/ a sprinkler system and storage shed. In front, find a a large driveway with an extra parking pad for additional off-street parking. The home sits directly across from Rockwell Elementary and Millard Highlands Park offering tennis, pickle & basketball courts, soccer & baseball fields, walking trails, and playgrounds. Don't miss this opportunity to live in a wonderful home and neighborhood. Seller is a licensed real estate agent in the state of Nebraska.
Pending
Price cut: $5K (7/16)
$315,000
6373 S 140th Ave, Omaha, NE 68137
3beds
1,706sqft
:
Get pre-qualified$2,274/mo
Single Family Residence
Built in 1975
7,405 Square Feet Lot
$310,900 Zestimate®
$185/sqft
$-- HOA
What's special
Flat fully fenced backyardCovered deckGood sized bedroomsWalk-in closetSprinkler systemStorage shedPrimary suite
- 16 days |
- 833 |
- 68 |
Zillow last checked:
Listing updated:
Listed by:
Emily Bennett 402-350-7532,
Nebraska Realty
Source: GPRMLS,MLS#: 22619032
Facts & features
Interior
Bedrooms & bathrooms
- Bedrooms: 3
- Bathrooms: 2
- Full bathrooms: 1
- 3/4 bathrooms: 1
- Main level bathrooms: 2
Primary bedroom
- Level: Main
- Area: 156.94
- Dimensions: 13.3 x 11.8
Bedroom 2
- Level: Main
- Area: 100.21
- Dimensions: 11 x 9.11
Bedroom 3
- Level: Main
- Area: 109.89
- Dimensions: 11.1 x 9.9
Primary bathroom
- Features: 3/4
Dining room
- Features: Cath./Vaulted Ceiling
- Level: Main
- Area: 87.3
- Dimensions: 9 x 9.7
Family room
- Level: Basement
- Area: 414.4
- Dimensions: 18.5 x 22.4
Kitchen
- Level: Main
- Area: 137.5
- Dimensions: 15.11 x 9.1
Living room
- Features: Fireplace, Cath./Vaulted Ceiling, 9'+ Ceiling, Laminate Flooring, Sliding Glass Door
- Level: Main
- Area: 300.69
- Dimensions: 15.11 x 19.9
Basement
- Area: 424
Heating
- Natural Gas, Forced Air
Cooling
- Central Air
Appliances
- Included: Refrigerator, Washer, Dishwasher, Dryer, Microwave
Features
- Ceiling Fan(s)
- Flooring: Carpet
- Doors: Sliding Doors
- Basement: Partially Finished
- Number of fireplaces: 1
- Fireplace features: Living Room, Wood Burning
Interior area
- Total structure area: 1,706
- Total interior livable area: 1,706 sqft
- Finished area above ground: 1,306
- Finished area below ground: 400
Property
Parking
- Total spaces: 2
- Parking features: Attached, Garage Door Opener
- Attached garage spaces: 2
- Has uncovered spaces: Yes
Features
- Levels: Split Entry
- Patio & porch: Covered Deck
- Exterior features: Sprinkler System
- Fencing: Chain Link,Full
Lot
- Size: 7,405 Square Feet
- Dimensions: 70 x 124.76 x 55.67 x 118.3
- Features: Up to 1/4 Acre., City Lot, Level
Details
- Additional structures: Shed(s)
- Parcel number: 1745265568
Construction
Type & style
- Home type: SingleFamily
- Property subtype: Single Family Residence
Materials
- Vinyl Siding, Brick/Other
- Foundation: Block
- Roof: Composition
Condition
- Not New and NOT a Model
- New construction: No
- Year built: 1975
Utilities & green energy
- Sewer: Public Sewer
- Water: Public
- Utilities for property: Electricity Available, Natural Gas Available, Water Available, Sewer Available
Community & HOA
Community
- Subdivision: Millard Highlands
HOA
- Has HOA: No
Location
- Region: Omaha
Financial & listing details
- Price per square foot: $185/sqft
- Tax assessed value: $253,700
- Date on market: 7/7/2026
- Listing terms: VA Loan,FHA,Conventional,Cash
- Ownership: Fee Simple
- Electric utility on property: Yes
Estimated market value
$310,900
$295,000 - $326,000
$2,131/mo
Price history
| Date | Event | Price |
|---|---|---|
| 7/21/2026 | Pending sale | $315,000$185/sqft |
Source:  GPRMLS #22619032 Report a problem GPRMLS #22619032 Report a problem | ||
| 7/16/2026 | Price change | $315,000-1.6%$185/sqft |
Source: GPRMLS #22619032 Report a problem | ||
| 7/7/2026 | Listed for sale | $320,000+0.3%$188/sqft |
Source: GPRMLS #22619032 Report a problem | ||
| 7/2/2026 | Listing removed | $319,000$187/sqft |
Source: GPRMLS #22617956 Report a problem | ||
| 6/30/2026 | Price change | $319,000-1.8%$187/sqft |
Source: GPRMLS #22617956 Report a problem | ||
| 6/25/2026 | Listed for sale | $325,000+32.7%$191/sqft |
Source: GPRMLS #22617956 Report a problem | ||
| 2/12/2026 | Sold | $245,000$144/sqft |
Source: GPRMLS #22603328 Report a problem | ||
| 2/6/2026 | Pending sale | $245,000$144/sqft |
Source: GPRMLS #22603328 Report a problem | ||
| 2/5/2026 | Listed for sale | $245,000$144/sqft |
Source: GPRMLS #22603328 Report a problem | ||
Public tax history
| Year | Property taxes | Tax assessment |
|---|---|---|
| 2025 | -- | $253,700 +14.2% |
| 2024 | -- | $222,100 |
| 2023 | -- | $222,100 +27.5% |
| 2022 | -- | $174,200 |
| 2021 | -- | $174,200 +11.4% |
| 2020 | -- | $156,400 +11.2% |
| 2019 | -- | $140,700 |
| 2018 | -- | $140,700 +5.2% |
| 2017 | -- | $133,800 -4.9% |
| 2016 | -- | $140,700 +7% |
| 2015 | $2,852 | $131,500 |
| 2014 | -- | $131,500 |
| 2013 | -- | $131,500 -2.6% |
| 2012 | -- | $135,000 |
| 2011 | -- | $135,000 |
| 2009 | $2,764 | $135,000 |
| 2008 | -- | $135,000 |
| 2005 | -- | $135,000 +28% |
| 2004 | -- | $105,500 |
Find assessor info on the county website
Monthly payment
Est. payment
Payment breakdown
Explore the cost of this home by adjusting the details. Changes won't be saved.Climate risks
Neighborhood: 68137
Nearby schools
GreatSchools rating
- 7/10Norman Rockwell Elementary SchoolGrades: PK-5Distance: 0.1 mi
- 4/10Millard Central Middle SchoolGrades: 6-8Distance: 1.5 mi
- 4/10Millard South High SchoolGrades: 9-12Distance: 0.9 mi
Schools provided by the listing agent
- Elementary: Norman Rockwell
- Middle: Millard Central
- High: Millard South
- District: Millard
Source: GPRMLS. This data may not be complete. We recommend contacting the local school district to confirm school assignments for this home.
- $288,9003 bd1 ba1.4k sqft6367 S 140th Ave, Omaha, NE 68137Off Market
- $271,6003 bd2 ba1.1k sqft6379 S 140th Ave, Omaha, NE 68137Off Market
- $224,6003 bd2 ba1.5k sqft6361 S 140th Ave, Omaha, NE 68137Sold
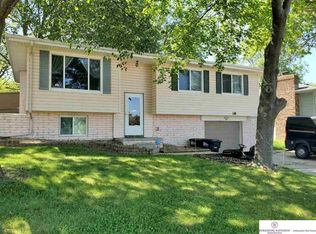
- $283,3003 bd2 ba1.3k sqft6385 S 140th Ave, Omaha, NE 68137Off Market
- $272,5003 bd2 ba1.5k sqft14026 Adams Cir, Omaha, NE 68137Off Market
- $284,7003 bd2 ba1.5k sqft6364 S 140th Cir, Omaha, NE 68137Off Market
- $262,1003 bd1 ba1.1k sqft14022 Adams Cir, Omaha, NE 68137Off Market
- $287,8003 bd3 ba1.9k sqft14005 Birchwood Ave, Omaha, NE 68137Off Market
A local agent can set up tours, give advice and negotiate with sellers.
Similar homes
- $315,0003 bd3 ba1.5k sqft13612 Birchwood Ave, Omaha, NE 68137For Sale
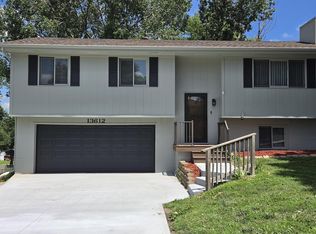
 MLS ID #22619601, Kiely Sindelar, JMJ Realty, LLC. GPRMLS
 - $310,0003 bd2 ba1.6k sqft7125 Joyce St, Omaha, NE 68138For Sale
 MLS ID #22616754, Kathy Wickstrom, Nebraska Realty. GPRMLS
 - $295,0003 bd3 ba1.6k sqft11212 Z St, Omaha, NE 68137For Sale
 MLS ID #22618105, Nick Benner, Better Homes and Gardens R.E.. GPRMLS
 - $310,0003 bd3 ba2.1k sqft6107 S 95th St, Omaha, NE 68127For Sale
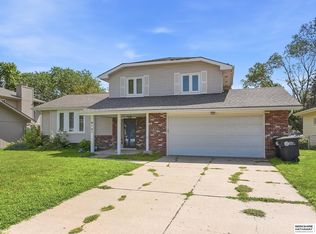 MLS ID #22619418, Kurt Sare, BHHS Ambassador Real Estate. GPRMLS
 - $325,0003 bd2 ba1.5k sqft14191 Pine St, Omaha, NE 68144For SaleMLS ID #22618951, Brent Wax, RE/MAX Results. GPRMLS
- $344,9003 bd3 ba2.1k sqft10754 Suffolk Cir, Omaha, NE 68127For SaleMLS ID #22620273, Scott Anderson, NextHome Signature Real Estate. GPRMLS
- $349,0004 bd2 ba1.8k sqft2317 S 84th St, Omaha, NE 68124For SaleMLS ID #22620600, Michael Shekhtman, BHHS Ambassador Real Estate. GPRMLS
- $335,0003 bd2 ba1.8k sqft15512 Corby St, Omaha, NE 68116For SaleMLS ID #22620390, Shelli Klemke, BHHS Ambassador Real Estate. GPRMLS
- $315,0003 bd3 ba1.9k sqft11005 Sahler St, Omaha, NE 68164For SaleMLS ID #22620297, Andrea Marzullo-Lane, BHHS Ambassador Real Estate. GPRMLS
- $279,0002 bd2 ba1.3k sqft13448 Josephine St, Omaha, NE 68138For SaleMLS ID #22616482, Bret McKeever, Realty ONE Group Sterling. GPRMLS
- $315,0004 bd2 ba1.6k sqft20245 Gateway Rd, Elkhorn, NE 68022For Sale By Owner
- $345,0003 bd3 ba2.4k sqft15305 Saratoga St, Omaha, NE 68116For SaleMLS ID #22620807, Craigan Metcalf, Nebraska Realty. GPRMLS
- $365,0003 bd3 ba2.1k sqft13954 Arbor Cir, Omaha, NE 68144For SaleMLS ID #22619423, JoEllen Keating, BHHS Ambassador Real Estate. GPRMLS
- $359,0003 bd2 ba1.7k sqft525 N 74th Ave, Omaha, NE 68114For SaleMLS ID #22620547, Todd Jeffers, Jeffers Realty. GPRMLS
- $284,5003 bd3 ba1.7k sqft4029 N 93rd St, Omaha, NE 68134For SaleMLS ID #22619600, Rita Rieckman, NP Dodge RE Sales Inc 86Dodge. GPRMLS
- $305,0003 bd2 ba1.6k sqft21405 Appaloosa Dr, Elkhorn, NE 68022For SaleMLS ID #22619841, Dave Coover, BHHS Ambassador Real Estate. GPRMLS
- $330,0003 bd3 ba2.1k sqft11752 Raleigh Dr, Omaha, NE 68164For SaleMLS ID #22618994, Charlie Sutton, BHHS Ambassador Real Estate. GPRMLS
- $315,0003 bd3 ba1.8k sqft5906 N 110th Cir, Omaha, NE 68164For SaleMLS ID #22618261, Kathy Wickstrom, Nebraska Realty. GPRMLS
- $326,0004 bd2 ba2.2k sqft2335 S 123rd St, Omaha, NE 68144For SaleMLS ID #22615329, Phillip Teggart, Better Homes and Gardens R.E.. GPRMLS
- $292,5003 bd3 ba1.7k sqft1605 N 106th St, Omaha, NE 68114For SaleMLS ID #22618023, Darin Whitmer, Elkhorn Realty Group. GPRMLS
