Welcome to this beautifully updated Venice model pool home in the highly sought-after Winston Trails community. Featuring a desirable split-bedroom ranch floor plan, this bright and inviting residence offers 4 bedrooms, 2.5 bathrooms, an oversized driveway, soaring eleven-foot-high ceilings, crown molding throughout, and abundant natural light. Neutral finishes and modern updates create a timeless, move-in-ready living space, while major improvements including hurricane impact windows and doors, a new roof, and new kitchen and laundry appliances provide exceptional peace of mind. The spacious primary suite serves as a private retreat with a generous walk-in closet and a well-appointed en-suite bath featuring dual vanities and a separate water closet. Secondary bedrooms are thoughtfully designed with walk-in closets and custom window dressings, while one bedroom features a custom built-in Murphy bed, offering flexibility as a guest room, home office, or both. Step outside to your own resort-style backyard oasis. Situated on a spacious corner lot, the fully fenced yard features a heated and cooled saltwater pool, a beautiful travertine patio, and a blend of low-maintenance turf and green space perfect for relaxing, entertaining, or play. Recent updates include a new white vinyl fence (2022), hurricane impact windows and doors (2024), exterior paint (2024), custom window treatments (2024), pool heater and chiller (2024), major kitchen and laundry appliances (2024), refreshed front landscaping (2025), travertine side patio and turfed yard (2025), and a brand-new roof (2025). Residents of Winston Trails enjoy a gated lifestyle with A-rated schools and outstanding amenities, including tennis courts, pickleball, playgrounds, a community pool, and an optional public golf course with a driving range, restaurant, and tiki bar. Combining thoughtful updates, flexible living space, and a truly exceptional outdoor retreat, this Winston Trails gem is ready to welcome you home.
For sale
$765,000
6373 Shadow Creek Village Circle, Lake Worth, FL 33463
4beds
2,372sqft
Single Family Residence
Built in 2001
0.27 Acres Lot
$742,400 Zestimate®
$323/sqft
$274/mo HOA
What's special
Fully fenced yardCustom window dressingsBrand-new roofAbundant natural lightExterior paintBright and inviting residenceCustom built-in murphy bed
- 22 hours |
- 323 |
- 27 |
Zillow last checked:
Listing updated:
Listed by:
Jessica Englert 561-379-3747,
Lang Realty - Boynton Beach
Source: BeachesMLS,MLS#: B26066345 Originating MLS: BeachesMLS
Originating MLS: BeachesMLSFacts & features
Interior
Bedrooms & bathrooms
- Bedrooms: 4
- Bathrooms: 3
- Full bathrooms: 2
- 1/2 bathrooms: 1
- Main level bathrooms: 2
- Main level bedrooms: 4
Primary bedroom
- Level: First
- Area: 255
- Dimensions: 17 X 15
Bedroom 2
- Level: First
- Area: 120
- Dimensions: 12 X 10
Bedroom 3
- Level: First
- Area: 132
- Dimensions: 12 X 11
Bedroom 4
- Area: 121
- Dimensions: 11 X 11
Dining room
- Level: First
- Area: 165
- Dimensions: 15 X 11
Family room
- Level: First
- Area: 165
- Dimensions: 15 X 11
Kitchen
- Level: First
- Area: 165
- Dimensions: 15 X 11
Living room
- Level: First
- Area: 195
- Dimensions: 15 X 13
Heating
- Central
Cooling
- Central Air, Ceiling Fan(s)
Appliances
- Included: Dryer, Dishwasher, Electric Range, Microwave, Range, Refrigerator, Washer
- Laundry: Inside, Main Level, Laundry Room
Features
- Breakfast Bar, Built-in Features, Bathtub, Dual Sinks, Eat-in Kitchen, High Ceilings, Kitchen Island, Living/Dining Room, Pantry, Sitting Area in Primary, Split Bedrooms, Storage, Soaking Tub, Separate Shower, Bar, Walk-In Closet(s)
- Flooring: Carpet, Tile
- Windows: Storm Window(s)
- Has fireplace: No
Interior area
- Total structure area: 2,977
- Total interior livable area: 2,372 sqft
Video & virtual tour
Property
Parking
- Total spaces: 8
- Parking features: Attached, Driveway, Garage, Garage Door Opener
- Attached garage spaces: 2
- Uncovered spaces: 6
Accessibility
- Accessibility features: None
Features
- Levels: One
- Stories: 1
- Exterior features: Barbecue
- Has private pool: Yes
- Pool features: Concrete, Fenced, In Ground, Private, Salt Water, Association, Heated, Outside Bath Access
- Fencing: Back Yard,Fenced,Gate,Vinyl
- Has view: Yes
- View description: Garden, Pool
- Waterfront features: None
Lot
- Size: 0.27 Acres
- Features: Corner Lot, Oversized Lot, 1/4 to 1/2 Acre Lot, Sprinklers Automatic, Sprinkler System
Details
- Parcel number: 00424502230000290
- Zoning: RS
- Special conditions: Standard
- Other equipment: Irrigation Equipment
Construction
Type & style
- Home type: SingleFamily
- Architectural style: Ranch
- Property subtype: Single Family Residence
Materials
- Block, Concrete, Stucco
- Roof: Tile
Condition
- Resale
- New construction: No
- Year built: 2001
Utilities & green energy
- Sewer: Public Sewer
- Water: Public
- Utilities for property: Cable Available, Electricity Available, Sewer Available, Water Available
Community & HOA
Community
- Features: Home Owners Association, Gated, Street Lights, Sidewalks
- Security: Security System Owned, Closed Circuit Camera(s), Security Gate, Gated Community, Smoke Detector(s), Security Guard
- Subdivision: WINSTON TRAILS PAR 17
HOA
- Has HOA: Yes
- Amenities included: Clubhouse, Golf Course, Gated, Playground, Pickleball, Pool, Restaurant, Security, Sidewalks, Tennis Court(s)
- Services included: Common Areas, Cable TV, Maintenance Grounds, Reserve Fund, Security, Internet
- HOA fee: $274 monthly
- HOA name: Shadow Creek Village Neighborhood Association Inc
- HOA phone: 561-433-9050
Location
- Region: Lake Worth
Financial & listing details
- Price per square foot: $323/sqft
- Tax assessed value: $531,760
- Annual tax amount: $9,005
- Date on market: 8/21/2026
- Listing terms: Cash,Conventional,FHA
- Electric utility on property: Yes
- Road surface type: Asphalt
Estimated market value
$742,400
$705,000 - $780,000
$4,790/mo
Price history
| Date | Event | Price |
|---|---|---|
| 8/21/2026 | Listed for sale | $765,000+35.9%$323/sqft |
Source:  BeachesMLS #B26066345 Report a problem BeachesMLS #B26066345 Report a problem | ||
| 3/28/2022 | Sold | $563,000+73.8%$237/sqft |
Source: Public Record Report a problem | ||
| 6/14/2013 | Sold | $324,000-0.3%$137/sqft |
Source: BeachesMLS #R3357639 Report a problem | ||
| 5/1/2013 | Pending sale | $325,000$137/sqft |
Source: Keyes Company Realtors #RX-3357639 Report a problem | ||
| 4/6/2013 | Listed for sale | $325,000+8.9%$137/sqft |
Source: Keyes Company Realtors #RX-3357639 Report a problem | ||
| 10/8/2012 | Listing removed | $298,500$126/sqft |
Source: Realty Elite The Palm Beaches #R3295166 Report a problem | ||
| 7/13/2012 | Listed for sale | $298,500+11.8%$126/sqft |
Source: Realty Elite The Palm Beaches #R3295166 Report a problem | ||
| 1/22/2002 | Sold | $266,927$113/sqft |
Source: Public Record Report a problem | ||
Public tax history
| Year | Property taxes | Tax assessment |
|---|---|---|
| 2025 | $9,005 +2.7% | $517,780 +2.9% |
| 2024 | $8,770 +2.3% | $503,188 +3% |
| 2023 | $8,575 +55.8% | $488,532 +65.5% |
| 2022 | $5,503 +10.8% | $295,179 +14% |
| 2021 | $4,968 +0.8% | $259,009 +1.4% |
| 2020 | $4,927 +0.9% | $255,433 +2.3% |
| 2019 | $4,881 | $249,690 +1.9% |
| 2018 | $4,881 +6.6% | $245,034 +2.1% |
| 2017 | $4,578 +1.2% | $239,994 +2.1% |
| 2016 | $4,523 -0.2% | $235,058 +0.7% |
| 2015 | $4,531 -5.9% | $233,424 -4.5% |
| 2014 | $4,814 +13.8% | $244,541 +14.7% |
| 2013 | $4,229 +3.2% | $213,176 -4.3% |
| 2007 | $4,099 -6.9% | $222,707 +2.5% |
| 2006 | $4,403 | $217,275 +3% |
| 2005 | -- | $210,947 +3% |
| 2004 | $1,866 +113% | $204,803 +1.9% |
| 2003 | $876 -76.6% | $200,984 -1.5% |
| 2002 | $3,745 | $204,107 |
| 2001 | -- | -- |
Find assessor info on the county website
Monthly payment
Est. payment
Payment breakdown
Explore the cost of this home by adjusting the details. Changes won't be saved.Climate risks
Neighborhood: 33463
Nearby schools
GreatSchools rating
- 9/10Manatee Elementary SchoolGrades: PK-5Distance: 1.7 mi
- 9/10Christa Mcauliffe Middle SchoolGrades: 6-8Distance: 2.5 mi
- 6/10Park Vista Community High SchoolGrades: 9-12Distance: 2.1 mi
Schools provided by the listing agent
- Elementary: Manatee (Palm Beach)
- Middle: Christa McAuliffe
- High: Park Vista
Source: BeachesMLS. This data may not be complete. We recommend contacting the local school district to confirm school assignments for this home.
- $702,3005 bd3 ba3k sqft6389 Shadow Creek Village Cir, Lake Worth, FL 33463Off Market
- $736,6004 bd3 ba2.6k sqft6365 Shadow Creek Village Cir, Lake Worth, FL 33463Off Market

- $717,200-- bd-- ba-- sqft6365 Shadow Creek Village Circle, Lake Worth, FL, FL 33463Off Market
- $678,9004 bd2 ba2.3k sqft6397 Shadow Creek Village Cir, Lake Worth, FL 33463Off Market
- $665,0004 bd2 ba2.3k sqft6372 Shadow Creek Village Cir, Lake Worth, FL 33463Sold
- $665,0004 bd2 ba2.3k sqft6376 Shadow Creek Village Cir, Lake Worth, FL 33463Off Market
- $901,2007 bd5 ba3.8k sqft6368 Shadow Creek Village Cir, Lake Worth, FL 33463Off Market
- $735,0005 bd3 ba2.8k sqft6380 Shadow Creek Village Cir, Lake Worth, FL 33463Sold
A local agent can set up tours, give advice and negotiate with sellers.
Similar homes
- $724,9005 bd3 ba2.6k sqft6207 Shadow Tree Lane, Lake Worth, FL 33463For Sale
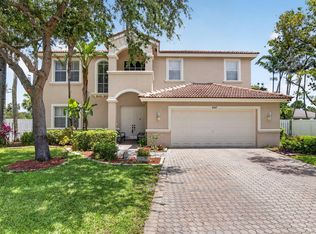
 MLS ID #B26029034, Robert Abraham, United Realty Group Inc.. BeachesMLS
 - $710,0005 bd3 ba2.9k sqft5013 COBALT Court, Greenacres, FL 33463For Sale
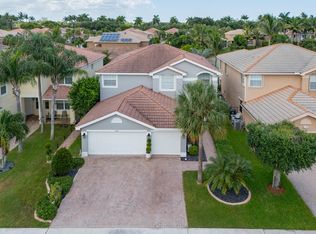 MLS ID #B26066617, Hector Vazquez, Premier Brokers International. BeachesMLS
 - $739,9004 bd3 ba2.3k sqft5349 Oakmont Village Circle, Lake Worth, FL 33463For Sale
 MLS ID #B26042671, Stephen D Snow, Exit Realty Premier Elite. BeachesMLS
 - $875,0005 bd3 ba2.6k sqft6347 SHADOW TREE Lane, Lake Worth, FL 33463For Sale
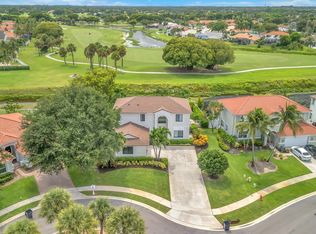 MLS ID #B26059110, Diane Shooster, Keller Williams Gainesville. BeachesMLS
 - $800,0004 bd3 ba2.8k sqft6767 KALEB Way, Lake Worth, FL 33467For SaleMLS ID #B26064959, Ruznilda Salvatella, One Team Realty. BeachesMLS
- $--5 bd3 ba2.9k sqft5014 Nautica Lake Cir, Greenacres, FL 33463AuctionAuction.com 2
- $640,0003 bd3 ba2k sqft6783 Las Colinas Court, Lake Worth, FL 33463For SaleMLS ID #B26062224, Vanessa Dureille, Luxury Real Estate Group LLC. BeachesMLS
- $558,2003 bd2 ba1.7k sqftRivermill, Lake Worth, FL 33463For Sale
 MLS ID #A12072939, Jamneth Cordoba, CW International Real Estate, LLC.. MIAMI
 - $769,0004 bd3 ba2.6k sqft6655 Emalyn Court, Lake Worth, FL 33467For SaleMLS ID #B26049953, Jeffrey Silver, KW Innovations. BeachesMLS
- $950,0005 bd3 ba2.9k sqft6025 Indian Forest Circle, Lake Worth, FL 33463For SaleMLS ID #B26008865, Debra S Gattelaro, Signature International RE. BeachesMLS
- $714,9995 bd3 ba2.8k sqft5428 Sandbirch Way, Lake Worth, FL 33463For SaleMLS ID #B26051423, Nicholas A Arciola P.A, 26 North Realty INC. BeachesMLS
- $575,0003 bd3 ba2.1k sqft6461 Willoughby Circle, Lake Worth, FL 33463For SaleMLS ID #B26053944, Rachel Bellerice, Century 21 America's Choice/WPB. BeachesMLS
- $595,0003 bd2 ba1.9k sqft6214 Sand Hills Circle, Lake Worth, FL 33463For SaleMLS ID #B26013206, Dana Demos, Coldwell Banker Realty. BeachesMLS
- $849,9005 bd4 ba2.5k sqft7174 Villamar Way, Lake Worth, FL 33463For SaleMLS ID #B26061187, Jeffrey L Tricoli PA, KW Reserve Palm Beach. BeachesMLS
- $448,0003 bd2 ba1.6k sqft6198 ARCADE Court, Lake Worth, FL 33463For SaleMLS ID #B26066724, David M Lee, Edgestone Real Estate Inc.. BeachesMLS
- $849,9005 bd3 ba2.8k sqft6733 Finamore Circle, Lake Worth, FL 33467For SaleMLS ID #B26043617, Jeffrey Silver, KW Innovations. BeachesMLS
- $565,0003 bd3 ba1.9k sqft5041 Massy Drive, Lake Worth, FL 33463For SaleMLS ID #B26047641, William Jasper McDannold, BNC Realty Group LLC. BeachesMLS
- $849,0004 bd3 ba2.2k sqft7181 VILLAMAR Way, Lake Worth, FL 33463For SaleMLS ID #B26054561, Arthur Covas PA, Linart Realty, LLC. BeachesMLS
- $599,9004 bd3 ba2.3k sqft5652 Caranday Palm Drive, Greenacres, FL 33463For SaleMLS ID #B26056355, Hector R Garcia, Premier Properties of PB Inc. BeachesMLS
- $587,0003 bd3 ba1.9k sqft7144 CRAW KEY Way, Lake Worth, FL 33467For SaleMLS ID #B26065702, Eric Caravello, Charles Rutenberg Realty FTL. BeachesMLS
