WELCOME TO THIS BRIGHT CANAL FRONT 3-BEDROOM, 2.5-BATH TOWNHOME LOCATED IN A PRIVATE, BOUTIQUE COMMUNITY OF JUST 78 HOMES.PERFECTLY SITUATED ACROSS FROM THE COMMUNITY POOL,THIS WELL-MAINTAINED RESIDENCE OFFERS BOTH COMFORT AND CONVENIENCE.THE CANAL-FRONT PRIMARY SUITE IS LOCATED ON THE FIRST FLOOR,PROVIDING PRIVACY AND PEACEFUL WATER VIEWS.UPSTAIRS, YOU'LL FIND TWO GENEROUSLY SIZED BEDROOMS AND A FULL BATHROOM, PERFECT FOR FAMILY OR GUESTS.THE UPDATED KITCHEN FEATURES STAINLESS STEEL APPLIANCES,GRANITE COUNTERTOPS,AND AMPLE CABINET SPACE.MAJOR IMPROVEMENTS INCLUDE A NEW ROOF (2022) AND A/C SYSTEM (2023), OFFERING PEACE OF MIND FOR YEARS TO COME.WE REALIZE THE CURRENT CARPET COLOR MAY NOT BE EVERYONE'S CUP OF TEA,SO THE SELLER IS OFFERING A CREDIT AT CLOSING TOWARD NEW FLOORING roof 2022 ac 2023
Pending
Price cut: $26K (6/23)
$339,000
6374 Park Lake Circle, Boynton Beach, FL 33437
3beds
1,422sqft
Townhouse, Condominium
Built in 2001
-- sqft lot
$325,000 Zestimate®
$238/sqft
$510/mo HOA
What's special
Granite countertopsAmple cabinet spaceUpdated kitchenStainless steel appliances
- 59 days |
- 319 |
- 9 |
Likely to sell faster than
Zillow last checked:
Listing updated:
Listed by:
Fiona Barone 561-609-1990,
EXP Realty LLC
Source: BeachesMLS,MLS#: B26044290 Originating MLS: BeachesMLS
Originating MLS: BeachesMLSFacts & features
Interior
Bedrooms & bathrooms
- Bedrooms: 3
- Bathrooms: 3
- Full bathrooms: 2
- 1/2 bathrooms: 1
- Main level bathrooms: 1
- Main level bedrooms: 1
Primary bedroom
- Level: First
- Area: 235.64
- Dimensions: 13.7 X 17.2
Primary bedroom
- Level: First
- Area: 235.64
- Dimensions: 13.7 X 17.2
Bedroom 2
- Level: Second
- Area: 117.16
- Dimensions: 10.1 X 11.6
Bedroom 2
- Level: Second
- Area: 117.16
- Dimensions: 10.1 X 11.6
Bedroom 3
- Level: Second
- Area: 128.52
- Dimensions: 10.8 X 11.9
Bedroom 3
- Level: Second
- Area: 128.52
- Dimensions: 10.8 X 11.9
Dining room
- Level: First
- Area: 131.43
- Dimensions: 13 X 10.11
Dining room
- Level: First
- Area: 131.43
- Dimensions: 13 X 10.11
Kitchen
- Level: First
- Area: 109.49
- Dimensions: 8.69 X 12.6
Kitchen
- Level: First
- Area: 109.49
- Dimensions: 8.69 X 12.6
Living room
- Level: First
- Area: 279.03
- Dimensions: 13.1 X 21.3
Living room
- Level: First
- Area: 279.03
- Dimensions: 13.1 X 21.3
Heating
- Central, Electric
Cooling
- Central Air, Ceiling Fan(s), Electric
Appliances
- Included: Dryer, Dishwasher, Electric Range, Electric Water Heater, Disposal, Ice Maker, Microwave, Refrigerator, Water Heater, Washer
- Laundry: Inside
Features
- Cathedral Ceiling(s), Dining Area, Separate/Formal Dining Room, Eat-in Kitchen, Main Level Primary, Split Bedrooms, Separate Shower, Vaulted Ceiling(s), Walk-In Closet(s)
- Flooring: Carpet, Ceramic Tile
- Windows: Blinds, Drapes
- Has fireplace: No
Interior area
- Total structure area: 1,422
- Total interior livable area: 1,422 sqft
Video & virtual tour
Property
Parking
- Total spaces: 1
- Parking features: Attached, Driveway, Garage
- Attached garage spaces: 1
- Has uncovered spaces: Yes
Accessibility
- Accessibility features: None
Features
- Levels: Multi/Split,Two
- Stories: 2
- Entry location: Entry Level Living Area Y
- Patio & porch: Patio, Screened
- Exterior features: Outdoor Living Area
- Pool features: Association
- Has view: Yes
- View description: Garden, Lake
- Has water view: Yes
- Water view: Lake
- Waterfront features: Canal Access, Canal Front
Lot
- Features: Sprinklers Automatic
Details
- Parcel number: 00424527120020040
- Zoning: RES
- Special conditions: Standard,Listed As-Is
Construction
Type & style
- Home type: Townhouse
- Architectural style: Colonial
- Property subtype: Townhouse, Condominium
Materials
- Block, Stucco
- Roof: Barrel,Concrete,Spanish Tile,Tile
Condition
- Resale
- New construction: No
- Year built: 2001
Utilities & green energy
- Electric: 3 Phase
- Sewer: Public Sewer
- Water: Public
- Utilities for property: Cable Available, Electricity Available, Sewer Available, Water Available
Community & HOA
Community
- Features: Sidewalks
- Security: Smoke Detector(s)
- Subdivision: BOYNTON OASIS CONDO
HOA
- Has HOA: Yes
- Amenities included: Pool
- Services included: Common Areas, Insurance, Maintenance Grounds
- HOA fee: $510 monthly
- HOA name: GRS management
- HOA phone: 561-641-8554
Location
- Region: Boynton Beach
Financial & listing details
- Price per square foot: $238/sqft
- Tax assessed value: $130,202
- Annual tax amount: $1,747
- Date on market: 6/23/2026
- Cumulative days on market: 42 days
- Listing terms: Cash,Conventional
- Electric utility on property: Yes
- Road surface type: Paved
Estimated market value
$325,000
$309,000 - $341,000
$2,972/mo
Price history
| Date | Event | Price |
|---|---|---|
| 8/3/2026 | Pending sale | $339,000$238/sqft |
Source: eXp Realty #B26044290 Report a problem | ||
| 6/23/2026 | Price change | $339,000-7.1%$238/sqft |
Source:  BeachesMLS #B26044290 Report a problem BeachesMLS #B26044290 Report a problem | ||
| 3/11/2026 | Price change | $365,000-2.7%$257/sqft |
Source: BeachesMLS #R11145248 Report a problem | ||
| 12/21/2025 | Price change | $375,000-5.1%$264/sqft |
Source: BeachesMLS #RX-11145248 Report a problem | ||
| 12/4/2025 | Listed for sale | $395,000+166.6%$278/sqft |
Source: BeachesMLS #RX-11145248 Report a problem | ||
| 11/16/2001 | Sold | $148,154$104/sqft |
Source: Public Record Report a problem | ||
Public tax history
| Year | Property taxes | Tax assessment |
|---|---|---|
| 2025 | $1,747 -1.1% | $130,202 +2.9% |
| 2024 | $1,766 +3.5% | $126,533 +3% |
| 2023 | $1,707 +2% | $122,848 +3% |
| 2022 | $1,674 +2.3% | $119,270 +3% |
| 2021 | $1,637 +1.2% | $115,796 +1.4% |
| 2020 | $1,618 +1.6% | $114,197 +2.3% |
| 2019 | $1,592 | $111,630 +1.9% |
| 2018 | $1,592 +5.7% | $109,549 +2.1% |
| 2017 | $1,506 +2.7% | $107,296 +2.1% |
| 2016 | $1,466 +0.5% | $105,089 +0.7% |
| 2015 | $1,459 -1.8% | $104,358 +0.8% |
| 2014 | $1,486 +2.1% | $103,530 +1.5% |
| 2013 | $1,456 -0.9% | $102,000 |
| 2012 | $1,469 -31.6% | $102,000 -24.4% |
| 2011 | $2,148 -11.6% | $135,000 -9.4% |
| 2010 | $2,431 +7.7% | $148,984 +2.7% |
| 2009 | $2,257 +11.8% | $145,067 +0.1% |
| 2008 | $2,019 -5.8% | $144,922 +3% |
| 2007 | $2,144 -6.5% | $140,701 +2.5% |
| 2006 | $2,293 | $137,269 +3% |
| 2005 | -- | $133,271 +3% |
| 2004 | $1,083 +522.3% | $129,389 +1.9% |
| 2003 | $174 -91.8% | $126,976 +2.4% |
| 2002 | $2,114 +676.7% | $124,000 +933.3% |
| 2001 | $272 | $12,000 |
| 2000 | -- | -- |
Find assessor info on the county website
Monthly payment
Est. payment
Payment breakdown
Explore the cost of this home by adjusting the details. Changes won't be saved.Climate risks
Neighborhood: 33437
Nearby schools
GreatSchools rating
- 5/10Hagen Road Elementary SchoolGrades: PK-5Distance: 1.2 mi
- 10/10West Boynton Middle SchoolGrades: 6-8Distance: 2.3 mi
- 3/10Boynton Beach Community High SchoolGrades: PK,6-12Distance: 4.1 mi
Schools provided by the listing agent
- Elementary: Hagen Road
- Middle: West Boynton
- High: Boynton Beach
Source: BeachesMLS. This data may not be complete. We recommend contacting the local school district to confirm school assignments for this home.
- $319,3003 bd2 ba1.2k sqft6364 Park Lake Cir, Boynton Beach, FL 33437Off Market
- $341,0003 bd3 ba1.4k sqft6362 Park Lake Cir, Boynton Beach, FL 33437Off Market
- $344,8003 bd2 ba1.4k sqft6358 Park Lake Cir, Boynton Beach, FL 33437Off Market
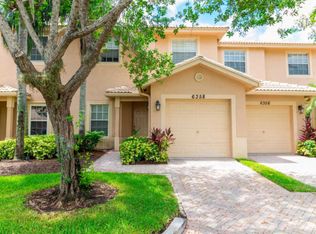
- $359,2003 bd2 ba1.4k sqft6356 Park Lake Cir, Boynton Beach, FL 33437Off Market
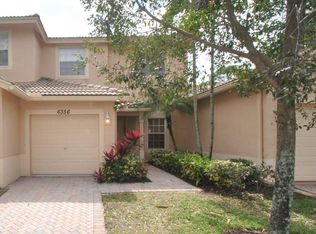
- $344,3003 bd2 ba1.2k sqft6354 Park Lake Cir, Boynton Beach, FL 33437Off Market
- $327,3002 bd2 ba1.2k sqft6380 Park Lake Cir, Boynton Beach, FL 33437Off Market
- $340,8003 bd2 ba1.4k sqft6376 Park Lake Cir, Boynton Beach, FL 33437Off Market
- $349,9003 bd2 ba1.3k sqft6372 Park Lake Cir, Boynton Beach, FL 33437Off Market
A local agent can set up tours, give advice and negotiate with sellers.
A local lender can help you make sure your offer is ready when you are.
Similar homes
- $345,0003 bd3 ba1.4k sqft6691 Old Farm Trail, Boynton Beach, FL 33437For Sale
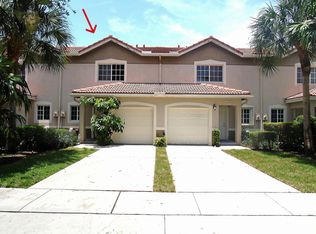
 MLS ID #B26055040, Charlotte Ann Belanger, Coldwell Banker Realty. BeachesMLS
 - $369,0003 bd2 ba1.6k sqft9527 Cherry Blossom Court, Boynton Beach, FL 33437For Sale
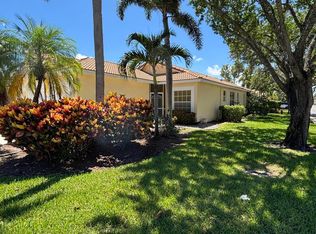 MLS ID #B26063135, Lawrence Alan Brandt, Coldwell Banker Realty. BeachesMLS
 - $300,0003 bd2 ba1.4k sqft10247 N Circle Lake Drive #102, Boynton Beach, FL 33437For Sale
 MLS ID #B26060015, Paul Jay Saperstein, EXP Realty LLC. BeachesMLS
 - $385,0003 bd2 ba1.4k sqft10760 Royal Caribbean Circle, Boynton Beach, FL 33437For Sale
 MLS ID #B26036159, Jeffrey P Levine PA, Illustrated Properties LLC (We. BeachesMLS
 - $359,0003 bd2 ba1.6k sqft6071 Greenspointe Drive, Boynton Beach, FL 33437For SaleMLS ID #B26024274, Karen S Ullman, Option One Realty Inc.. BeachesMLS
- $300,0003 bd2 ba1.5k sqft7910 Laina Lane #3, Boynton Beach, FL 33437For SaleMLS ID #B26042171, Janna Zaidspiner, LAER Realty Partners Bowen/Wellington. BeachesMLS
- $395,0003 bd2 ba1.4k sqft10612 Royal Caribbean Circle, Boynton Beach, FL 33437For SaleMLS ID #B26005457, Ted Struhl, Compass Florida LLC. BeachesMLS
- $400,0003 bd3 ba1.6k sqft7480 Sarentino Lane, Boynton Beach, FL 33437For SaleMLS ID #B26016939, Jo Ann Mazzeo, The Keyes Company. BeachesMLS
- $298,0002 bd2 ba1.3k sqft10546 Beach Palm Court #B, Boynton Beach, FL 33437For SaleMLS ID #B26044855, Alyssa Russo, Coldwell Banker Realty /Delray Beach. BeachesMLS
- $399,9003 bd3 ba1.6k sqft10940 Stafford Circle S, Boynton Beach, FL 33436For SaleMLS ID #B26053389, Mitchell B Greenberg, BEX Realty. BeachesMLS
- $295,0003 bd2 ba1.6k sqft5155 Pine Drive, Boynton Beach, FL 33437For SaleMLS ID #B26018043, Laura Casa, The Keyes Company. BeachesMLS
- $275,0002 bd2 ba1.4k sqft10039 Andrea Lane #A, Boynton Beach, FL 33437For SaleMLS ID #B26028472, Rhonda Townsend, RE/MAX Excellence. BeachesMLS
- $229,0003 bd2 ba1.6k sqft109, Boynton Beach, FL 33437For SaleMLS ID #B26039804, Sara Schapiro, Compass Florida LLC. BeachesMLS
- $363,0002 bd3 ba1.5k sqft608 NW 25th Avenue, Boynton Beach, FL 33426For SaleMLS ID #B26062530, Elisabeth Csak, The Keyes Company. BeachesMLS
- $455,0003 bd2 ba1.4k sqft6773 Alden Ridge Drive, Boynton Beach, FL 33437For SaleMLS ID #B26051418, Noward Samuda, Atlantic Florida Properties Inc. BeachesMLS
- $279,0003 bd2 ba1.1k sqft39 Vía De Casas Norte, Boynton Beach, FL 33426For SaleMLS ID #B26065909, Arley Kost, Serhant. BeachesMLS
- $399,0003 bd3 ba1.5k sqft9664 Porta Leona Lane, Boynton Beach, FL 33472For SaleMLS ID #B26046996, Sheryl C Volk, Exit Realty Premier Elite. BeachesMLS
- $220,0003 bd2 ba1.3k sqft10939 Roebelini Palm Court #A, Boynton Beach, FL 33437For SaleMLS ID #B26033560, Ted Struhl, Compass Florida LLC. BeachesMLS
- $429,0003 bd2 ba1.9k sqft5304 Wycombe Avenue, Boynton Beach, FL 33437For SaleMLS ID #B26038229, Valerie Selby PA, Keller Williams Realty Services. BeachesMLS
- $289,0002 bd2 ba1.9k sqft11683, Boynton Beach, FL 33437For SaleMLS ID #R11164158, Nancy S Merritt, South Florida Realty Group & Property Management LLC. BeachesMLS
