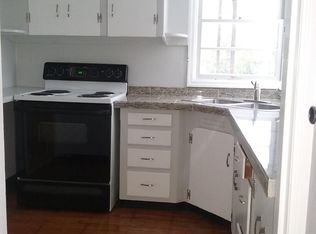
Offer deadline of Monday 9/21 at 10 AM. Set up high above the street, this Vintage Piedmont Cottage is ready for its next chapter. Estate owned with all the 1941 charm intact. Original beaded wood siding and scalloped trim. Wood floors, arched doorways and tray ceilings. Spacious rooms and a terrific floor plan. Definitely needs some love but there is so much potential here. 2 main floor bedrooms plus potential bonus space/bedrooms up and down (currently non-conforming). Quiet corner lot, big yard, new fence. Tuck under garage. This property has been fully inspected and reports are available. Priced for an as-is sale. [Home Energy Score = 2. HES Report at https://rpt.greenbuildingregistry.com/hes/OR10250839]
Pending
$399,000
6376 N Vancouver Ave, Portland, OR 97217
3beds
2,159sqft
Residential, Single Family Residence
Built in 1941
3,920 Square Feet Lot
$412,900 Zestimate®
$185/sqft
$-- HOA
What's special
Tuck under garageNew fenceBig yardTerrific floor planScalloped trimTray ceilingsWood floors
- 19 days
- 2,001
- 200
Likely to sell faster than
Zillow last checked:
Listing updated:
Listed by:
Stacey Puppo 503-438-9700,
Windermere Realty Trust
Source: RMLS (OR),MLS#: 467541795
Facts & features
Interior
Bedrooms & bathrooms
- Bedrooms: 3
- Bathrooms: 1
- Full bathrooms: 1
- Main level bathrooms: 1
Rooms
- Room types: Bedroom 2, Bedroom 3, Dining Room, Family Room, Kitchen, Living Room, Primary Bedroom
Primary bedroom
- Features: Wood Floors
- Level: Main
- Area: 144
- Dimensions: 12 x 12
Bedroom 2
- Features: Wood Floors
- Level: Main
- Area: 132
- Dimensions: 12 x 11
Bedroom 3
- Level: Upper
- Area: 275
- Dimensions: 25 x 11
Dining room
- Features: Builtin Features, Hardwood Floors
- Level: Main
- Area: 117
- Dimensions: 13 x 9
Kitchen
- Features: Nook
- Level: Main
- Area: 130
- Width: 10
Living room
- Features: Fireplace, Hardwood Floors, Patio
- Level: Main
- Area: 247
- Dimensions: 19 x 13
Heating
- Forced Air, Fireplace(s)
Cooling
- None
Appliances
- Included: Free-Standing Range, Free-Standing Refrigerator, Electric Water Heater
Features
- Built-in Features, Nook, Tile
- Flooring: Hardwood, Wood
- Windows: Vinyl Frames, Wood Frames
- Basement: Exterior Entry,Partially Finished
- Number of fireplaces: 1
- Fireplace features: Wood Burning
Interior area
- Total structure area: 2,159
- Total interior livable area: 2,159 sqft
Property
Parking
- Total spaces: 1
- Parking features: On Street, Attached, Tuck Under
- Attached garage spaces: 1
- Has uncovered spaces: Yes
Features
- Stories: 3
- Patio & porch: Covered Patio, Patio
- Exterior features: Yard
- Fencing: Fenced
Lot
- Size: 3,920 Square Feet
- Features: Corner Lot, SqFt 3000 to 4999
Details
- Parcel number: R243735
- Zoning: R5A
Construction
Type & style
- Home type: SingleFamily
- Architectural style: Cottage
- Property subtype: Residential, Single Family Residence
Materials
- Wood Siding
- Foundation: Concrete Perimeter
- Roof: Composition
Condition
- Fixer
- New construction: No
- Year built: 1941
Utilities & green energy
- Sewer: Public Sewer
- Water: Public
- Utilities for property: Cable Connected
Community & HOA
Community
- Subdivision: Piedmont
HOA
- Has HOA: No
Location
- Region: Portland
Financial & listing details
- Price per square foot: $185/sqft
- Tax assessed value: $546,830
- Annual tax amount: $3,838
- Date on market: 9/15/2026
- Cumulative days on market: 19 days
- Listing terms: Cash,Conventional
- Road surface type: Paved
Estimated market value
$412,900
$392,000 - $434,000
$2,939/mo
Price history
| Date | Event | Price |
|---|---|---|
| 9/23/2026 | Pending sale | $399,000$185/sqft |
Source:  RMLS (OR) #467541795 Report a problem RMLS (OR) #467541795 Report a problem | ||
| 9/15/2026 | Listed for sale | $399,000+850%$185/sqft |
Source: RMLS (OR) #467541795 Report a problem | ||
| 3/11/1993 | Sold | $42,000+104.9%$19/sqft |
Source: Agent Provided Report a problem | ||
| 9/1/1989 | Sold | $20,500$9/sqft |
Source: Agent Provided Report a problem | ||
Public tax history
| Year | Property taxes | Tax assessment |
|---|---|---|
| 2025 | $3,839 +3.7% | $142,460 +3% |
| 2024 | $3,701 +4% | $138,320 +3% |
| 2023 | $3,559 +2.2% | $134,300 +3% |
| 2022 | $3,482 +1.7% | $130,390 +3% |
| 2021 | $3,423 +9% | $126,600 +3% |
| 2020 | $3,140 +3.8% | $122,920 +3% |
| 2019 | $3,025 | $119,340 +3% |
| 2018 | $3,025 +3% | $115,870 +3% |
| 2017 | $2,936 +14% | $112,500 +3% |
| 2016 | $2,575 | $109,230 +3% |
| 2015 | $2,575 +2.7% | $106,050 +3% |
| 2014 | $2,508 +3.9% | $102,970 +3% |
| 2013 | $2,413 +10.5% | $99,980 +3% |
| 2012 | $2,183 +3.9% | $97,070 +3% |
| 2011 | $2,101 +5.4% | $94,250 +3% |
| 2010 | $1,993 +2.7% | $91,510 +3% |
| 2009 | $1,941 +6% | $88,850 +3% |
| 2008 | $1,832 +0.3% | $86,270 +3% |
| 2007 | $1,826 +11.3% | $83,760 +3% |
| 2006 | $1,640 +4.7% | $81,330 +3% |
| 2005 | $1,567 -8.2% | $78,970 +3% |
| 2004 | $1,707 +2.3% | $76,670 +3% |
| 2003 | $1,669 +8.9% | $74,440 +3% |
| 2002 | $1,533 +7.4% | $72,280 +6.1% |
| 2000 | $1,428 | $68,140 |
Find assessor info on the county website
Monthly payment
Est. payment
Payment breakdown
Explore the cost of this home by adjusting the details. Changes won't be saved.Climate risks
Neighborhood: Piedmont
Nearby schools
Schools provided by the listing agent
- Elementary: Chief Joseph
- Middle: Ockley Green
- High: Jefferson,Roosevelt
Source: RMLS (OR). This data may not be complete. We recommend contacting the local school district to confirm school assignments for this home.

Similar homes
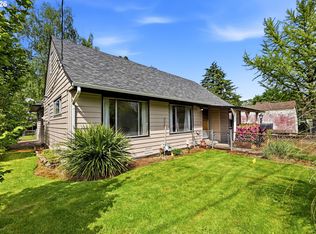
- $425,0003 bd1 ba2.2k sqft5213 N Montana Ave, Portland, OR 97217Active

 MLS ID #423050485, Claire Paris, Paris Group Realty LLC. RMLS (OR)
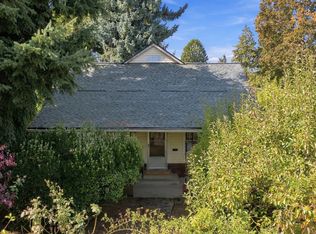
 - $399,9993 bd2 ba1.6k sqft7131 NE Roselawn St, Portland, OR 97218Active
 MLS ID #545808502, Gregg LeBlanc, Realty One Group Pacifica. RMLS (OR)
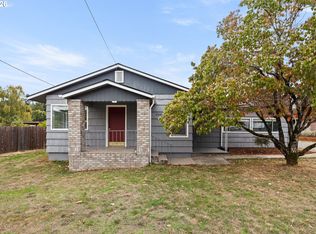
 - $450,0003 bd2 ba1.6k sqft5005 NE 62nd Ave, Portland, OR 97218Active
 MLS ID #195652221, Allison Grice, KJK Properties PC. RMLS (OR)
 - $399,9993 bd2 ba1.6k sqft6000 SE 128th Ave, Portland, OR 97236Active
 MLS ID #755116475, Sunny Hildebrand, Hildebrand Realty. RMLS (OR)
 - $450,0002 bd1 ba1.2k sqft7015 N Burrage Ave, Portland, OR 97217ActiveMLS ID #407260599, Claire Paris, Paris Group Realty LLC. RMLS (OR)
- $440,0003 bd1 ba1.8k sqft3915 N Montana Ave, Portland, OR 97227ActiveMLS ID #516217245, Marie Covert, MORE Realty. RMLS (OR)
- $530,0006 bd2 ba2.4k sqft5406 N Missouri Ave, Portland, OR 97217ActiveMLS ID #256163667, Jimmy Robinson, MORE Realty. RMLS (OR)
- $530,0003 bd1 ba1.8k sqft8000 N Woolsey Ave, Portland, OR 97203ActiveMLS ID #617298974, Jayson Mitchell, eXp Realty, LLC. RMLS (OR)
- $429,9003 bd1 ba2.4k sqft13624 NE Glisan St, Portland, OR 97230ActiveMLS ID #370293203, Glenn Matz PC, Keller Williams PDX Central. RMLS (OR)
- $400,0004 bd2 ba2.1k sqft2638 SE 118th Ave, Portland, OR 97266ActiveMLS ID #349987480, Jon Sanford, Berkshire Hathaway HomeServices NW Real Estate. RMLS (OR)
- $449,5003 bd1 ba1.3k sqft9585 N Polk Ave, Portland, OR 97203ActiveMLS ID #782697139, Jeanie Lovell, Lovell & Hall Real Estate Partners. RMLS (OR)
- $399,0003 bd2 ba1.3k sqft5900 SE 83rd Ave, Portland, OR 97266ActiveMLS ID #292010375, Jennifer Parral, Oregon First. RMLS (OR)
- $394,0003 bd1 ba1.8k sqft1147 SE 174th Ave, Portland, OR 97233ActiveMLS ID #137723171, Geri Penner, MORE Realty. RMLS (OR)
- $577,0004 bd2 ba1.9k sqft1731 NE Liberty St, Portland, OR 97211ActiveMLS ID #537906954, Josh Hackenjos, LUXE Forbes Global Properties. RMLS (OR)
- $429,0005 bd3 ba1.9k sqft4731 NE 62nd Ave, Portland, OR 97218ActiveMLS ID #794853348, Bradley Wulf, Keller Williams Realty Professionals. RMLS (OR)
- $410,0002 bd2 ba1.5k sqft2320 SW Dolph Ct, Portland, OR 97219ActiveMLS ID #281665327, Kaci Juilfs, Portland Digs. RMLS (OR)
- $384,9003 bd3 ba1.4k sqft17619 SE Rose St, Milwaukie, OR 97267ActiveMLS ID #239532168, Tina Schafer, Urban Nest Realty. RMLS (OR)
- $437,9003 bd1 ba1k sqft4001 E 14th St, Vancouver, WA 98661ActiveMLS ID #754699488, Valerie DiRocco, Kelly Right Real Estate Vancouver. RMLS (OR)
- $449,9002 bd1 ba2.2k sqft2145 SE Cesar E Chavez Blvd, Portland, OR 97214ActiveMLS ID #759681373, Sara Bakkum, Premiere Property Group, LLC. RMLS (OR)
- $419,9974 bd3 ba1.3k sqft7005 SE 66th Ave, Portland, OR 97206ActiveMLS ID #238304937, Lorna Murray, RE/MAX Equity Group. RMLS (OR)
