Interior of the home has just been freshly painted. Retirement Community for 55+ Buyers Owner is offering to credit buyer up to $3,000 for buyer closing costs and pre-paids. Discover Easy, Comfortable Living in a Quiet Lawrence Township Cul-de-sac Welcome to 6376 Village Oak Court, a beautifully maintained home designed for those who want comfort, convenience, and a peaceful lifestyle. Located in a quiet, treelined neighborhood near Geist, this home offers the perfect blend of privacy and accessibility-ideal for buyers 55 and better looking to simplify without sacrificing quality. What Makes This Home a Great Fit Single level living with an easy, open layout-no stairs to worry about. Low maintenance exterior so you can spend more time enjoying life and less time on upkeep. Lawn Service and Snow Removal are part of the HOA Dues. Bright, spacious rooms with plenty of natural light and comfortable flow. Quiet cul-de-sac location with friendly neighbors and minimal traffic. Close to Geist Reservoir, walking paths, shopping, dining, and medical services. Move in ready with thoughtful updates that make daily living effortless. A Lifestyle You'll Love Enjoy peaceful mornings on the patio, afternoon walks through the neighborhood, and the comfort of a home that's easy to maintain and even easier to love. Whether you're downsizing, relocating, or simply ready for a more relaxed pace, this home offers the perfect next chapter. Schedule Your Visit Homes like this don't come along often-especially in such a desirable, quiet location. Come see why 6376 Village Oak Court is the ideal place to settle in and enjoy the lifestyle you've earned.
Active
Price cut: $4K (7/24)
$185,000
6376 Village Oak Ct, Indianapolis, IN 46236
2beds
1,154sqft
Residential, Single Family Residence
Built in 1993
5,662 Square Feet Lot
$184,100 Zestimate®
$160/sqft
$75/mo HOA
What's special
- 194 days
- 512
- 19
Zillow last checked:
Listing updated:
Listed by:
Jack Sturm 317-823-6874,
Noble House Realty and Property Management
Source: MIBOR as distributed by MLS GRID,MLS#: 22085246
Facts & features
Interior
Bedrooms & bathrooms
- Bedrooms: 2
- Bathrooms: 2
- Full bathrooms: 1
- 1/2 bathrooms: 1
- Main level bathrooms: 2
- Main level bedrooms: 2
Bedroom 2
- Level: Main
- Area: 121 Square Feet
- Dimensions: 11x11
Other
- Level: Main
- Area: 143 Square Feet
- Dimensions: 13x11
Dining room
- Level: Main
- Area: 140 Square Feet
- Dimensions: 14x10
Kitchen
- Level: Main
- Area: 144 Square Feet
- Dimensions: 12x12
Living room
- Level: Main
- Area: 210 Square Feet
- Dimensions: 15x14
Sun room
- Level: Main
- Area: 110 Square Feet
- Dimensions: 11x10
Heating
- Forced Air, Natural Gas
Cooling
- Central Air
Appliances
- Included: Dishwasher, Dryer, Disposal, Microwave, Electric Oven, Range Hood, Refrigerator, Washer, Gas Water Heater
Features
- Ceiling Fan(s), Eat-in Kitchen, Pantry
- Has basement: No
Interior area
- Total structure area: 1,154
- Total interior livable area: 1,154 sqft
Property
Parking
- Total spaces: 1
- Parking features: Attached
- Attached garage spaces: 1
- Details: Garage Parking Other(Finished Garage)
Features
- Levels: One
- Stories: 1
- Patio & porch: Patio, Covered
- Fencing: Fenced,Partial
Lot
- Size: 5,662 Square Feet
- Features: Cul-De-Sac, Sidewalks, Street Lights, Trees-Small (Under 20 Ft)
Details
- Parcel number: 490133145003010407
- Horse amenities: None
Construction
Type & style
- Home type: SingleFamily
- Architectural style: Ranch
- Property subtype: Residential, Single Family Residence
- Attached to another structure: Yes
Materials
- Vinyl With Brick, Stucco
- Foundation: Slab
Condition
- New construction: No
- Year built: 1993
Utilities & green energy
- Water: Public
Community & HOA
Community
- Features: Low Maintenance Lifestyle
- Security: Smoke Detector(s), Security System Owned
- Senior community: Yes
- Subdivision: Oak Park Village
HOA
- Has HOA: Yes
- Amenities included: Management, Snow Removal
- Services included: Association Home Owners, Insurance, Lawncare, Maintenance, Management, Snow Removal
- HOA fee: $75 monthly
- HOA phone: 317-823-6874
Location
- Region: Indianapolis
Financial & listing details
- Price per square foot: $160/sqft
- Tax assessed value: $169,600
- Annual tax amount: $1,158
- Date on market: 2/21/2026
- Cumulative days on market: 189 days
Estimated market value
$184,100
$175,000 - $193,000
$1,551/mo
Price history
| Date | Event | Price |
|---|---|---|
| 7/24/2026 | Price change | $185,000-2.1%$160/sqft |
Source:  MIBOR as distributed by MLS GRID #22085246 Report a problem MIBOR as distributed by MLS GRID #22085246 Report a problem | ||
| 7/12/2026 | Price change | $189,000-3.1%$164/sqft |
Source: MIBOR as distributed by MLS GRID #22085246 Report a problem | ||
| 6/3/2026 | Price change | $195,000-1.5%$169/sqft |
Source: MIBOR as distributed by MLS GRID #22085246 Report a problem | ||
| 5/8/2026 | Price change | $198,000-0.5%$172/sqft |
Source: MIBOR as distributed by MLS GRID #22085246 Report a problem | ||
| 3/16/2026 | Price change | $199,000-2.5%$172/sqft |
Source: MIBOR as distributed by MLS GRID #22085246 Report a problem | ||
| 2/21/2026 | Listed for sale | $204,000+107.1%$177/sqft |
Source: MIBOR as distributed by MLS GRID #22085246 Report a problem | ||
| 4/21/2004 | Sold | $98,500$85/sqft |
Source: MIBOR as distributed by MLS GRID #2354367 Report a problem | ||
Public tax history
| Year | Property taxes | Tax assessment |
|---|---|---|
| 2025 | $1,158 +6% | $169,600 +44.5% |
| 2024 | $1,092 -11.1% | $117,400 -2.2% |
| 2023 | $1,228 +4.1% | $120,100 |
| 2022 | $1,180 -2.3% | $120,100 +7.5% |
| 2021 | $1,208 +11.3% | $111,700 +0.1% |
| 2020 | $1,086 +2.2% | $111,600 |
| 2019 | $1,062 +0.6% | $111,600 +2.7% |
| 2018 | $1,056 +0.5% | $108,700 +1.3% |
| 2017 | $1,051 +4.8% | $107,300 +2.4% |
| 2016 | $1,002 +6.9% | $104,800 +1.1% |
| 2014 | $937 -4.6% | $103,700 |
| 2013 | $982 | $103,700 -0.2% |
| 2012 | $982 | $103,900 +9.6% |
| 2011 | -- | $94,800 |
| 2010 | $789 +12.6% | $94,800 |
| 2009 | $701 | $94,800 -1.5% |
| 2007 | -- | $96,200 |
| 2006 | -- | $96,200 +6.8% |
| 2005 | -- | $90,100 |
| 2004 | -- | $90,100 |
| 2003 | -- | $90,100 +84.6% |
| 2002 | -- | $48,800 +199.9% |
| 2001 | -- | $16,270 |
| 2000 | -- | $16,270 |
Find assessor info on the county website
Monthly payment
Est. payment
Payment breakdown
Explore the cost of this home by adjusting the details. Changes won't be saved.Climate risks
Neighborhood: 46236
- $211,100-- bd1 ba1.1k sqft6378 Village Oak Ct, Indianapolis, IN 46236Off Market
- $185,0002 bd2 ba1k sqft6374 Village Oak Ct, Indianapolis, IN 46236Sold
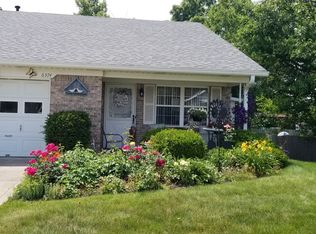
- $193,6002 bd2 ba1.1k sqft6380 Village Oak Ct, Indianapolis, IN 46236Off Market
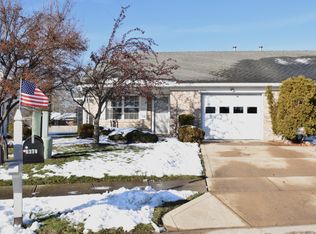
- $201,600-- bd0 ba1.1k sqft6382 Village Oak Ct, Indianapolis, IN 46236Off Market
Similar homes
- $228,9004 bd2 ba1.4k sqft11965 Cable Dr, Indianapolis, IN 46236Active
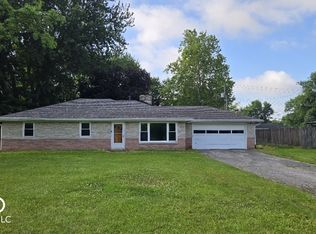 MLS ID #22111272, Daniel Witte, Witte Realty Group LLC. MIBOR as distributed by MLS GRID
 - $241,4993 bd2 ba1.2k sqft9714 Treyburn Lakes Dr, Indianapolis, IN 46239Active
 MLS ID #22084237, Rafael Aguilar, Keller Williams Indy Metro NE. MIBOR as distributed by MLS GRID
 - $153,0003 bd2 ba1.2k sqft3722 Celtic Dr, Indianapolis, IN 46235Active
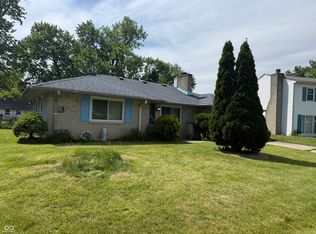 MLS ID #22115676, Michael Bounds, Thrive Real Estate. MIBOR as distributed by MLS GRID
 - $184,9003 bd1 ba1.2k sqft3603 N Irvington Ave, Indianapolis, IN 46218Active
 MLS ID #22109594, Max Moore, @properties. MIBOR as distributed by MLS GRID
