Welcome to this beautifully maintained home in the desirable city of Eastvale, showcasing exceptional curb appeal with a well manicured front yard, lush green grass, mature trees, and a wide driveway. A gated front porch and charming courtyard area create a warm and inviting entry, leading to elegant double doors.
Inside, you’ll find tile flooring in the entry, formal living room, and formal dining room. An open railing staircase adds architectural interest as it leads to the second floor.
The heart of the home features a cozy family room with a fireplace, seamlessly connected to the open-concept kitchen and breakfast nook. The kitchen is beautifully appointed with quartz countertops, a large center island, and ample cabinetry for storage.
Convenience meets functionality with a downstairs laundry room, powder bathroom, and a generously sized main floor primary suite complete with its own private bathroom, dual sinks, and a walk-in closet.
Upstairs offers a spacious loft area, perfect for a second living space, office, or playroom. You’ll also find five additional bedrooms and another two full bathrooms, all featuring double sinks for added comfort and convenience.
Step outside to a private backyard retreat with a covered patio, mature landscaping, and green grass, perfect for relaxing or entertaining. Additional storage areas on both sides of the home provide extra space and practicality.
This home combines comfort, space, and thoughtful design, an incredible opportunity you won’t want to miss!
For sale
Listed by: Fiv Realty Co. • Christopher McCall • Contact: 951-394-0820
$919,999
6380 Iris Ct, Eastvale, CA 92880
6beds
3,340sqft
Single Family Residence
Built in 2003
7,405 Square Feet Lot
$914,400 Zestimate®
$275/sqft
$-- HOA
What's special
- 25 days |
- 1,558 |
- 86 |
Zillow last checked:
Listing updated:
Listed by:
Christopher McCall DRE #02218474 951-394-0820,
Fiv Realty Co.,
Nazar Kalayji DRE #01479494 951-394-0820,
Fiv Realty Co.
Source: CRMLS,MLS#: IG26135846 Originating MLS: California Regional MLS
Originating MLS: California Regional MLSLoading...
Facts & features
Interior
Bedrooms & bathrooms
- Bedrooms: 6
- Bathrooms: 4
- Full bathrooms: 3
- 1/2 bathrooms: 1
- Main level bathrooms: 2
- Main level bedrooms: 1
Rooms
- Room types: Bedroom, Family Room, Kitchen, Laundry, Primary Bedroom, Other, Dining Room
Primary bedroom
- Features: Primary Suite
Bedroom
- Features: Bedroom on Main Level
Bathroom
- Features: Bathtub, Dual Sinks, Separate Shower, Walk-In Shower
Kitchen
- Features: Kitchen/Family Room Combo, Quartz Counters, Remodeled, Updated Kitchen
Other
- Features: Walk-In Closet(s)
Heating
- Central
Cooling
- Central Air
Appliances
- Included: Dishwasher, Gas Oven, Gas Water Heater, Microwave, Water Softener, Water Purifier
- Laundry: Electric Dryer Hookup, Gas Dryer Hookup, Laundry Room
Features
- Ceiling Fan(s), Crown Molding, Separate/Formal Dining Room, Eat-in Kitchen, Pantry, Bedroom on Main Level, Primary Suite, Walk-In Closet(s)
- Flooring: Carpet, Tile
- Doors: Double Door Entry
- Has fireplace: Yes
- Fireplace features: Family Room
- Common walls with other units/homes: No Common Walls
Interior area
- Total interior livable area: 3,340 sqft
Property
Parking
- Total spaces: 3
- Parking features: Concrete, Direct Access, Driveway, Garage
- Attached garage spaces: 3
Features
- Levels: Two
- Stories: 2
- Entry location: 1
- Patio & porch: Concrete, Patio, Wrap Around
- Exterior features: Rain Gutters
- Pool features: None
- Spa features: None
- Fencing: Block,Good Condition
- Has view: Yes
- View description: Trees/Woods
Lot
- Size: 7,405 Square Feet
- Features: Sprinklers In Rear, Sprinklers In Front, Sprinklers On Side, Sprinkler System, Yard
Details
- Additional structures: Shed(s)
- Parcel number: 164060002
- Special conditions: Standard,Trust
Construction
Type & style
- Home type: SingleFamily
- Property subtype: Single Family Residence
Materials
- Roof: Tile
Condition
- New construction: No
- Year built: 2003
Utilities & green energy
- Electric: 220 Volts
- Sewer: Public Sewer
- Water: Public
- Utilities for property: Cable Available
Community & HOA
Community
- Features: Curbs
- Security: Prewired, Fire Detection System, Smoke Detector(s)
Location
- Region: Eastvale
Financial & listing details
- Price per square foot: $275/sqft
- Tax assessed value: $862,463
- Annual tax amount: $12,046
- Date on market: 6/23/2026
- Cumulative days on market: 25 days
- Listing terms: Cash,Conventional,FHA,VA Loan
Estimated market value
$914,400
$869,000 - $960,000
$4,693/mo
Price history
| Date | Event | Price |
|---|---|---|
| 7/13/2026 | Listed for sale | $919,999$275/sqft |
Source:  CRMLS #IG26135846 Report a problem CRMLS #IG26135846 Report a problem | ||
| 7/3/2026 | Contingent | $919,999$275/sqft |
Source: CRMLS #IG26135846 Report a problem | ||
| 6/24/2026 | Listed for sale | $919,999+41.5%$275/sqft |
Source: CRMLS #IG26135846 Report a problem | ||
| 8/13/2007 | Sold | $650,000+80.8%$195/sqft |
Source: Public Record Report a problem | ||
| 9/12/2003 | Sold | $359,500$108/sqft |
Source: Public Record Report a problem | ||
Public tax history
| Year | Property taxes | Tax assessment |
|---|---|---|
| 2025 | $12,046 +3% | $862,463 +2% |
| 2024 | $11,699 +1% | $845,553 +2% |
| 2023 | $11,589 +5.2% | $828,975 +6.5% |
| 2022 | $11,012 +14.2% | $778,634 +18% |
| 2021 | $9,640 +9.2% | $659,859 +12% |
| 2020 | $8,827 +2.8% | $589,160 +3% |
| 2019 | $8,590 +3.7% | $572,000 +4% |
| 2018 | $8,282 +5% | $550,000 +5.8% |
| 2017 | $7,886 | $520,000 +3.8% |
| 2016 | $7,886 +6.7% | $501,000 +4.2% |
| 2015 | $7,391 +2.3% | $481,000 +0.6% |
| 2014 | $7,222 | $478,000 +26.8% |
| 2013 | -- | $377,000 +9.6% |
| 2012 | -- | $344,000 +0.3% |
| 2011 | -- | $343,000 +1.2% |
| 2010 | -- | $339,000 -9.4% |
| 2009 | -- | $374,000 -25.3% |
| 2008 | -- | $501,000 +31.4% |
| 2007 | -- | $381,290 +2% |
| 2006 | -- | $373,815 +2% |
| 2005 | -- | $366,486 +824% |
| 2003 | -- | $39,661 +2% |
| 2002 | -- | $38,884 +2% |
| 2001 | $447 +2.4% | $38,122 +2% |
| 2000 | $436 | $37,375 |
Find assessor info on the county website
Monthly payment
Est. payment
Payment breakdown
Explore the cost of this home by adjusting the details. Changes won't be saved.Climate risks
Neighborhood: Corona Valley
Nearby schools
GreatSchools rating
- 8/10Harada Elementary SchoolGrades: K-6Distance: 0.4 mi
- 7/10River Heights Intermediate SchoolGrades: 7-8Distance: 1.1 mi
- 9/10Eleanor Roosevelt High SchoolGrades: 9-12Distance: 1.3 mi
- $985,6004 bd3 ba2.9k sqft6390 Iris Ct, Corona, CA 92880Off Market
- $987,6005 bd3 ba3.6k sqft6370 Iris Ct, Corona, CA 92880Off Market
- $930,3004 bd3 ba2.9k sqft6360 Iris Ct, Corona, CA 92880Off Market
- $839,1003 bd2 ba2.4k sqft6383 Iris Ct, Corona, CA 92880Off Market
- $931,1004 bd2 ba2.7k sqft6393 Iris Ct, Corona, CA 92880Off Market
- $997,1005 bd3 ba3.6k sqft6373 Iris Ct, Corona, CA 92880Off Market
- $1,010,6005 bd3 ba3.6k sqft6373 Iris Ct, Eastvale, CA 92880Off Market
- $897,1005 bd2 ba3.3k sqft6350 Iris Ct, Corona, CA 92880Off Market
A local agent can set up tours, give advice and negotiate with sellers.
Similar homes
- $970,0005 bd3 ba3k sqft12812 Clemson Dr, Corona, CA 92880For Sale
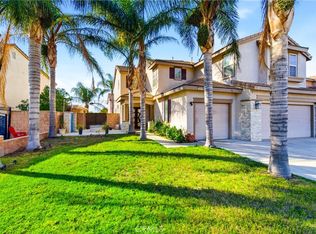 MLS ID #OC26025225, Chaun Dillard, Real Broker. CRMLS
 - $1,070,0005 bd3 ba3.7k sqft13048 Nordland Dr, Corona, CA 92880For Sale
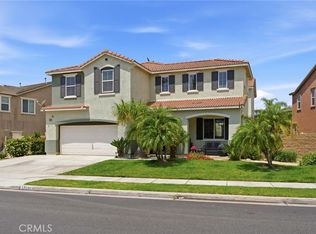 MLS ID #SW26111407, Robert Gonzalez, Apex Platinum Realty. CRMLS
 - $1,148,0006 bd5 ba4.1k sqft11872 Confluence Dr, Mira Loma, CA 91752For Sale
 MLS ID #TR26153257, Junyu Li, IRN Realty. CRMLS
 - $975,0004 bd4 ba3.1k sqft4065 S Bowery Pl, Ontario, CA 91761For Sale
 MLS ID #GD26115586, Matteo Merloni, Maximus Properties. CRMLS
 - $949,9005 bd3 ba2.7k sqft15510 Surrey Ct, Riverside, CA 92506For SaleMLS ID #IV26141105, BRENDA PAINTER, BERKSHIRE HATHAWAY HOMESERVICES CALIFORNIA REALTY. CRMLS
- $929,0005 bd3 ba2.8k sqft11695 Annapolis Dr, Rancho Cucamonga, CA 91730For SaleMLS ID #PW26131397, Joanne Kim, Redpoint Realty. CRMLS
- $897,0004 bd3 ba2.6k sqft705 Hearst Way, Corona, CA 92882For SaleMLS ID #NP26139172, Steve Diamond, Coldwell Banker Realty. CRMLS
- $778,0003 bd3 ba2k sqft2863 E Alberta St, Ontario, CA 91761For SaleMLS ID #CV26156314, Jorge Diaz, KELLER WILLIAMS PREMIER PROPER. CRMLS
- $955,0005 bd3 ba2.7k sqft825 Derby St, Corona, CA 92882For SaleMLS ID #IG26039420, John Simcoe, Keller Williams Realty. CRMLS
- $975,0005 bd5 ba2.4k sqft6800 Arlington Ave, Riverside, CA 92504For SaleMLS ID #IV26141539, MILES TURNER, Tower Agency. CRMLS
- $975,0003 bd3 ba1.7k sqft2388 Temescal Ave, Norco, CA 92860For SaleMLS ID #PW26109369, Cindy Tittle, Preferred Home Brokers. CRMLS
- $1,088,8005 bd4 ba3.4k sqft3121 E Silver Sky Dr, Ontario, CA 91762For SaleMLS ID #IG26085627, Peter Abdelmesseh, Fiv Realty Co.. CRMLS
- $863,5005 bd3 ba2.3k sqft747 Ochee Cir, Corona, CA 92879AuctionMLS ID #IV26153530, NEVEN SPRALJA, REALHOME SERVICES & SOLUTIONS. CRMLS
- $899,9994 bd3 ba1.8k sqft12319 Orange Pl, Chino, CA 91710For SaleMLS ID #IG26101377, Stephanie Hanenberg, BHHS CA Properties. CRMLS
- $1,087,0006 bd4 ba3.6k sqft6609 Angelina Ct, Chino, CA 91710For SaleMLS ID #AR26119562, Karen Wu, Wetrust Realty. CRMLS
- $950,0003 bd3 ba1.7k sqft6767 Star Pine Ct, Chino, CA 91710For SaleMLS ID #OC26104084, Benjamin Cheng, Sender Realty, Inc.. CRMLS
- $924,9005 bd3 ba2.9k sqft15356 Thistle Ln, Fontana, CA 92336For SaleMLS ID #IV26057194, MARIA NAVARRO, REAL ESTATE ONE. CRMLS
- $825,0005 bd3 ba2.4k sqft119 W Via Rua Flores, Ontario, CA 91762For SaleMLS ID #WS26117316, Zhentong Gu, Pinnacle Real Estate Group. CRMLS
- $819,9905 bd5 ba3k sqft11077 Kalmia Ct, Corona, CA 92883For SaleMLS ID #IG26145845, Gholam Mustafa, Keller Williams Realty. CRMLS
- $835,0005 bd3 ba2.6k sqft17347 Northlake St, Riverside, CA 92503For SaleMLS ID #IV26106014, ANTHONY EID, BERKSHIRE HATHAWAY HOMESERVICES CALIFORNIA REALTY. CRMLS
Local buyer's agents are ready to help
