Welcome to this beautifully built 2023 lakefront home located in the sought-after Bristol at Wylder community. This thoughtfully designed residence offers 3 bedrooms, 2 bathrooms, and a two-car garage, all set against a peaceful water view that captures the essence of Florida living.
Inside, you'll find a modern, open layout highlighted by an upgraded kitchen with stainless steel appliances, a gas range, and a spacious center island ideal for casual meals or entertaining. The dining area flows effortlessly into the main living space, where large sliding glass doors open to the covered lanai and showcase serene lake views. The primary suite serves as a private retreat with a walk-in closet and an elegantly tiled walk-in shower. Bristol at Wylder delivers a true resort-style lifestyle, featuring walking trails, a clubhouse, pickleball courts, a fire pit, dog park, and playground. Conveniently located just 15 minutes from St. Lucie West, residents enjoy easy access to shopping, dining, and medical facilities, along with quick connections to I-95 for commuting.
Accepting backups
$325,000
6381 NW Leafmore Lane, Port St Lucie, FL 34987
3beds
1,451sqft
Single Family Residence
Built in 2023
5,184 Square Feet Lot
$318,600 Zestimate®
$224/sqft
$300/mo HOA
What's special
Serene lake viewsPeaceful water viewGas rangeLakefront homeModern open layoutElegantly tiled walk-in showerWalk-in closet
- 203 days
- 14
- 0
Zillow last checked:
Listing updated:
Listed by:
Tristan Beavers 561-762-2894,
T3 Realty, LLC
Source: BeachesMLS,MLS#: R11161757 Originating MLS: BeachesMLS
Originating MLS: BeachesMLSFacts & features
Interior
Bedrooms & bathrooms
- Bedrooms: 3
- Bathrooms: 2
- Full bathrooms: 2
- Main level bathrooms: 2
- Main level bedrooms: 3
Heating
- Central
Cooling
- Central Air
Appliances
- Included: Dryer, Dishwasher, Electric Water Heater, Gas Range, Microwave, Refrigerator, Water Heater, Washer
- Laundry: Inside
Features
- Dining Area, Separate/Formal Dining Room, Dual Sinks, Kitchen Island, Living/Dining Room, Separate Shower, Walk-In Closet(s)
- Flooring: Ceramic Tile
Interior area
- Total structure area: 1,971
- Total interior livable area: 1,451 sqft
Video & virtual tour
Property
Parking
- Total spaces: 2
- Parking features: Attached, Garage, Garage Door Opener
- Attached garage spaces: 2
Features
- Levels: One
- Stories: 1
- Patio & porch: Patio, Porch
- Exterior features: Outdoor Living Area
- Pool features: Association
- Has view: Yes
- View description: Lake
- Has water view: Yes
- Water view: Lake
- Waterfront features: Lake Front
Lot
- Size: 5,184 Square Feet
- Features: Sprinklers Automatic, < 1/4 Acre
Details
- Parcel number: 330270501100004
- Zoning: Planne
- Special conditions: Short Sale,Listed As-Is
Construction
Type & style
- Home type: SingleFamily
- Architectural style: Colonial
- Property subtype: Single Family Residence
Materials
- Block
- Roof: Composition,Shingle
Condition
- Resale
- New construction: No
- Year built: 2023
Details
- Builder name: Lennar
Utilities & green energy
- Electric: 3 Phase
- Sewer: Public Sewer
- Water: Public
- Utilities for property: Cable Available, Natural Gas Available, Sewer Available, Water Available
Community & HOA
Community
- Features: Home Owners Association, Gated, Property Manager On-Site, Street Lights
- Security: Gated Community, None
- Subdivision: LTC RANCH WEST PHASE 1
HOA
- Has HOA: Yes
- Amenities included: Clubhouse, Dog Park, Fitness Center, Playground, Pickleball, Pool
- Services included: Common Areas, Maintenance Grounds
- HOA fee: $300 monthly
Location
- Region: Pt Saint Lucie
Financial & listing details
- Price per square foot: $224/sqft
- Annual tax amount: $5,451
- Date on market: 2/7/2026
- Cumulative days on market: 495 days
- Listing terms: Cash,Conventional,FHA,VA Loan
Estimated market value
$318,600
$303,000 - $335,000
$2,634/mo
Price history
| Date | Event | Price |
|---|---|---|
| 3/3/2026 | Price change | $325,000-7.1%$224/sqft |
Source:  BeachesMLS #RX-11161757 Report a problem BeachesMLS #RX-11161757 Report a problem | ||
| 2/7/2026 | Listed for sale | $349,900-4.1%$241/sqft |
Source: BeachesMLS #RX-11161757 Report a problem | ||
| 1/28/2026 | Listing removed | $364,900$251/sqft |
Source: BeachesMLS #RX-11056089 Report a problem | ||
| 2/7/2025 | Price change | $364,900-1.4%$251/sqft |
Source: BeachesMLS #RX-11056089 Report a problem | ||
| 1/27/2025 | Listed for sale | $370,000-8.8%$255/sqft |
Source: BeachesMLS #RX-11056089 Report a problem | ||
| 11/28/2023 | Listing removed | -- |
Source:  Lennar Homes Report a problem Lennar Homes Report a problem | ||
| 11/23/2023 | Price change | $405,555+17.3%$280/sqft |
Source: Lennar Homes Report a problem | ||
| 11/21/2023 | Listed for sale | $345,705-14.2%$238/sqft |
Source: Lennar Homes Report a problem | ||
| 10/27/2023 | Listing removed | -- |
Source: Lennar Homes Report a problem | ||
| 10/15/2023 | Listed for sale | $402,990$278/sqft |
Source: Lennar Homes Report a problem | ||
Public tax history
Tax history is unavailable.
Monthly payment
Est. payment
Payment breakdown
Explore the cost of this home by adjusting the details. Changes won't be saved.Climate risks
Neighborhood: Wylder
Nearby schools
Schools provided by the listing agent
- Elementary: Windmill Point
- Middle: Manatee Academy K-8
- High: Fort Pierce Central
Source: BeachesMLS. This data may not be complete. We recommend contacting the local school district to confirm school assignments for this home.
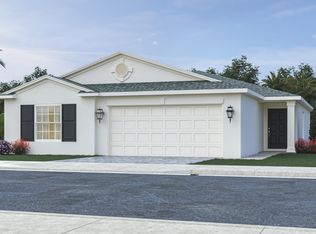
- $385,0005 bd2 ba2.4k sqft6373 NW Leafmore Ln, Port Saint Lucie, FL 34987Sold
- $399,0003 bd2 ba1.4k sqft6389 NW Leafmore Ln, Port Saint Lucie, FL 34987Sold
- $353,3002 bd3 ba1.7k sqft6357 NW Leafmore Ln, Port Saint Lucie, FL 34987Off Market
- $440,0004 bd2 ba1.8k sqft6412 Leafmore Ln, Pt Saint Lucie, FL 34987Sold
Similar homes
- $330,0003 bd2 ba1.4k sqft9801 SW Glenbrook Drive, Port St Lucie, FL 34987For Sale
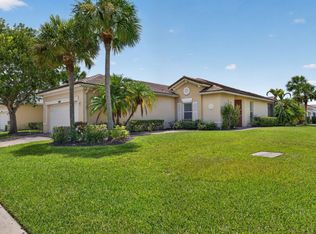
 MLS ID #B26065076, Christiana Nardozzi, Nardozzi Homes. BeachesMLS
 - $375,0003 bd2 ba1.4k sqft6309 NW Leafmore Lane, Port St Lucie, FL 34987For Sale
 MLS ID #R11141336, Mark Naumovitz, Keller Williams Realty of PSL. BeachesMLS
 - $325,0002 bd2 ba1.6k sqft10256 SW Indian Lilac Trail, Port St Lucie, FL 34987For Sale
 MLS ID #B26048945, Carla Lopez, Berkshire Hathaway Florida Realty. BeachesMLS
 - $324,9002 bd2 ba1.5k sqft10829 SW Dardanelle Drive, Port St Lucie, FL 34987For Sale
 MLS ID #B26039016, Andrea Stapels, Serhant. BeachesMLS
 - $359,9003 bd2 ba1.5k sqft9526 SW Libertas Way, Port St Lucie, FL 34987For SaleMLS ID #B26039920, Sandra G Terpening, Keller Williams Realty of PSL. BeachesMLS
- $339,9003 bd2 ba1.9k sqft6108 NW Denmore Lane, Port St Lucie, FL 34983For SaleMLS ID #B26041682, Sandra G Terpening, Keller Williams Realty of PSL. BeachesMLS
- $358,0003 bd2 ba1.6k sqft6379 NW NORTHWOOD Loop, Port St Lucie, FL 34983For SaleMLS ID #B26061163, Nora A Hambrick, RE/MAX Gold. BeachesMLS
- $385,0003 bd2 ba1.2k sqft1632 SW Rutland Street, Port St Lucie, FL 34987For SaleMLS ID #B26004455, Jeffrey L Tricoli PA, KW Reserve Palm Beach. BeachesMLS
- $329,0003 bd2 ba1.4k sqft216 W Arbor Avenue, Port St Lucie, FL 34952For SaleMLS ID #B26049376, Victor Cruzado, LYNQ Real Estate. BeachesMLS
- $329,9002 bd2 ba1.4k sqft10117 SW Canossa Way, Port St Lucie, FL 34986For SaleMLS ID #B26048383, Becca Layne, Lang Realty. BeachesMLS
- $384,9003 bd2 ba1.7k sqft11381 SW Lyra Drive, Port St Lucie, FL 34987For SaleMLS ID #R11153648, Jeffrey L Tricoli PA, KW Reserve Palm Beach. BeachesMLS
- $310,0003 bd3 ba1.4k sqft2910 NW Treviso Circle, Port St Lucie, FL 34986For SaleMLS ID #B26026186, Joselyn Gutierrez, Prime One Realty. BeachesMLS
- $379,9003 bd2 ba1.1k sqft265 SW DALTON Circle, Port St Lucie, FL 34953For SaleMLS ID #B26069404, Elianne Said, LPT Realty, LLC. BeachesMLS
- $349,9993 bd2 ba1.2k sqft1011 SE Euclid Lane, Port St Lucie, FL 34983For SaleMLS ID #R11166933, Joanne C Canedo, Canedo Realty. BeachesMLS
- $379,9003 bd2 ba1.6k sqft148 NW Pleasant Grove Way, Port St Lucie, FL 34986For SaleMLS ID #R11154253, Mark A Doring, VantaSure Realty LLC. BeachesMLS
- $387,0003 bd2 ba1.6k sqft25007 SW Alberti Way, Port St Lucie, FL 34986For SaleMLS ID #B26031018, Lisa Cavooris, Florida Sun & Surf Realty. BeachesMLS
- $357,9003 bd2 ba1.5k sqft3833 Lancove Way, Fort Pierce, FL 34981For SaleMLS ID #B26055584, Amanda Kelly, Keller Williams Realty of PSL. BeachesMLS
- $385,0003 bd2 ba1.5k sqft572 SW Bacon Terrace, Port St Lucie, FL 34953For SaleMLS ID #B26069771, Maria Termotto-Horwitz, Keller Williams Realty/P B. BeachesMLS
- $350,0003 bd2 ba1.5k sqft3625 Sapphire Hollow Way, Fort Pierce, FL 34981New ConstructionMLS ID #B26053397, Brooke Harris, Keller Williams Realty of PSL. BeachesMLS
- $329,0002 bd2 ba1.7k sqft7370 Pine Creek Way, Port St Lucie, FL 34986For SaleMLS ID #B26020224, Linda Humbert, Keller Williams Realty of PSL. BeachesMLS
