Charming 3BR/2BA brick home in the heart of Bartlett on quiet Briergate Dr, Open floor plan, fireplace, separate dining, has lots of updates and thoughtfully made ADA compliant for easy living. New tankless water heater, fresh interior paint, new LVP flooring throughout, new ceiling fans, remodeled bathrooms, including a zero-entry shower with grab bars, expanded patio for entertaining. Fenced yard /storage building. Low-maintenance home in a great family neighborhood-close to Top Bartlett Schools, parks, shopping, and easy I-40 access.
For sale
$299,900
6388 Briergate Dr, Memphis, TN 38134
3beds
1,787sqft
Single Family Residence
Built in 1979
10,018 Square Feet Lot
$297,200 Zestimate®
$168/sqft
$-- HOA
What's special
Fenced yardStorage buildingFresh interior paintOpen floor planExpanded patio for entertainingSeparate diningNew lvp flooring throughout
- 176 days
- 155
- 6
Zillow last checked:
Listing updated:
Listed by:
Brad E Vaughan,
JASCO Realty 855-524-5478
Source: MAAR,MLS#: 10216938
Facts & features
Interior
Bedrooms & bathrooms
- Bedrooms: 3
- Bathrooms: 2
- Full bathrooms: 2
Primary bedroom
- Level: First
- Area: 192
- Dimensions: 12 x 16
Bedroom 2
- Level: First
Primary bathroom
- Features: Full Bath
Dining room
- Features: Separate Dining Room
- Area: 130
- Dimensions: 10 x 13
Kitchen
- Features: Eat-in Kitchen, Breakfast Bar, Washer/Dryer Connections
Living room
- Features: Great Room
- Dimensions: 0 x 0
Den
- Area: 130
- Dimensions: 10 x 13
Heating
- Central, Natural Gas
Cooling
- Ceiling Fan(s), Central Air
Appliances
- Included: Range/Oven, Microwave
- Laundry: Laundry Room
Features
- All Bedrooms Down, Primary Down, Double Vanity Bath, Full Bath Down, Vaulted/Coff/Tray Ceiling, Square Feet Source: AutoFill (MAARdata) or Public Records (Cnty Assessor Site)
- Flooring: Vinyl
- Attic: Pull Down Stairs,Attic Access
- Number of fireplaces: 1
- Fireplace features: Factory Built
Interior area
- Total interior livable area: 1,787 sqft
Property
Parking
- Total spaces: 2
- Parking features: Storage, Garage Faces Front
- Has garage: Yes
- Covered spaces: 2
Accessibility
- Accessibility features: Accessible Fixtures, Grab Bars, Accessible Approach with Ramp, Wheelchair Mobility, Accessible Doors, Handicap Design
Features
- Stories: 1
- Patio & porch: Patio
- Pool features: None
- Fencing: Wood
Lot
- Size: 10,018 Square Feet
- Dimensions: 80 x 125
Details
- Additional structures: Storage
- Parcel number: B0157N B00068
Construction
Type & style
- Home type: SingleFamily
- Architectural style: Traditional
- Property subtype: Single Family Residence
Materials
- Brick Veneer, Vinyl Siding
- Roof: Composition Shingles
Condition
- New construction: No
- Year built: 1979
Community & HOA
Community
- Subdivision: East Hampton Sec B
Location
- Region: Memphis
Financial & listing details
- Price per square foot: $168/sqft
- Tax assessed value: $256,000
- Annual tax amount: $2,784
- Price range: $299.9K - $299.9K
- Date on market: 3/17/2026
- Cumulative days on market: 177 days
- Listing terms: Conventional,FHA,VA Loan
Estimated market value
$297,200
$282,000 - $312,000
$1,807/mo
Price history
| Date | Event | Price |
|---|---|---|
| 5/30/2026 | Price change | $299,900-1.7%$168/sqft |
Source:  MAAR #10216938 Report a problem MAAR #10216938 Report a problem | ||
| 4/6/2026 | Price change | $305,000-1.6%$171/sqft |
Source: MAAR #10216938 Report a problem | ||
| 3/17/2026 | Listed for sale | $310,000+160.5%$173/sqft |
Source: MAAR #10216938 Report a problem | ||
| 6/21/2010 | Sold | $119,000-4.7%$67/sqft |
Source: Public Record Report a problem | ||
| 4/20/2010 | Listed for sale | $124,900+26.8%$70/sqft |
Source: Century 21 Home First Realtors #3196577 Report a problem | ||
| 8/8/1995 | Sold | $98,500$55/sqft |
Source: Public Record Report a problem | ||
Public tax history
| Year | Property taxes | Tax assessment |
|---|---|---|
| 2025 | $2,784 +13.7% | $64,000 +33.8% |
| 2024 | $2,449 | $47,825 |
| 2023 | $2,449 | $47,825 |
| 2022 | -- | $47,825 |
| 2021 | -- | $47,825 +36.3% |
| 2020 | $642 | $35,100 |
| 2019 | $642 -54.8% | $35,100 |
| 2018 | $1,422 -31.8% | $35,100 |
| 2017 | $2,085 +313.8% | $35,100 +12.9% |
| 2016 | $504 +1.2% | $31,100 |
| 2014 | $498 | $31,100 |
| 2013 | -- | $31,100 -7% |
| 2012 | -- | $33,425 |
| 2011 | -- | $33,425 |
| 2010 | -- | $33,425 |
| 2009 | -- | $33,425 +3.6% |
| 2008 | -- | $32,275 |
| 2007 | -- | $32,275 |
| 2006 | -- | $32,275 |
| 2005 | -- | $32,275 +7.9% |
| 2004 | -- | $29,900 |
| 2003 | -- | $29,900 |
| 2002 | -- | $29,900 |
| 2001 | -- | $29,900 +9.9% |
| 2000 | -- | $27,200 |
Find assessor info on the county website
Monthly payment
Est. payment
Payment breakdown
Explore the cost of this home by adjusting the details. Changes won't be saved.Climate risks
Neighborhood: East Hampton
Similar homes
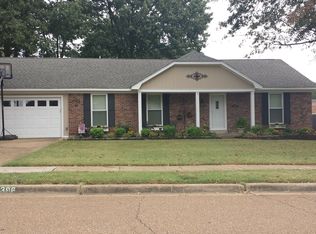
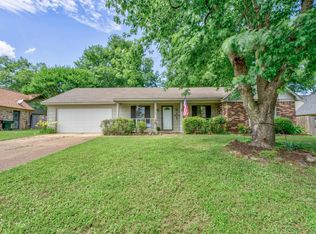
- $295,0003 bd3 ba2.6k sqft6102 Sugar Tree Ave, Bartlett, TN 38134For Sale
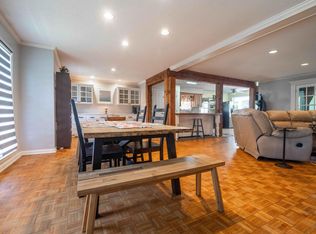
 MLS ID #3545256, Chasity Blackburn. RealTracs MLS as distributed by MLS GRID
 - $299,0003 bd2 ba2.5k sqft3253 Sycamore View Rd, Memphis, TN 38134For Sale
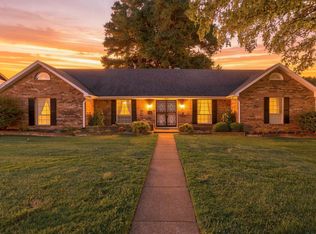 MLS ID #10228569, Frankie Clotfelter, Coldwell Banker Collins-Maury. MAAR
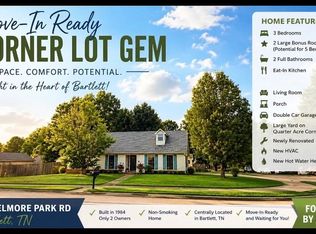
 - $310,0003 bd2 ba2.6k sqft3247 Elmore Park Rd, Memphis, TN 38134For Sale By Owner
- $309,9004 bd3 ba1.6k sqft6131 Ainsworth St, Memphis, TN 38134For Sale
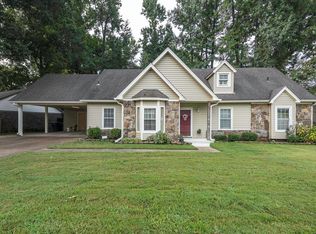 MLS ID #10228083, Brian Rye, MidSouth Residential, LLC. MAAR
 - $304,0004 bd2 ba1.8k sqft3277 Court St, Bartlett, TN 38134For SaleMLS ID #3527764, Steve Koleno. RealTracs MLS as distributed by MLS GRID
- $275,0003 bd3 ba1.8k sqft5875 Sycamore Manor Cv, Memphis, TN 38134For SaleMLS ID #3248122, Kendrick Garcia. RealTracs MLS as distributed by MLS GRID
- $389,9003 bd2 ba1.8k sqft3038 Yates St, Memphis, TN 38134For SaleMLS ID #3545265, Chasity Blackburn. RealTracs MLS as distributed by MLS GRID
