Welcome home to one of Bartlett's finest! This beautifully updated 3-bedroom 2-bath home offers a spacious floor plan and upgrades throughout. Gorgeous hand-scraped hardwood floors enhance the living areas and bedrooms, complemented by ceramic tile in the kitchen and baths, and smooth ceilings throughout. The completely renovated kitchen includes all appliances, including refrigerator, washer, and dryer. Both bathrooms have been beautifully remodeled with custom tilework (travertine and primary) and updated glass and shower doors. Enjoy low maintenance brick and vinyl siding, energy efficient Low-E vinyl windows, an updated driveway, garage door, custom blinds, and tankless hot water heater. The spacious backyard features a newer fence, perfect for outdoor enjoyment. Meticulously maintained and truly move-in ready, this home is a must see!
For sale
$327,500
6629 Stephan Ridge Dr, Memphis, TN 38135
3beds
1,805sqft
Single Family Residence
Built in 1991
10,454 Square Feet Lot
$284,600 Zestimate®
$181/sqft
$-- HOA
What's special
Updated drivewayCompletely renovated kitchenSmooth ceilings throughoutCustom blindsGorgeous hand-scraped hardwood floorsSpacious floor plan
- 1 day
- 94
- 12
Likely to sell faster than
Zillow last checked:
Listing updated:
Listed by:
Danny Freeman,
Crye-Leike, Inc., REALTORS 901-756-8900
Source: MAAR,MLS#: 10233900
Facts & features
Interior
Bedrooms & bathrooms
- Bedrooms: 3
- Bathrooms: 2
- Full bathrooms: 2
Primary bedroom
- Features: Hardwood Floor, Walk-In Closet(s)
- Level: First
- Area: 247
- Dimensions: 13 x 19
Bedroom 2
- Features: Hardwood Floor
- Level: First
- Area: 143
- Dimensions: 11 x 13
Bedroom 3
- Features: Hardwood Floor
- Level: First
- Area: 143
- Dimensions: 11 x 13
Primary bathroom
- Features: Full Bath
Dining room
- Features: Separate Dining Room
- Area: 121
- Dimensions: 11 x 11
Kitchen
- Features: Separate Breakfast Room, Pantry
- Area: 72
- Dimensions: 8 x 9
Living room
- Features: Great Room
- Dimensions: 0 x 0
Den
- Area: 300
- Dimensions: 15 x 20
Heating
- Central, Natural Gas
Cooling
- Central Air
Appliances
- Included: Range/Oven, Disposal, Dishwasher, Microwave, Refrigerator, Washer, Dryer
- Laundry: Laundry Room
Features
- All Bedrooms Down, Primary Down, Renovated Bathroom, Luxury Primary Bath, Double Vanity Bath, Smooth Ceiling, High Ceilings, Vaulted/Coff/Tray Ceiling, Walk-In Closet(s), Square Feet Source: Appraisal
- Flooring: Hardwood, Tile
- Windows: Double Pane Windows, Window Treatments
- Attic: Pull Down Stairs
- Number of fireplaces: 1
- Fireplace features: Factory Built, In Den/Great Room, Gas Log
Interior area
- Total interior livable area: 1,805 sqft
Video & virtual tour
Property
Parking
- Total spaces: 2
- Parking features: Garage Door Opener, Garage Faces Front
- Has garage: Yes
- Covered spaces: 2
Features
- Stories: 1
- Patio & porch: Patio
- Pool features: None
- Fencing: Wood,Wood Fence
- Waterfront features: Cove
Lot
- Size: 10,454 Square Feet
- Dimensions: 80 x 125
- Features: Level, Well Landscaped Grounds
Details
- Parcel number: B0157R C00004
Construction
Type & style
- Home type: SingleFamily
- Architectural style: Soft Contemporary
- Property subtype: Single Family Residence
Materials
- Brick Veneer, Vinyl Siding
- Foundation: Slab
- Roof: Composition Shingles
Condition
- New construction: No
- Year built: 1991
Utilities & green energy
- Sewer: Public Sewer
- Water: Public
Community & HOA
Community
- Subdivision: Sec C Bartlett Woodlands East
Location
- Region: Memphis
Financial & listing details
- Price per square foot: $181/sqft
- Tax assessed value: $291,600
- Annual tax amount: $3,171
- Price range: $327.5K - $327.5K
- Date on market: 11/6/2026
- Listing terms: Conventional,FHA,VA Loan
Estimated market value
$284,600
$262,000 - $302,000
$1,948/mo
Price history
| Date | Event | Price |
|---|---|---|
| 11/6/2026 | Listed for sale | $327,500+633.9%$181/sqft |
Source:  MAAR #10233900 Report a problem | ||
| 10/1/2003 | Sold | $44,625$25/sqft |
Source: Public Record Report a problem | ||
Public tax history
| Year | Property taxes | Tax assessment |
|---|---|---|
| 2025 | $3,171 +29.6% | $72,900 +52.5% |
| 2024 | $2,447 | $47,800 |
| 2023 | $2,447 | $47,800 |
| 2022 | -- | $47,800 |
| 2021 | -- | $47,800 +25.6% |
| 2020 | $696 | $38,050 |
| 2019 | $696 -54.8% | $38,050 |
| 2018 | $1,541 -31.8% | $38,050 |
| 2017 | $2,260 +296.4% | $38,050 +8.1% |
| 2016 | $570 +1.8% | $35,200 |
| 2014 | $560 | $35,200 |
| 2013 | -- | $35,200 -6.4% |
| 2012 | -- | $37,600 |
| 2011 | -- | $37,600 |
| 2010 | -- | $37,600 |
| 2009 | -- | $37,600 +2.9% |
| 2008 | -- | $36,525 |
| 2007 | -- | $36,525 |
| 2006 | -- | $36,525 |
| 2005 | -- | $36,525 +10.3% |
| 2004 | -- | $33,100 |
| 2003 | -- | $33,100 |
| 2002 | -- | $33,100 |
| 2001 | -- | $33,100 +8.3% |
| 2000 | -- | $30,575 |
Find assessor info on the county website
Monthly payment
Est. payment
Payment breakdown
Explore the cost of this home by adjusting the details. Changes won't be saved.Climate risks
Neighborhood: Bartlett Woodlands East

Similar homes
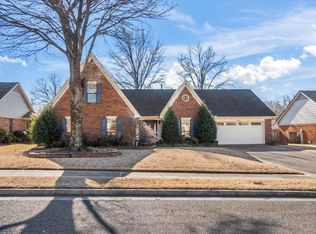
- $355,0004 bd2 ba2.4k sqft6435 Gillia Cir S, Bartlett, TN 38135For Sale
 MLS ID #10233965, Frankie Kidd, Crye-Leike, Inc., REALTORS. MAAR
- $--3 bd2 ba1.4k sqft3637 Burkehill Dr, Memphis, TN 38135Auction
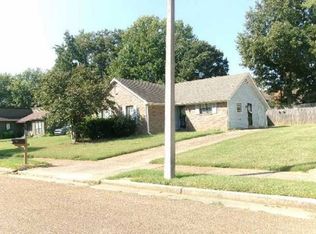 Xome
- $359,0003 bd2 ba2k sqft3850 Greenleaf St, Memphis, TN 38135For Sale
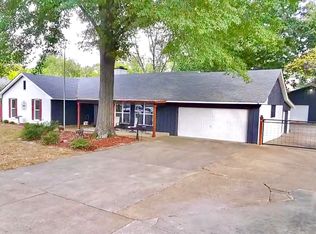 MLS ID #10233636, Justin S Yarbrough, JASCO Realty. MAAR
- $310,0003 bd2 ba1.9k sqft3573 Skylight Dr, Memphis, TN 38135For Sale
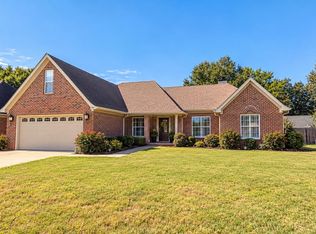 MLS ID #10233073, Robin Black, Crye-Leike, Inc., REALTORS. MAAR
