Beautifully maintained L-shaped ranch in desirable Laketown Township! Situated on just under a half-acre, this 4-bedroom, 3-bath home offers spacious living, thoughtful updates, and an unbeatable location. Enjoy two fireplaces, abundant storage, and a private primary suite featuring a walk-in closet and deck. The finished lower level includes a large family room, office/flex space, and ample storage. Major updates provide peace of mind, including a new roof, furnace and A/C (4 years), water heater (3 years), reverse osmosis water purification system, two sump pumps, and drain tile system in the basement. The attached two-stall garage and spacious yard complete the package. Just minutes from Laketown Beach, Sanctuary Woods, and all the beauty of the Lakeshore, this move-in-ready home offers the perfect blend of comfort, convenience, and outdoor recreation. Don't miss this incredible opportunity! All listing information shall be verified independently by buyer and their agent. Open House Sunday, August 2 from 12pm-2:00pm
Active
$499,900
6390 147th Ave, Holland, MI 49423
4beds
3,464sqft
:
Get pre-qualified$3,694/mo
Single Family Residence
Built in 1959
0.45 Acres Lot
$483,000 Zestimate®
$144/sqft
$-- HOA
What's special
L-shaped ranchSpacious yardFinished lower levelAttached two-stall garageWalk-in closetAbundant storageSpacious living
- 12 days |
- 2,166 |
- 105 |
Zillow last checked:
Listing updated:
Listed by:
Annie French 616-218-7083,
Greenridge Realty Holland 616-396-1917
Source: MichRIC,MLS#: 26037488
Facts & features
Interior
Bedrooms & bathrooms
- Bedrooms: 4
- Bathrooms: 3
- Full bathrooms: 3
- Main level bedrooms: 3
Primary bedroom
- Level: Main
- Area: 399
- Dimensions: 19.00 x 21.00
Bedroom 2
- Level: Main
- Area: 195
- Dimensions: 13.00 x 15.00
Bedroom 3
- Level: Main
- Area: 156
- Dimensions: 12.00 x 13.00
Bedroom 4
- Level: Lower
- Area: 192
- Dimensions: 12.00 x 16.00
Primary bathroom
- Level: Main
- Area: 150
- Dimensions: 10.00 x 15.00
Family room
- Level: Lower
- Area: 500
- Dimensions: 20.00 x 25.00
Kitchen
- Level: Main
- Area: 240
- Dimensions: 10.00 x 24.00
Laundry
- Level: Lower
- Area: 56
- Dimensions: 8.00 x 7.00
Living room
- Level: Main
- Area: 252
- Dimensions: 14.00 x 18.00
Recreation
- Level: Lower
- Area: 418
- Dimensions: 19.00 x 22.00
Heating
- Forced Air
Cooling
- Central Air
Appliances
- Included: Dishwasher, Dryer, Range, Refrigerator, Washer
- Laundry: Electric Dryer Hookup
Features
- Center Island
- Windows: Insulated Windows
- Basement: Full
- Number of fireplaces: 2
- Fireplace features: Family Room, Gas Log, Living Room
Interior area
- Total structure area: 1,514
- Total interior livable area: 3,464 sqft
- Finished area below ground: 1,950
Video & virtual tour
Property
Parking
- Total spaces: 2
- Parking features: Attached, Garage Door Opener
- Garage spaces: 2
Features
- Stories: 1
Lot
- Size: 0.45 Acres
- Dimensions: 113 x 176
- Features: Shrubs/Hedges
Details
- Parcel number: 031100205412
Construction
Type & style
- Home type: SingleFamily
- Architectural style: Ranch
- Property subtype: Single Family Residence
Materials
- Vinyl Siding
- Roof: Composition
Condition
- New construction: No
- Year built: 1959
Utilities & green energy
- Sewer: Public Sewer
- Water: Public
- Utilities for property: Phone Available, Natural Gas Available, Electricity Available, Cable Available, Phone Connected, Natural Gas Connected, Cable Connected
Community & HOA
Location
- Region: Holland
Financial & listing details
- Price per square foot: $144/sqft
- Tax assessed value: $122,473
- Annual tax amount: $3,924
- Date on market: 7/21/2026
- Listing terms: Cash,FHA,VA Loan,MSHDA,Conventional
- Electric utility on property: Yes
- Road surface type: Paved
Estimated market value
$483,000
$459,000 - $507,000
$3,475/mo
Price history
| Date | Event | Price |
|---|---|---|
| 7/21/2026 | Listed for sale | $499,900+150.1%$144/sqft |
Source:  MichRIC #26037488 Report a problem MichRIC #26037488 Report a problem | ||
| 5/24/2011 | Listing removed | $199,900$58/sqft |
Source: Woodland-Schmidt #11006183 Report a problem | ||
| 3/21/2011 | Price change | $199,900-2.5%$58/sqft |
Source: Coldwell Banker Woodland-Schmidt #11006183 Report a problem | ||
| 2/5/2011 | Listed for sale | $205,000+7.9%$59/sqft |
Source: CB Woodland Schmidt #11006183 Report a problem | ||
| 10/1/2003 | Sold | $190,000$55/sqft |
Source: Public Record Report a problem | ||
Public tax history
| Year | Property taxes | Tax assessment |
|---|---|---|
| 2025 | $3,786 +5.3% | $224,200 -2.5% |
| 2024 | $3,594 | $230,000 +21.1% |
| 2023 | -- | $189,900 -4.3% |
| 2022 | -- | $198,500 +12.3% |
| 2021 | -- | $176,700 +19.2% |
| 2020 | -- | $148,300 +2.1% |
| 2019 | -- | $145,200 -3.1% |
| 2018 | -- | $149,800 +10.5% |
| 2017 | -- | $135,600 +28.8% |
| 2016 | -- | $105,300 |
| 2015 | -- | $105,300 +9.9% |
| 2014 | $2,684 | $95,800 +6.4% |
| 2013 | $2,684 | $90,000 -4.3% |
| 2012 | -- | $94,000 -7.2% |
| 2011 | -- | $101,300 +1.9% |
| 2010 | -- | $99,400 -1.9% |
| 2009 | -- | $101,300 -5.6% |
| 2008 | -- | $107,300 +3.7% |
| 2007 | -- | $103,500 +1.4% |
| 2006 | -- | $102,100 +7.6% |
| 2005 | -- | $94,900 +1.9% |
| 2004 | -- | $93,100 -2% |
| 2003 | -- | $95,000 +7% |
| 2002 | -- | $88,800 +4.6% |
| 2001 | -- | $84,900 |
Find assessor info on the county website
Monthly payment
Est. payment
Payment breakdown
Explore the cost of this home by adjusting the details. Changes won't be saved.Climate risks
Neighborhood: 49423
Nearby schools
GreatSchools rating
- 7/10WestGrades: PK-5Distance: 2.4 mi
- 4/10Holland Middle SchoolGrades: 6-8Distance: 4.4 mi
- 6/10Holland High SchoolGrades: 9-12Distance: 2.8 mi
- $324,6003 bd1 ba1.5k sqft6386 147th Ave, Holland, MI 49423Off Market
- $526,6003 bd4 ba1.9k sqft6350 Reserve Way, Holland, MI 49423Off Market
- $300,0003 bd1 ba1k sqft6387 147th Ave, Holland, MI 49423Sold

- $329,3002 bd2 ba1.2k sqft6389 147th Ave, Holland, MI 49423Off Market
- $354,3003 bd2 ba1.5k sqft4695 64th St, Holland, MI 49423Off Market
- $570,9003 bd2 ba2.3k sqft6382 147th Ave, Holland, MI 49423Off Market
- $307,8003 bd1 ba1.4k sqft6391 147th Ave, Holland, MI 49423Off Market
- $822,8003 bd3 ba2.8k sqft6352 Reserve Way, Holland, MI 49423Off Market
A local agent can set up tours, give advice and negotiate with sellers.
A local lender can help you make sure your offer is ready when you are.
Similar homes
- $642,0006 bd4 ba3.6k sqft4612 Forest Ln, Holland, MI 49423For Sale

 MLS ID #26039249, Bryan M. Myrick, Coldwell Banker Woodland Schmidt. MichRIC
 - $535,0004 bd3 ba2.7k sqft312 E 16th St, Holland, MI 49423For Sale
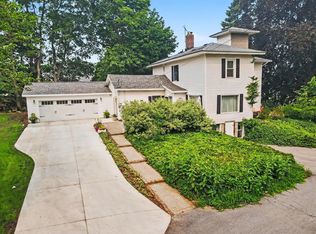 MLS ID #26037574, Luke Scott Bouman, HomeRealty Holland. MichRIC
 - $489,9005 bd4 ba2.9k sqft362 Sand Castle Dr, Holland, MI 49424For Sale
 MLS ID #26038155, Taressa L Sprick, HomeRealty Holland. MichRIC
 - $522,9004 bd3 ba3k sqft573 Brownstone St, Holland, MI 49423For Sale
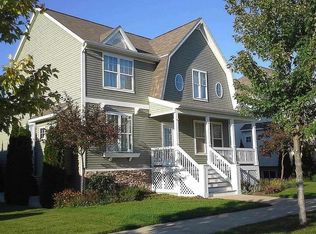 MLS ID #26026105, Beth M Foley, Shores of Michigan Real Estate LLC. MichRIC
 - $399,9003 bd3 ba2.3k sqft294 W 30th St, Holland, MI 49423For SaleMLS ID #26039836, Andrea Gale Hemmelgarn, Coldwell Banker Woodland Schmidt. MichRIC
- $389,9004 bd2 ba1.8k sqft651 S 160th Ave, Holland, MI 49423For SaleMLS ID #26035193, Luis Lozano, Coldwell Banker Woodland Schmidt. MichRIC
- $495,0005 bd2 ba2.2k sqft1460 Post Ave, Holland, MI 49424For SaleMLS ID #26036535, Bria Hanneken, West Edge Real Estate LLC. MichRIC
- $535,0004 bd3 ba3.1k sqft280 Portchester Rd, Holland, MI 49424For SaleMLS ID #26025519, Jeffrey Overway, Five Star Real Estate-Holland. MichRIC
- $469,9003 bd3 ba1.9k sqft312 Sand Castle Dr, Holland, MI 49424For SaleMLS ID #26039404, Kersh Ruhl, Coldwell Banker Woodland Schmidt. MichRIC
- $595,0004 bd3 ba2.3k sqft1130 S Shore Dr, Holland, MI 49423For SaleMLS ID #26035211, Luke Scott Bouman, HomeRealty Holland. MichRIC
- $525,0004 bd3 ba2.7k sqft16962 Ransom St, Holland, MI 49424For SaleMLS ID #26032088, Luke Scott Bouman, HomeRealty Holland. MichRIC
- $450,0004 bd4 ba3.2k sqft308 Glengarry Ct, Holland, MI 49423For SaleMLS ID #26039389, Luke Scott Bouman, HomeRealty Holland. MichRIC
- $495,0003 bd2 ba1.8k sqft5257 146th Ave, Holland, MI 49423For SaleMLS ID #26011492, Rick Genzink, Keller Williams Harbortown. MichRIC
- $475,0004 bd3 ba2.6k sqft3530 Elderwood Ave, Holland, MI 49424For SaleMLS ID #26035105, James P Ryan, West Edge Real Estate LLC. MichRIC
- $549,9004 bd4 ba2.8k sqft1864 Erin Isle Dr, Holland, MI 49424For SaleMLS ID #26031550, Wendy Ryder, Coldwell Banker Woodland Schmidt. MichRIC
- $399,9004 bd2 ba2.2k sqft131 E 31st St, Holland, MI 49423For SaleMLS ID #26035277, The Jim and Bernie Team, Coldwell Banker Woodland Schmidt. MichRIC
- $619,9004 bd3 ba2.7k sqft3361 Elderwood Ave, Holland, MI 49424For SaleMLS ID #26039137, Andrew M Rietveld, Coldwell Banker Woodland Schmidt ART Office. MichRIC
- $432,5005 bd4 ba3.2k sqft271 Glendale St, Holland, MI 49423For SaleMLS ID #26031746, Jeffrey Glover, Keller Williams Professionals. MichRIC
- $499,9003 bd3 ba2.7k sqft3580 144th Ave, Holland, MI 49424For SaleMLS ID #26029449, Corbin Kingsbury, RE/MAX Lakeshore. MichRIC
- $435,0004 bd3 ba2.3k sqft1365 Seminole Dr, Holland, MI 49424For SaleMLS ID #26027570, Sandra M DeHamer, Berkshire Hathaway HomeServices Michigan Real Estate (Main). MichRIC
