Welcome to Silver Ridge, located in the heart of Park Township and a stones throw from Waukazoo elementary, where you'll enjoy exclusive access to a private 16-acre lake with a sandy beach, crystal-clear water and endless opportunities for swimming, kayaking, fishing, and relaxing. It's like having your own private lakeside retreat—without the crowds and right around the corner-no need to drive. Nestled on a private, wooded lot, this 5 bedroom home offers peaceful views from nearly every room. Enjoy the outdoors from the upper deck or unwind on the lower patio seating area, creating the perfect setting for entertaining. Inside, soaring ceilings and a cozy fireplace create a warm, inviting focal point in the living room. New hardwood flooring throughout the main level adds timeless style, while the flexible formal dining room can easily serve as a home office, playroom, or additional living space. The kitchen features newer stainless steel appliances, a center island an eating area, and opens to a cozy family room with beautiful wooded views. A convenient main-floor laundry room adds to the home's everyday functionality. Upstairs, the open stairs & nook overlooks the main living area and leads to a spacious primary suite featuring a soaking tub, separate shower, and dual closets. Three additional bedrooms provide plenty of room for family or guests, or hobbies. The finished walkout lower level expands your living space with a large family room, game area, fifth bedroom, and third full bath—ideal for entertaining or guests. Offering the perfect combination of lake life, generous living space, and a private wooded setting, this beautiful Silver Ridge home is ready for you to enjoy for years to come. Check out the personal website for all the information. https://new-listing-media.aryeo.com/sites/rkpvdkpp/unbranded
Active
$489,900
362 Sand Castle Dr, Holland, MI 49424
5beds
2,947sqft
:
Get pre-qualified$3,371/mo
Single Family Residence
Built in 1999
0.45 Acres Lot
$473,600 Zestimate®
$166/sqft
$42/mo HOA
What's special
Cozy fireplaceCenter islandPrivate wooded settingSoaring ceilingsUpper deckPrivate wooded lotEating area
- 2 days |
- 1,254 |
- 98 |
Zillow last checked:
Listing updated:
Listed by:
Taressa L Sprick 616-218-9026,
HomeRealty Holland 616-796-9696
Source: MichRIC,MLS#: 26038155
Facts & features
Interior
Bedrooms & bathrooms
- Bedrooms: 5
- Bathrooms: 4
- Full bathrooms: 3
- 1/2 bathrooms: 1
Primary bedroom
- Level: Upper
- Area: 213
- Dimensions: 15.00 x 14.20
Bedroom 2
- Level: Upper
- Area: 128.7
- Dimensions: 11.70 x 11.00
Bedroom 3
- Level: Upper
- Area: 109.89
- Dimensions: 9.90 x 11.10
Bedroom 4
- Level: Upper
- Area: 90.09
- Dimensions: 9.10 x 9.90
Bedroom 5
- Level: Lower
- Area: 120.36
- Dimensions: 11.80 x 10.20
Dining area
- Level: Main
- Area: 115.92
- Dimensions: 12.60 x 9.20
Dining room
- Level: Main
- Area: 129.8
- Dimensions: 11.80 x 11.00
Family room
- Level: Main
- Area: 189
- Dimensions: 15.00 x 12.60
Kitchen
- Level: Main
- Area: 108.56
- Dimensions: 11.80 x 9.20
Laundry
- Level: Main
- Area: 96
- Dimensions: 12.00 x 8.00
Living room
- Level: Main
- Area: 270.04
- Dimensions: 17.20 x 15.70
Recreation
- Level: Lower
- Area: 434.38
- Dimensions: 21.60 x 20.11
Heating
- Forced Air
Cooling
- Central Air
Appliances
- Included: Dishwasher, Dryer, Microwave, Oven, Refrigerator, Washer
- Laundry: Laundry Room, Main Level
Features
- Ceiling Fan(s), Center Island, Eat-in Kitchen, Pantry
- Flooring: Carpet, Linoleum, Wood
- Windows: Screens, Insulated Windows, Window Treatments
- Basement: Walk-Out Access
- Number of fireplaces: 1
- Fireplace features: Living Room
Interior area
- Total structure area: 2,076
- Total interior livable area: 2,947 sqft
- Finished area below ground: 0
Video & virtual tour
Property
Parking
- Total spaces: 2
- Parking features: Garage Faces Front, Garage Door Opener, Attached
- Garage spaces: 2
Features
- Stories: 2
- Waterfront features: Lake
- Body of water: Silver Ridge Lake
Lot
- Size: 0.45 Acres
- Dimensions: 140 x 146 x 35.61 x 157 x 85
- Features: Wooded, Ground Cover, Shrubs/Hedges
Details
- Parcel number: 701523178007
Construction
Type & style
- Home type: SingleFamily
- Architectural style: Other
- Property subtype: Single Family Residence
Materials
- Vinyl Siding
- Roof: Shingle
Condition
- New construction: No
- Year built: 1999
Utilities & green energy
- Sewer: Public Sewer
- Water: Public
- Utilities for property: Natural Gas Connected
Community & HOA
Community
- Subdivision: Silver Ridge
HOA
- Has HOA: Yes
- Amenities included: Beach Area, Other
- Services included: Trash
- HOA fee: $500 annually
Location
- Region: Holland
Financial & listing details
- Price per square foot: $166/sqft
- Tax assessed value: $131,048
- Annual tax amount: $3,939
- Date on market: 7/24/2026
- Listing terms: Cash,FHA,VA Loan,Conventional
- Road surface type: Paved
Estimated market value
$473,600
$450,000 - $497,000
$3,207/mo
Price history
| Date | Event | Price |
|---|---|---|
| 7/24/2026 | Listed for sale | $489,900$166/sqft |
Source:  MichRIC #26038155 Report a problem MichRIC #26038155 Report a problem | ||
Public tax history
| Year | Property taxes | Tax assessment |
|---|---|---|
| 2025 | $3,713 +3.8% | $127,603 +3.1% |
| 2024 | $3,578 +4.9% | $123,767 +5% |
| 2023 | $3,409 +450.9% | $117,874 |
| 2022 | $619 | -- |
| 2021 | -- | -- |
| 2020 | -- | $107,175 +4.3% |
| 2018 | $3,015 +3.5% | $102,712 -23.7% |
| 2017 | $2,912 | $134,600 +12.1% |
| 2016 | $2,912 | $120,100 +4.9% |
| 2015 | $2,912 | $114,500 +6.9% |
| 2014 | -- | $107,100 +11.2% |
| 2013 | -- | $96,300 +2% |
| 2012 | -- | $94,400 -3.3% |
| 2011 | -- | $97,600 -2.5% |
| 2009 | -- | $100,100 -13.9% |
| 2008 | -- | $116,200 -0.5% |
| 2005 | -- | $116,800 +2.3% |
| 2004 | -- | $114,200 +1.5% |
| 2003 | -- | $112,500 +1.9% |
| 2002 | -- | $110,400 +4.7% |
| 2001 | -- | $105,400 |
Find assessor info on the county website
Monthly payment
Est. payment
Payment breakdown
Explore the cost of this home by adjusting the details. Changes won't be saved.Climate risks
Neighborhood: 49424
Nearby schools
GreatSchools rating
- 7/10Waukazoo Elementary SchoolGrades: PK-5Distance: 0.4 mi
- 5/10Harbor Lights Middle SchoolGrades: 6-8Distance: 3 mi
- 6/10West Ottawa High School CampusGrades: 9-12Distance: 2.1 mi
Schools provided by the listing agent
- Elementary: Waukazoo Elementary School
Source: MichRIC. This data may not be complete. We recommend contacting the local school district to confirm school assignments for this home.

- $482,0004 bd4 ba2.1k sqft321 Silver Ridge Dr, Holland, MI 49424Off Market
- $518,0005 bd3 ba2.4k sqft358 Sand Castle Dr, Holland, MI 49424Off Market
- $---- bd-- ba-- sqftSand Castle Dr, Holland, MI 49424Off Market
- $---- bd-- ba-- sqftSand Castle Dr, Holland, MI 49424Off Market
- $---- bd-- ba-- sqftSand Castle Dr, Holland, MI 49424Off Market
- $427,3003 bd2 ba1.1k sqft295 Silver Ridge Dr, Holland, MI 49424Off Market
- $569,9004 bd3 ba3k sqft359 Sand Castle Dr, Holland, MI 49424Off Market
- $553,0006 bd3 ba2.7k sqft354 Sand Castle Dr, Holland, MI 49424Off Market
A local agent can set up tours, give advice and negotiate with sellers.
Similar homes
- $520,0005 bd2 ba2.2k sqft1460 Post Ave, Holland, MI 49424For Sale

 MLS ID #26036535, Bria Hanneken, West Edge Real Estate LLC. MichRIC
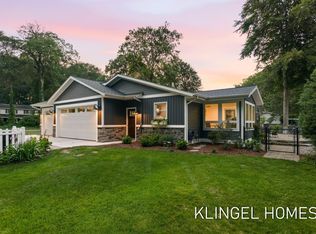
 - $635,0004 bd4 ba3.1k sqft1371 Edgewood Dr, Holland, MI 49424For Sale
 MLS ID #26038084, Brian David Klingel, Coldwell Banker Woodland Schmidt Grand Haven. MichRIC
 - $499,0004 bd3 ba2.6k sqft3530 Elderwood Ave, Holland, MI 49424For Sale
 MLS ID #26035105, James P Ryan, West Edge Real Estate LLC. MichRIC
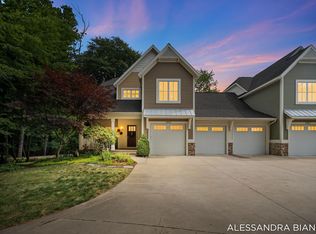
 - $610,0005 bd4 ba2.9k sqft1955 Bower St, Holland, MI 49424For Sale
 MLS ID #26038207, Alessandra Bianchi, Coldwell Banker Woodland Schmidt. MichRIC
 - $549,9004 bd4 ba2.8k sqft1864 Erin Isle Dr, Holland, MI 49424For SaleMLS ID #26031550, Wendy Ryder, Coldwell Banker Woodland Schmidt. MichRIC
- $499,9004 bd3 ba3.4k sqft6390 147th Ave, Holland, MI 49423For SaleMLS ID #26037488, Annie French, Greenridge Realty Holland. MichRIC
- $425,0004 bd3 ba2.2k sqft1632 W Lakewood Blvd, Holland, MI 49424For SaleMLS ID #26031974, Jeffrey Glover, Keller Williams Professionals. MichRIC
- $499,9003 bd3 ba2.7k sqft3580 144th Ave, Holland, MI 49424For SaleMLS ID #26029449, Corbin Kingsbury, RE/MAX Lakeshore. MichRIC
- $639,9005 bd4 ba3.3k sqft14834 Sagebrush Dr, Holland, MI 49424For SaleMLS ID #26037394, Mark Ryan Oegema, HomeRealty Holland. MichRIC
- $535,0004 bd3 ba3.1k sqft280 Portchester Rd, Holland, MI 49424For SaleMLS ID #26025519, Jeffrey Overway, Five Star Real Estate-Holland. MichRIC
- $424,9004 bd2 ba2k sqft15004 Riley St, Holland, MI 49424For SaleMLS ID #26036468, Mary Perham-Nelson, EXP Realty LLC. MichRIC
- $525,0004 bd3 ba2.7k sqft16962 Ransom St, Holland, MI 49424For SaleMLS ID #26032088, Luke Scott Bouman, HomeRealty Holland. MichRIC
- $439,9004 bd3 ba2.3k sqft1365 Seminole Dr, Holland, MI 49424For SaleMLS ID #26027570, Sandra M DeHamer, Berkshire Hathaway HomeServices Michigan Real Estate (Main). MichRIC
- from $515,5673 bd3 ba1.7k sqftPortage Plan, Blue Haven, Holland, MI 49424New ConstructionBaumann Building, Inc.
- $425,0003 bd3 ba1.9k sqft475 Timberlake Dr E #141, Holland, MI 49424For SaleMLS ID #26035603, Gregory J Emmorey, Redfin Corporation. MichRIC
- from $493,4004 bd3 ba2.3k sqftMarquette Plan, Blue Haven, Holland, MI 49424New ConstructionBaumann Building, Inc.
- $729,9005 bd5 ba3.7k sqft461 Island View Dr, Holland, MI 49424For SaleMLS ID #26011427, David J Arnoldink, West Edge Real Estate LLC. MichRIC
- $359,9004 bd2 ba2.1k sqft1794 Vans Blvd, Holland, MI 49423For SaleMLS ID #25062126, David J Arnoldink, West Edge Real Estate LLC. MichRIC
- $599,9004 bd4 ba2.8k sqft205 Woodlark Ct, Holland, MI 49424For SaleMLS ID #26022214, Alicia M Kramer, RE/MAX Lakeshore. MichRIC
- $629,9004 bd4 ba3k sqft166 Wynwood Ct, Holland, MI 49424For SaleMLS ID #26031165, Andrew Boehm, RE/MAX Lakeshore. MichRIC
