Nestled in the highly desirable Waukazoo Woods neighborhood, this beautifully updated ranch offers the ease of main-level living paired with exceptional indoor and outdoor spaces. The thoughtfully designed floor plan features four spacious bedrooms and two full bathrooms on the main level, along with a convenient half bath adjoining the laundry room. At the heart of the home, the beautifully appointed kitchen showcases elegant marble countertops and a large center island perfect for gathering, meal preparation, and entertaining. The inviting living room is anchored by a striking electric stone fireplace, creating a warm and sophisticated focal point. The fully finished lower level expands the living space with a generous recreation area, dedicated home gym, and a third full bathroom. Outside, new landscaping enhances the stunning exterior, while the thoughtfully designed patio and porch areas create an ideal setting for effortless entertaining. A newly added third-stall garage provides valuable additional parking and storage. Ideally located near Lake Michigan, parks, shopping, and dining, this exceptional home offers comfort, style, and convenience in one of Holland's most sought-after neighborhoods.
Pending
$635,000
1371 Edgewood Dr, Holland, MI 49424
4beds
3,123sqft
:
Get pre-qualified$4,358/mo
Single Family Residence
Built in 1971
0.61 Acres Lot
$640,300 Zestimate®
$203/sqft
$-- HOA
What's special
- 8 days |
- 2,153 |
- 157 |
Zillow last checked:
Listing updated:
Listed by:
Brian David Klingel 231-206-3513,
Coldwell Banker Woodland Schmidt Grand Haven 616-844-9000,
Nick Foglio 248-807-9865,
Coldwell Banker Woodland Schmidt Grand Haven
Source: MichRIC,MLS#: 26038084
Facts & features
Interior
Bedrooms & bathrooms
- Bedrooms: 4
- Bathrooms: 4
- Full bathrooms: 3
- 1/2 bathrooms: 1
- Main level bedrooms: 4
Primary bedroom
- Level: Main
- Area: 255
- Dimensions: 15.00 x 17.00
Bedroom 2
- Level: Main
- Area: 144
- Dimensions: 12.00 x 12.00
Bedroom 3
- Level: Main
- Area: 132
- Dimensions: 11.00 x 12.00
Bedroom 4
- Level: Main
- Area: 108
- Dimensions: 9.00 x 12.00
Primary bathroom
- Level: Main
- Area: 108
- Dimensions: 9.00 x 12.00
Bathroom 2
- Level: Main
- Area: 96
- Dimensions: 8.00 x 12.00
Dining area
- Level: Main
- Area: 120
- Dimensions: 8.00 x 15.00
Family room
- Level: Main
- Area: 240
- Dimensions: 12.00 x 20.00
Gym
- Level: Lower
- Area: 210
- Dimensions: 14.00 x 15.00
Kitchen
- Level: Main
- Area: 204
- Dimensions: 17.00 x 12.00
Laundry
- Description: half bath
- Level: Main
- Area: 84
- Dimensions: 7.00 x 12.00
Living room
- Level: Main
- Area: 294
- Dimensions: 21.00 x 14.00
Recreation
- Level: Lower
- Area: 544
- Dimensions: 34.00 x 16.00
Heating
- Forced Air
Cooling
- Central Air
Appliances
- Included: Dishwasher, Disposal, Dryer, Microwave, Oven, Range, Refrigerator, Washer
- Laundry: Laundry Room, Main Level
Features
- Ceiling Fan(s), Center Island, Eat-in Kitchen
- Flooring: Carpet, Tile, Vinyl
- Windows: Garden Window, Window Treatments
- Basement: Full
- Number of fireplaces: 1
- Fireplace features: Living Room
Interior area
- Total structure area: 2,086
- Total interior livable area: 3,123 sqft
- Finished area below ground: 0
Video & virtual tour
Property
Parking
- Total spaces: 3
- Parking features: Attached, Garage Door Opener
- Garage spaces: 3
Features
- Stories: 1
Lot
- Size: 0.61 Acres
- Dimensions: 150 x 179.4
- Features: Corner Lot, Shrubs/Hedges
Details
- Additional structures: Shed(s)
- Parcel number: 701526404015
Construction
Type & style
- Home type: SingleFamily
- Architectural style: Ranch
- Property subtype: Single Family Residence
Materials
- Stone, Vinyl Siding
- Roof: Composition
Condition
- New construction: No
- Year built: 1971
Utilities & green energy
- Sewer: Public Sewer
- Water: Public
- Utilities for property: Phone Connected, Natural Gas Connected, Cable Connected
Community & HOA
Location
- Region: Holland
Financial & listing details
- Price per square foot: $203/sqft
- Tax assessed value: $233,133
- Annual tax amount: $7,030
- Date on market: 7/23/2026
- Listing terms: Cash,FHA,VA Loan,Conventional
- Road surface type: Paved
Estimated market value
$640,300
$608,000 - $672,000
$3,580/mo
Price history
| Date | Event | Price |
|---|---|---|
| 7/27/2026 | Pending sale | $635,000$203/sqft |
Source:  MichRIC #26038084 Report a problem MichRIC #26038084 Report a problem | ||
| 7/23/2026 | Listed for sale | $635,000+60.8%$203/sqft |
Source: MichRIC #26038084 Report a problem | ||
| 10/13/2020 | Sold | $395,000$126/sqft |
Source: MichRIC #20038901 Report a problem | ||
| 9/21/2020 | Pending sale | $395,000$126/sqft |
Source: RE/MAX Lakeshore #20038901 Report a problem | ||
| 9/17/2020 | Listed for sale | $395,000$126/sqft |
Source: RE/MAX Lakeshore #20038901 Report a problem | ||
Public tax history
| Year | Property taxes | Tax assessment |
|---|---|---|
| 2025 | $5,911 +3.8% | $233,133 +18.3% |
| 2024 | $5,696 +6.8% | $197,026 +5% |
| 2023 | $5,334 +441.4% | $187,644 |
| 2022 | $985 | -- |
| 2021 | -- | -- |
| 2020 | -- | $98,048 +4.3% |
| 2018 | $2,760 +3.5% | $93,965 -19.4% |
| 2017 | $2,666 | $116,600 +7.4% |
| 2016 | $2,666 | $108,600 +5.2% |
| 2015 | $2,666 | $103,200 +9% |
| 2014 | -- | $94,700 +7.5% |
| 2013 | -- | $88,100 +2.1% |
| 2012 | -- | $86,300 +1.8% |
| 2011 | -- | $84,800 -7% |
| 2009 | -- | $91,200 -14% |
| 2008 | -- | $106,000 +8.7% |
| 2005 | -- | $97,500 +2% |
| 2004 | -- | $95,600 +7.1% |
| 2003 | -- | $89,300 -0.3% |
| 2002 | -- | $89,600 +44.3% |
| 2001 | -- | $62,100 |
Find assessor info on the county website
Monthly payment
Est. payment
Payment breakdown
Explore the cost of this home by adjusting the details. Changes won't be saved.Climate risks
Neighborhood: 49424
Nearby schools
GreatSchools rating
- 7/10Waukazoo Elementary SchoolGrades: PK-5Distance: 1.3 mi
- 5/10Harbor Lights Middle SchoolGrades: 6-8Distance: 3.8 mi
- 6/10West Ottawa High School CampusGrades: 9-12Distance: 3.4 mi
- $490,7005 bd4 ba2k sqft291 Fallenleaf Ln, Holland, MI 49424Off Market
- $525,300-- bd-- ba-- sqft291 Fallenleaf Ln, Holland, MI 49424Off Market
- $449,0003 bd2 ba2.1k sqft1355 Edgewood Dr, Holland, MI 49424Off Market
- $439,7004 bd2 ba2.5k sqft313 Fallenleaf Ln, Holland, MI 49424Off Market
- $479,2004 bd2 ba1.9k sqft300 Fallenleaf Ln, Holland, MI 49424Off Market
- $374,2003 bd1 ba1.3k sqft294 Fallenleaf Ln, Holland, MI 49424Off Market
- $435,0003 bd3 ba2.4k sqft288 Marquette Ave, Holland, MI 49424Sold
- $481,6007 bd3 ba1.9k sqft283 Fallenleaf Ln, Holland, MI 49424Off Market
A local agent can set up tours, give advice and negotiate with sellers.
Similar homes
- $645,0004 bd4 ba3.7k sqft385 Marquette Ave, Holland, MI 49424For Sale
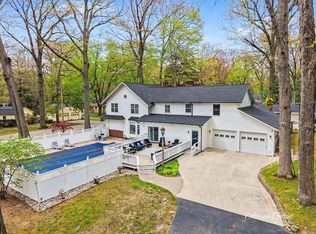
 MLS ID #26022092, Alaina C Geisel, The Local Element. MichRIC
 - $795,0004 bd3 ba3.2k sqft1571 Waukazoo Dr, Holland, MI 49424For Sale

 MLS ID #50215783, Jonathan Minerick, HomeCoin.com. MiRealSource
 - $629,9004 bd4 ba3k sqft166 Wynwood Ct, Holland, MI 49424For Sale
 MLS ID #26031165, Andrew Boehm, RE/MAX Lakeshore. MichRIC
 - $599,9004 bd4 ba2.8k sqft205 Woodlark Ct, Holland, MI 49424For Sale
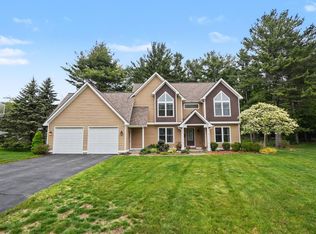 MLS ID #26022214, Alicia M Kramer, RE/MAX Lakeshore. MichRIC
 - $535,0004 bd3 ba3.1k sqft280 Portchester Rd, Holland, MI 49424For SaleMLS ID #26025519, Jeffrey Overway, Five Star Real Estate-Holland. MichRIC
- $435,0004 bd3 ba2.3k sqft1365 Seminole Dr, Holland, MI 49424For SaleMLS ID #26027570, Sandra M DeHamer, Berkshire Hathaway HomeServices Michigan Real Estate (Main). MichRIC
- $549,9004 bd4 ba2.8k sqft1864 Erin Isle Dr, Holland, MI 49424For SaleMLS ID #26031550, Wendy Ryder, Coldwell Banker Woodland Schmidt. MichRIC
- $595,0004 bd3 ba2.3k sqft1130 S Shore Dr, Holland, MI 49423For SaleMLS ID #26035211, Luke Scott Bouman, HomeRealty Holland. MichRIC
- $650,0004 bd3 ba3k sqft2803 Pinehill Dr, Holland, MI 49424For SaleMLS ID #26011766, Mark D Gleason, Coldwell Banker Woodland Schmidt Grand Haven. MichRIC
- $535,0004 bd3 ba2.7k sqft312 E 16th St, Holland, MI 49423For SaleMLS ID #26037574, Luke Scott Bouman, HomeRealty Holland. MichRIC
- $525,0004 bd3 ba2.7k sqft16962 Ransom St, Holland, MI 49424For SaleMLS ID #26032088, Luke Scott Bouman, HomeRealty Holland. MichRIC
- $475,0004 bd3 ba2.6k sqft3530 Elderwood Ave, Holland, MI 49424For SaleMLS ID #26035105, James P Ryan, West Edge Real Estate LLC. MichRIC
- $425,0004 bd3 ba2.2k sqft1632 W Lakewood Blvd, Holland, MI 49424For SaleMLS ID #26031974, Jeffrey Glover, Keller Williams Professionals. MichRIC
- $599,9004 bd3 ba2.7k sqft635 Midgrove Dr, Zeeland, MI 49464For SaleMLS ID #26038663, Craig A Brink, RE/MAX Lakeshore. MichRIC
- $499,9003 bd3 ba2.7k sqft3580 144th Ave, Holland, MI 49424For SaleMLS ID #26029449, Corbin Kingsbury, RE/MAX Lakeshore. MichRIC
- $774,9005 bd4 ba3.4k sqft2213 N Bristol St, Holland, MI 49424For SaleMLS ID #26018290, Joannie Bouman, Coldwell Banker Woodland Schmidt. MichRIC
- $930,0005 bd4 ba3.6k sqft4431 Grand Point, Holland, MI 49424For SaleMLS ID #26039540, Heather Klompmaker, Five Star Real Estate (Holland). MichRIC
- $399,9004 bd2 ba2k sqft603 Howard Ave, Holland, MI 49424For SaleMLS ID #26022159, Luke Scott Bouman, HomeRealty Holland. MichRIC
- $649,9004 bd3 ba3.1k sqft5964 Chicago Dr, Zeeland, MI 49464For SaleMLS ID #26036323, Jordan P Painter, Keystone Home Group Realty LLC. MichRIC
- $649,9004 bd3 ba2.6k sqft17565 Beech Hill Dr, Grand Haven, MI 49417For SaleMLS ID #26037917, Tami L Lile Swart, HomeRealty, LLC. MichRIC
