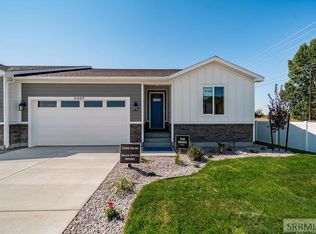
$10,000 towards closing costs plus w/d/f with our preferred lender. 6395 Ender Lane Embrace a lifestyle of sophisticated comfort in this brand-new 2025 twin home by Hamlet Homes, perfectly situated directly behind the 1st hole of the Sage Lakes Golf Course. This exceptional residence boasts a generous 6 bedrooms and 3 bathrooms, offering abundant space for every need. The main level thoughtfully includes 3 bedrooms and 2 bathrooms, while the fully finished basement provides an additional 3 bedrooms and 1 bathroom, ideal for extended family, a dedicated media room, or a private retreat. The heart of this home is a truly stunning kitchen, featuring exquisite granite countertops – a dream for hosting memorable gatherings. Enjoy modern conveniences like a 220V GFCI outlet for a hot tub, providing enhanced electrical safety and versatility. Navigate with ease and style thanks to elegant stair accent lighting, adding a touch of ambiance and security. Step outside to your private oasis under the rear covering, offering a perfect shaded space for outdoor entertaining, relaxing with a book, or simply enjoying the golf course ambiance, rain or shine. Located on the left side of the twin homes, 6395 Ender Lane offers a seamless blend of luxury, thoughtful design.
Pending
$434,990
6395 Ender Ln, Idaho Falls, ID 83401
6beds
2,824sqft
:
Get pre-qualified$2,705/mo
Townhouse
Built in 2025
9,452 Square Feet Lot
$-- Zestimate®
$154/sqft
$35/mo HOA
What's special
Dedicated media roomTruly stunning kitchenElegant stair accent lightingExquisite granite countertops
- 373 days |
- 81 |
- 0 |
Zillow last checked:
Listing updated:
Listed by:
Felipe Montanares 208-541-3919,
Hamlet Homes
Source: SRMLS,MLS#: 2178586
Facts & features
Interior
Bedrooms & bathrooms
- Bedrooms: 6
- Bathrooms: 3
- Full bathrooms: 3
- Main level bathrooms: 2
- Main level bedrooms: 3
Family room
- Level: Basement
Kitchen
- Level: Main
Living room
- Level: Main
Basement
- Area: 1413
Heating
- Natural Gas
Cooling
- Central Air
Appliances
- Included: Dishwasher, Disposal, Microwave, Gas Range, Gas Water Heater
- Laundry: Main Level, Laundry Room
Features
- Master Downstairs, Master Bath, Pantry
- Flooring: Luxury Vinyl, New Floor Coverings-Full
- Basement: Egress Windows,Finished,Full
- Number of fireplaces: 1
- Fireplace features: 1, Gas
Interior area
- Total structure area: 2,824
- Total interior livable area: 2,824 sqft
- Finished area above ground: 1,411
- Finished area below ground: 1,413
Property
Parking
- Total spaces: 2
- Parking features: 2 Stalls, Concrete
- Garage spaces: 2
- Has uncovered spaces: Yes
Features
- Levels: One
- Stories: 1
- Patio & porch: 1, Patio
- Fencing: None
- Has view: Yes
- View description: Golf Course
Lot
- Size: 9,452 Square Feet
- Features: On Golf Course, No Landscaping
Details
- Parcel number: RPA5661001023O
- Zoning description: Bonneville-R1-Residential
Construction
Type & style
- Home type: Townhouse
- Architectural style: Other
- Property subtype: Townhouse
Materials
- Frame, Primary Exterior Material: Vinyl Siding, Primary Exterior Material: Wood Siding, Primary Exterior Material: Stone
- Foundation: Concrete Perimeter
Condition
- Year built: 2025
Utilities & green energy
- Electric: Idaho Falls Power
- Sewer: Public Sewer
- Water: Public
Community & HOA
Community
- Subdivision: Teton View Estates-Bon
HOA
- Has HOA: Yes
- Services included: Snow Removal
- HOA fee: $35 monthly
Location
- Region: Idaho Falls
Financial & listing details
- Price per square foot: $154/sqft
- Tax assessed value: $82,168
- Annual tax amount: $87
- Date on market: 7/30/2025
- Listing terms: Cash,Conventional,FHA,VA Loan
- Exclusions: Seller's Personal Property.
Estimated market value
Not available
Estimated sales range
Not available
Not available
Price history
| Date | Event | Price |
|---|---|---|
| 6/27/2026 | Pending sale | $434,990$154/sqft |
Source:  SRMLS #2178586 Report a problem SRMLS #2178586 Report a problem | ||
| 5/8/2026 | Price change | $434,990-5.4%$154/sqft |
Source: SRMLS #2178586 Report a problem | ||
| 1/28/2026 | Price change | $459,990-2.1%$163/sqft |
Source: SRMLS #2178586 Report a problem | ||
| 1/8/2026 | Price change | $469,990-1.7%$166/sqft |
Source: SRMLS #2178586 Report a problem | ||
| 9/2/2025 | Price change | $477,990-3.4%$169/sqft |
Source: SRMLS #2178586 Report a problem | ||
| 7/30/2025 | Listed for sale | $494,990$175/sqft |
Source: SRMLS #2178586 Report a problem | ||
Public tax history
| Year | Property taxes | Tax assessment |
|---|---|---|
| 2025 | $87 | $82,168 +30.4% |
| 2024 | -- | $62,996 |
Find assessor info on the county website
Monthly payment
Est. payment
Payment breakdown
Explore the cost of this home by adjusting the details. Changes won't be saved.Climate risks
Neighborhood: 83401
Nearby schools
GreatSchools rating
- 3/10Temple View Elementary SchoolGrades: PK-6Distance: 3.8 mi
- 4/10Eagle Rock Junior High SchoolGrades: 7-8Distance: 4.8 mi
- 3/10Skyline Senior High SchoolGrades: 9-12Distance: 4.9 mi
Schools provided by the listing agent
- Elementary: TEMPLE VIEW 91EL
- Middle: EAGLE ROCK 91JH
- High: SKYLINE 91HS
Source: SRMLS. This data may not be complete. We recommend contacting the local school district to confirm school assignments for this home.
- $75,790-- bd-- ba-- sqft6305 Ender Ln, Idaho Falls, ID 83401Off Market
- $81,246-- bd-- ba-- sqft6317 Ender Ln, Idaho Falls, ID 83401Off Market
- $82,145-- bd-- ba-- sqft6409 Ender Ln, Idaho Falls, ID 83401Off Market
- $82,168-- bd-- ba-- sqft6379 Ender Ln, Idaho Falls, ID 83401Off Market
- $82,028-- bd-- ba-- sqft6425 Ender Ln, Idaho Falls, ID 83401Off Market
- $82,158-- bd-- ba-- sqft6363 Ender Ln, Idaho Falls, ID 83401Off Market
- $--6 bd3 ba3.2k sqft6326 Ender Ln UNIT 1, Idaho Falls, ID 83401Off Market
- $--6 bd3 ba3.2k sqft6344 Ender Ln UNIT 1, Idaho Falls, ID 83401Off Market
A local agent can set up tours, give advice and negotiate with sellers.
A local lender can help you make sure your offer is ready when you are.
Similar homes
- $529,9906 bd3 ba2.8k sqft6469 Ender Ln, Idaho Falls, ID 83401For Sale
 MLS ID #2177824, Gayla Weston, Hamlet Homes. SRMLS
 - $469,0005 bd4 ba2.8k sqft485 River Bend Ln, Idaho Falls, ID 83401For Sale
 MLS ID #2187659, Tanner Kuhn, Silvercreek Realty Group. SRMLS
 - $450,0006 bd3 ba2.8k sqft3150 N Sunlight Dr, Idaho Falls, ID 83401For Sale
 MLS ID #2187585, NiCole Hill, Axis Idaho Realty. SRMLS
 - $410,0005 bd3 ba2.8k sqft3716 Razor Cir, Idaho Falls, ID 83401For Sale
 MLS ID #2185983, Teresa Robertson, Keller Williams Realty East Idaho. SRMLS
 - $370,0003 bd2 ba2.8k sqft3676 E Felix Way, Idaho Falls, ID 83401For SaleMLS ID #2188278, Austin Jacobs, Real Broker LLC. SRMLS
- $370,0003 bd2 ba2.8k sqft3684 E Felix Way, Idaho Falls, ID 83401For SaleMLS ID #2188277, Austin Jacobs, Real Broker LLC. SRMLS
- $453,0004 bd2 ba2.8k sqft4768 Ola Vista Ave, Idaho Falls, ID 83401For SaleMLS ID #2188020, Windmiller Group, Keller Williams Realty East Idaho. SRMLS
- $420,0003 bd2 ba2.7k sqft4733 Ola Vista Ave, Idaho Falls, ID 83401For SaleMLS ID #2188016, Windmiller Group, Keller Williams Realty East Idaho. SRMLS
- $469,0005 bd4 ba2.8k sqft475 E River Ln, Idaho Falls, ID 83402For SaleMLS ID #2185044, Tanner Kuhn, Silvercreek Realty Group. SRMLS
- $455,0006 bd3 ba2.7k sqft4625 Weatherby Way, Idaho Falls, ID 83401For SaleMLS ID #2184645, Martha Martin, Real Estate Pros LLC. SRMLS
- from $364,9003 bd3 ba1.7k sqftBeach's Corner Townhome Plan, Beach's Corner Townhomes, Idaho Falls, ID 83401New ConstructionRyan Webster Real Estate
- $555,0006 bd3 ba3.4k sqft2910 E Larson Dr, Idaho Falls, ID 83401For SaleMLS ID #2186855, Monica Villanueva, Real Estate Pros LLC. SRMLS
- $420,0003 bd2 ba2.6k sqft4628 Memory Ln, Idaho Falls, ID 83401For SaleMLS ID #2185212, Starr Mikkelson, Keller Williams Realty East Idaho. SRMLS
- $490,0006 bd3 ba3.1k sqft2041 Monticello Dr, Idaho Falls, ID 83404For SaleMLS ID #2187651, Brittney Croft, Berkshire Hathaway HS Silverhawk Realty East Idaho. SRMLS
- $459,0004 bd3 ba2.5k sqft334 Church St, Ammon, ID 83401For SaleMLS ID #2186994, Whitney Peterson, Legacy Premier Realty. SRMLS
- $579,9996 bd3 ba3.4k sqft2525 E Pinnacle Dr, Idaho Falls, ID 83401For SaleMLS ID #2184875, Anderson Hicks Group, Keller Williams Realty East Idaho. SRMLS
- $459,9003 bd2 ba1.5k sqft578 N Curlew Dr, Idaho Falls, ID 83401For SaleMLS ID #2188376, Katie Staples, Kartchner Homes Inc. SRMLS
- $469,9005 bd3 ba2.7k sqft6820 Broyhill Ave, Idaho Falls, ID 83402For SaleMLS ID #2186117, Justin Middleton, Silvercreek Realty Group. SRMLS
- $450,0004 bd3 ba2.6k sqft3434 Creek Side Dr, Idaho Falls, ID 83404For SaleMLS ID #2186653, Chris Carney, Homes of Idaho. SRMLS
- $445,0003 bd2 ba2.8k sqft6939 Bronson Dr, Idaho Falls, ID 83402For SaleMLS ID #2188011, Windmiller Group, Keller Williams Realty East Idaho. SRMLS
