The One You've Been Waiting For! Spacious Brick Ranch Home - 3 Bedrooms, 2 Full Bathrooms and Laundry All Located on Main Level. Fantastic Open Concept Floorplan with Split Bedrooms, Hardwood Flooring, Vaulted Ceiling, Amazing Natural Light. Home is Nicely Updated Throughout and Absolutely Immaculate...Just Waiting for its next New Homeowner! Primary Suite with En-Suite Bath and Walk-in Closet plus 2 Additional Generously Sized Bedrooms. Kitchen is Complete with Stainless Steel Appliances, Granite Countertops, Ceramic Backsplash and Adjoining Dining Area Walks out to the Super Spacious Flat Yard, Fully Fenced with Fantastic Back Patio Perfect for Entertaining or Just Enjoying a Quiet Evening. Shed for Even More Storage. Huge Lower Level with Bath Rough-In and has Great Potential to be Finished for even More Living Space. So Many Improvements in recent years (please see attached sheet) Super Convenient Location Just Minutes to Shopping, Dining, Expressways and Airport. Buyer to confirm all info
For sale
$369,000
6396 Deermeade Dr, Florence, KY 41042
3beds
1,353sqft
Single Family Residence, Residential
Built in 2004
0.39 Acres Lot
$-- Zestimate®
$273/sqft
$-- HOA
What's special
Absolutely immaculateAdjoining dining areaSuper spacious flat yardNicely updated throughoutCeramic backsplashSplit bedroomsFantastic open concept floorplan
- 4 days |
- 752 |
- 40 |
Zillow last checked:
Listing updated:
Listed by:
Heather Townsend 859-991-5111,
Huff Realty - Florence
Source: NKMLS,MLS#: 645597
Facts & features
Interior
Bedrooms & bathrooms
- Bedrooms: 3
- Bathrooms: 2
- Full bathrooms: 2
Primary bedroom
- Features: Bath Adjoins, Ceiling Fan(s), Carpet Flooring
- Level: First
- Area: 180
- Dimensions: 15 x 12
Bedroom 2
- Features: Ceiling Fan(s), Hardwood Floors
- Level: First
- Area: 132
- Dimensions: 12 x 11
Bedroom 3
- Features: Ceiling Fan(s), Carpet Flooring
- Level: First
- Area: 110
- Dimensions: 11 x 10
Bathroom 2
- Features: Laminate Flooring, Tub With Shower
- Level: First
- Area: 40
- Dimensions: 8 x 5
Dining room
- Features: Ceiling Fan(s), Hardwood Floors, Walk-Out Access
- Level: First
- Area: 110
- Dimensions: 11 x 10
Entry
- Features: Hardwood Floors, Closet(s)
- Level: First
- Area: 84
- Dimensions: 12 x 7
Kitchen
- Features: Hardwood Floors, Pantry, Wood Cabinets
- Level: First
- Area: 96
- Dimensions: 12 x 8
Laundry
- Level: First
- Area: 30
- Dimensions: 6 x 5
Living room
- Features: Ceiling Fan(s), Hardwood Floors
- Level: First
- Area: 289
- Dimensions: 17 x 17
Primary bath
- Features: Laminate Flooring, Tub With Shower
- Level: First
- Area: 45
- Dimensions: 9 x 5
Heating
- Forced Air
Cooling
- Central Air
Appliances
- Included: Stainless Steel Appliance(s), Electric Cooktop, Dishwasher, Microwave, Refrigerator, Humidifier
- Laundry: Laundry Room, Main Level
Features
- Walk-In Closet(s), Storage, Pantry, Open Floorplan, High Speed Internet, Eat-in Kitchen, Ceiling Fan(s), Vaulted Ceiling(s)
- Windows: Vinyl Frames
- Basement: Full
Interior area
- Total structure area: 1,353
- Total interior livable area: 1,353 sqft
Property
Parking
- Total spaces: 2
- Parking features: Driveway, Garage, Garage Faces Front, Off Street
- Garage spaces: 2
- Has uncovered spaces: Yes
Features
- Levels: One
- Stories: 1
- Patio & porch: Covered, Patio, Porch
- Fencing: Wood
Lot
- Size: 0.39 Acres
- Dimensions: 60 x 240 x 105 x 199
Details
- Additional structures: Shed(s)
- Parcel number: 050.0011478.00
- Zoning description: Residential
- Other equipment: Sump Pump
Construction
Type & style
- Home type: SingleFamily
- Architectural style: Ranch
- Property subtype: Single Family Residence, Residential
Materials
- Brick
- Foundation: Poured Concrete
- Roof: Asphalt,Shingle
Condition
- Existing Structure
- New construction: No
- Year built: 2004
Utilities & green energy
- Sewer: Public Sewer
- Water: Public
Community & HOA
Community
- Subdivision: Silver Creek
HOA
- Has HOA: No
Location
- Region: Florence
Financial & listing details
- Price per square foot: $273/sqft
- Tax assessed value: $260,000
- Annual tax amount: $2,337
- Date on market: 8/12/2026
- Cumulative days on market: 4 days
- Road surface type: Paved
Estimated market value
Not available
Estimated sales range
Not available
Not available
Price history
| Date | Event | Price |
|---|---|---|
| 8/12/2026 | Listed for sale | $369,000+41.9%$273/sqft |
Source:  NKMLS #645597 Report a problem NKMLS #645597 Report a problem | ||
| 5/19/2021 | Sold | $260,000+2%$192/sqft |
Source: Public Record Report a problem | ||
| 4/12/2021 | Pending sale | $255,000$188/sqft |
Source: NKMLS #547217 Report a problem | ||
| 4/8/2021 | Listed for sale | $255,000$188/sqft |
Source: NKMLS #547217 Report a problem | ||
| 4/1/2021 | Pending sale | $255,000$188/sqft |
Source: NKMLS #547217 Report a problem | ||
| 3/31/2021 | Listed for sale | $255,000+52.2%$188/sqft |
Source: NKMLS #547217 Report a problem | ||
| 4/22/2005 | Sold | $167,530$124/sqft |
Source: Public Record Report a problem | ||
Public tax history
| Year | Property taxes | Tax assessment |
|---|---|---|
| 2025 | $2,337 +0.5% | $260,000 |
| 2024 | $2,326 -3.5% | $260,000 |
| 2023 | $2,410 +0% | $260,000 |
| 2022 | $2,409 +65.3% | $260,000 +50.3% |
| 2021 | $1,458 -7.3% | $173,000 |
| 2020 | $1,572 | $173,000 +11.6% |
| 2019 | $1,572 +16% | $155,000 |
| 2018 | $1,356 +5.2% | $155,000 |
| 2017 | $1,289 | $155,000 |
| 2015 | $1,289 -20% | $155,000 |
| 2013 | $1,610 | $155,000 |
| 2012 | -- | $155,000 -7.5% |
| 2011 | -- | $167,530 |
| 2010 | -- | $167,530 |
| 2009 | -- | $167,530 |
Find assessor info on the county website
Monthly payment
Est. payment
Payment breakdown
Explore the cost of this home by adjusting the details. Changes won't be saved.Climate risks
Neighborhood: Oakbrook
Nearby schools
GreatSchools rating
- 4/10Stephens Elementary SchoolGrades: PK-5Distance: 2.6 mi
- 6/10Camp Ernst Middle SchoolGrades: 6-8Distance: 1.9 mi
- 4/10Boone County High SchoolGrades: 9-12Distance: 2.6 mi
Schools provided by the listing agent
- Elementary: Stephens Elementary
- Middle: Camp Ernst Middle School
- High: Boone County High
Source: NKMLS. This data may not be complete. We recommend contacting the local school district to confirm school assignments for this home.
- $349,0003 bd2 ba1.7k sqft6392 Deermeade Dr, Florence, KY 41042Off Market

- $335,4003 bd3 ba1.2k sqft6400 Deermeade Dr, Florence, KY 41042Off Market

- $351,1004 bd3 ba1.8k sqft6388 Deermeade Dr, Florence, KY 41042Off Market

- $379,0003 bd3 ba2k sqft6393 Deermeade Dr, Florence, KY 41042Sold
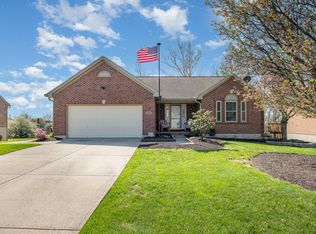
- $343,4003 bd3 ba1.2k sqft6389 Deermeade Dr, Florence, KY 41042Off Market
- $335,0003 bd2 ba2.4k sqft6384 Deermeade Dr, Florence, KY 41042Sold
- $362,0003 bd4 ba1.6k sqft6385 Deermeade Dr, Florence, KY 41042Off Market
- $352,4004 bd2 ba1.7k sqft7258 Wind Brook Dr, Florence, KY 41042Off Market
A local agent can set up tours, give advice and negotiate with sellers.
A local lender can help you make sure your offer is ready when you are.
Similar homes
- $355,0003 bd3 ba1.5k sqft1129 Cayton Rd, Florence, KY 41042For Sale
 MLS ID #645381, Melissa Maxwell, ERA Real Solutions Realty. NKMLS
 - $365,0003 bd2 ba1.3k sqft303 Center Park Dr, Florence, KY 41042For Sale
 MLS ID #645486, Melissa Maxwell, ERA Real Solutions Realty. NKMLS
 - $350,0004 bd4 ba1.8k sqft2740 Pebble Creek Way, Florence, KY 41042For Sale
 MLS ID #645457, Miguel Arteaga, Plum Tree Realty. NKMLS
 - $369,9004 bd2 ba1.5k sqft7001 Lucia Dr, Burlington, KY 41005For Sale
 MLS ID #645430, The Apex Group, Keller Williams Realty Service. NKMLS
 - $399,9003 bd4 ba1.9k sqft795 Elizabeth Dr, Florence, KY 41042For SaleMLS ID #642922, Chad Stice, Coldwell Banker Realty. NKMLS
- $350,0003 bd3 ba1.6k sqft10405 Sharpsburg Dr, Independence, KY 41051For SaleMLS ID #645567, Shelli Stinson, eXp Realty LLC. NKMLS
- $350,0003 bd2 ba1.5k sqft5161 Taylor Mill Rd, Taylor Mill, KY 41015For SaleMLS ID #645672, Rebecca Steele, Kentucky Land and Home. NKMLS
- $334,9003 bd3 ba1.5k sqft1137 Stonewallridge Dr, Independence, KY 41051For SaleMLS ID #645545, Team Sanders, Sibcy Cline, REALTORS-Florence. NKMLS
- $387,5003 bd3 ba1.7k sqft3287 Kingsburg Ct, Erlanger, KY 41018For SaleMLS ID #645238, Stephanie Peluso-Steffen, Horan Rosenhagen Real Estate. NKMLS
- $370,0003 bd3 ba1.8k sqft7055 Sherman Dr, Aurora, IN 47001For Sale
 MLS ID #1889404, Myra A. Clary, Sibcy Cline -Lawrenceburg. Cincy MLS
 - $317,5003 bd3 ba1.5k sqft3202 Campaign Dr, Hebron, KY 41048For SaleMLS ID #645581, Greg Ryan, Huff Realty - Florence. NKMLS
- $364,0004 bd3 ba1.9k sqft3387 Mary Teal Ln, Burlington, KY 41005For SaleMLS ID #644964, Caldwell Group, eXp Realty, LLC. NKMLS
- $369,9003 bd3 ba1.9k sqft612 Highland Ave, Rising Sun, IN 47040For SaleMLS ID #1890084, Meghan McDonough Boyle, Lohmiller Real Estate. Cincy MLS
- $340,0003 bd2 ba1.4k sqft6610 Rogers Ln, Burlington, KY 41005For SaleMLS ID #645177, Caldwell Group, eXp Realty, LLC. NKMLS
- $319,0003 bd2 ba1.1k sqft1288 Constitution Dr, Independence, KY 41051For SaleMLS ID #645487, Chauntel Enzweiler, Regional Realty. NKMLS
- $464,9004 bd3 ba1.9k sqft11062 Paddock Dr, Walton, KY 41094For SaleMLS ID #645721, Teresa Kraft, Sibcy Cline, REALTORS-Florence. NKMLS
- $365,0004 bd4 ba1.9k sqft11204 McKays Ct, Walton, KY 41094For SaleMLS ID #644280, Jennifer Mischke, Plum Tree Realty. NKMLS
- $349,9003 bd3 ba1.8k sqft1351 Theodore Pl, Erlanger, KY 41018For SaleMLS ID #643172, Flor McNally, Keller Williams Advisors. NKMLS
- $349,0003 bd3 ba1.5k sqft2598 Lake Ct, Villa Hills, KY 41017For SaleMLS ID #645266, Thomas Gamel, Coldwell Banker Realty FM. NKMLS
- $319,0003 bd2 ba1.3k sqft3232 Laurel Oak Ct, Edgewood, KY 41017For SaleMLS ID #644220, Barbara Curtin Cox, Huff Realty - Florence. NKMLS
