Nearly an acre of property, 3½-car garage space, and plenty of room to spread out! This spacious 4-bedroom, 3½-bath two-story offers an impressive garage setup with a 2-car front-entry garage plus an additional 1½-car garage around back, ideal for extra vehicles, hobbies, storage, or a workshop. Inside, you’ll find a family room addition, first-floor laundry, and a spacious primary suite featuring a beautifully updated bathroom. Outdoor living is just as inviting with an extended deck and beautiful patio overlooking the nearly 1-acre lot. The finished lower level adds even more living space with a rec room and walkout to the backyard. With generous indoor and outdoor space, a hard-to-find garage setup, and an incredible lot, this home has so much to offer!
Pending
$379,900
6396 Springmyer Dr, Cincinnati, OH 45248
4beds
3,062sqft
Single Family Residence
Built in 1963
0.69 Acres Lot
$373,900 Zestimate®
$124/sqft
$-- HOA
What's special
Finished lower levelRec roomBeautiful patioFirst-floor laundrySpacious primary suiteIncredible lotBeautifully updated bathroom
- 16 days
- 1,312
- 111
Zillow last checked:
Listing updated:
Listed by:
Maura Cagney-Tipton (513)922-9400,
Coldwell Banker Realty
Source: DABR MLS,MLS#: 970020 Originating MLS: Dayton Area Board of REALTORS
Facts & features
Interior
Bedrooms & bathrooms
- Bedrooms: 4
- Bathrooms: 4
- Full bathrooms: 3
- 1/2 bathrooms: 1
- Main level bathrooms: 1
Primary bedroom
- Level: Second
- Dimensions: 14 x 11
Bedroom
- Level: Second
- Dimensions: 11 x 11
Bedroom
- Level: Second
- Dimensions: 13 x 11
Bedroom
- Level: Second
- Dimensions: 14 x 11
Dining room
- Level: Main
- Dimensions: 11 x 14
Entry foyer
- Level: Main
- Dimensions: 8 x 12
Family room
- Level: Main
- Dimensions: 16 x 13
Kitchen
- Features: Eat-in Kitchen
- Level: Main
- Dimensions: 20 x 11
Laundry
- Level: Main
- Dimensions: 13 x 15
Living room
- Level: Main
- Dimensions: 22 x 13
Recreation
- Level: Lower
- Dimensions: 24 x 13
Heating
- Baseboard, Forced Air, Natural Gas
Cooling
- Central Air
Appliances
- Included: Dryer, Dishwasher, Microwave, Range, Refrigerator, Gas Water Heater
Features
- Laminate Counters, Pantry
- Windows: Vinyl
- Basement: Full,Finished,Walk-Out Access
Interior area
- Total structure area: 3,062
- Total interior livable area: 3,062 sqft
Video & virtual tour
Property
Parking
- Total spaces: 3
- Parking features: Attached, Garage
- Attached garage spaces: 3
Features
- Levels: Two
- Stories: 2
- Patio & porch: Deck, Patio, Porch
- Exterior features: Deck, Porch, Patio
Lot
- Size: 0.69 Acres
- Dimensions: 122 x 305
Details
- Parcel number: 5500232005000
- Zoning: Residential
- Zoning description: Residential
Construction
Type & style
- Home type: SingleFamily
- Architectural style: Traditional
- Property subtype: Single Family Residence
Materials
- Brick, Vinyl Siding
Condition
- Year built: 1963
Utilities & green energy
- Sewer: Septic Tank
- Water: Public
- Utilities for property: Septic Available, Water Available
Community & HOA
Community
- Subdivision: Sunny Acres
HOA
- Has HOA: No
Location
- Region: Cincinnati
Financial & listing details
- Price per square foot: $124/sqft
- Tax assessed value: $285,610
- Annual tax amount: $5,081
- Date on market: 10/2/2026
- Date available: 11/21/2026
Estimated market value
$373,900
$355,000 - $393,000
$3,094/mo
Price history
| Date | Event | Price |
|---|---|---|
| 10/11/2026 | Pending sale | $379,900$124/sqft |
Source:  Cincy MLS #1895646 Report a problem | ||
| 10/2/2026 | Listed for sale | $379,900$124/sqft |
Source: Cincy MLS #1895646 Report a problem | ||
Public tax history
| Year | Property taxes | Tax assessment |
|---|---|---|
| 2024 | $5,081 -0.1% | $99,964 |
| 2023 | $5,086 +14.1% | $99,964 +34.7% |
| 2022 | $4,457 +9.9% | $74,221 |
| 2021 | $4,054 | $74,221 |
| 2020 | $4,054 +11.1% | $74,221 +22% |
| 2019 | $3,650 +6.1% | $60,837 |
| 2018 | $3,440 | $60,837 |
| 2017 | $3,440 +10.4% | $60,837 +11.6% |
| 2016 | $3,115 | $54,492 |
| 2015 | $3,115 -0.1% | $54,492 |
| 2014 | $3,119 +5.9% | $54,492 -1% |
| 2013 | $2,944 +9.6% | $55,042 |
| 2012 | $2,686 +2.1% | $55,042 |
| 2011 | $2,629 -0.9% | $55,042 -5.9% |
| 2010 | $2,654 +2.2% | $58,513 |
| 2009 | $2,597 +2.4% | $58,513 |
| 2008 | $2,537 +2.2% | $58,513 -2% |
| 2007 | $2,481 +9.7% | $59,710 |
| 2006 | $2,263 -0.5% | $59,710 |
| 2005 | $2,275 +10.5% | $59,710 +17.3% |
| 2003 | $2,059 -0.8% | $50,925 |
| 2002 | $2,075 +3.9% | $50,925 +9.6% |
| 2001 | $1,998 +2.6% | $46,445 |
| 2000 | $1,947 | $46,445 |
Find assessor info on the county website
Monthly payment
Est. payment
Payment breakdown
Explore the cost of this home by adjusting the details. Changes won't be saved.Climate risks
Neighborhood: 45248
Nearby schools
Schools provided by the listing agent
- District: Oak Hills
Source: DABR MLS. This data may not be complete. We recommend contacting the local school district to confirm school assignments for this home.
Similar homes
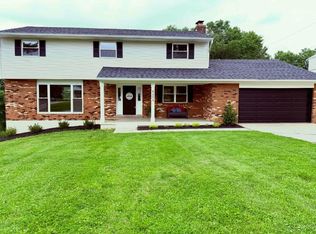
- $374,9003 bd3 ba1.9k sqft6536 Springmyer Dr, Cincinnati, OH 45248For Sale
 MLS ID #1895433, Andrew J Childs, Coldwell Banker Realty. Cincy MLS
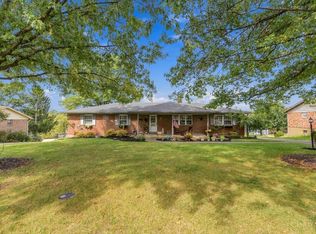
- $379,9004 bd3 ba2.1k sqft5800 W Fork Rd, Cincinnati, OH 45247For Sale
 MLS ID #1897399, Matthew R. Riley, Sibcy Cline, Inc.. Cincy MLS
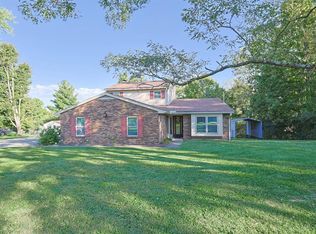
- $350,0003 bd3 ba2.5k sqft6417 Mapleton Ave, Cincinnati, OH 45233For Sale
 MLS ID #1897138, Holly S. Maloney, eXp Realty. Cincy MLS
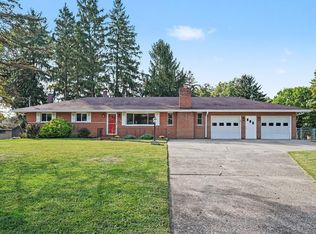
- $405,0004 bd3 ba2.4k sqft7095 Wyandotte Dr, Cincinnati, OH 45233For Sale
 MLS ID #1896261, Ronald A Bisher, Coldwell Banker Realty. Cincy MLS
- $405,0004 bd5 ba3.1k sqft7870 Surreywood Dr, North Bend, OH 45052For SaleMLS ID #1896546, Melissa S Leurck, Coldwell Banker Realty. Cincy MLS
- $379,0003 bd2 ba3k sqft3093 Diehl Rd, Cincinnati, OH 45211For SaleMLS ID #1893869, Dean Frank, Coldwell Banker Realty. Cincy MLS
- $555,0003 bd4 ba2.8k sqft3685 Powner Rd, Cincinnati, OH 45248For SaleMLS ID #1893100, Holly S. Maloney, eXp Realty. Cincy MLS
- $385,0003 bd2 ba2.2k sqft4925 Springdale Rd, Cincinnati, OH 45251For SaleMLS ID #1896178, Daniel Baron, Keller Williams Advisors. Cincy MLS
- $339,9003 bd3 ba2.1k sqft3926 Harvestridge Dr, Cincinnati, OH 45211For SaleMLS ID #1896504, Diane R. Serraino, eXp Realty. Cincy MLS
- $420,0004 bd4 ba2.2k sqft4576 Runningfawn Dr, Cincinnati, OH 45247For SaleMLS ID #1878007, Jonathan V Price, Coldwell Banker Realty. Cincy MLS
- $359,9003 bd3 ba2.9k sqft8255 Lakevalley Dr, Cincinnati, OH 45247For SaleMLS ID #1888592, Anne S. Uchtman, eXp Realty. Cincy MLS
- $399,9994 bd3 ba2.4k sqft6067 Day Rd, Cincinnati, OH 45252For SaleMLS ID #1890745, Mark Schupp, Sibcy Cline, Inc.. Cincy MLS
- $325,0004 bd3 ba2.4k sqft4177 W Fork Rd, Cincinnati, OH 45247For SaleMLS ID #1893305, Nicole Wimmer, RE/MAX United Associates. Cincy MLS
- $364,9003 bd4 ba2.2k sqft9387 Harrison Rd, Cleves, OH 45002For SaleMLS ID #1882497, Tom P. Sturm, Coldwell Banker Realty. Cincy MLS
- $444,0004 bd3 ba1.9k sqft1460 Ebenezer Rd, Cincinnati, OH 45233For SaleMLS ID #1884142, Cynda T Parkinson, eXp Realty. Cincy MLS
- $325,0003 bd3 ba1.9k sqft6317 W Fork Rd, Cincinnati, OH 45247For SaleMLS ID #1889960, Stefanie A Creech, Comey & Shepherd. Cincy MLS
- $500,0004 bd3 ba2.7k sqft4 Beechurst Woods Ln, Cincinnati, OH 45233For SaleMLS ID #1879683, Kevin W. Duffy, Comey & Shepherd. Cincy MLS
- $529,0004 bd5 ba2.6k sqft1163 Gleneagles Ct, Cincinnati, OH 45233For SaleMLS ID #1896074, Lyn Jevicky, Coldwell Banker Realty, Anders. Cincy MLS
- $399,9004 bd3 ba2.1k sqft5335 Steeple Chase Ct, Guilford, IN 47022For SaleMLS ID #1896681, Regina M. Hamilton, Sibcy Cline, Inc.. Cincy MLS
- $279,9003 bd2 ba2.1k sqft4760 Boomer Rd, Cincinnati, OH 45247For SaleMLS ID #1896132, Daniel A Kaiser, Coldwell Banker Realty. Cincy MLS
