Introducing Scott Ranch by Davidon Homes, an exciting new home community nestled among the rolling hillsides of Petaluma’s tranquil west side. This innovatively designed single-story home features three bedrooms, three full baths, great room with electric fireplace, professionally appointed kitchen with stainless steel appliances, and study in approx. 2,491 sf. The elegant primary suite includes sliding glass doors, optional romantic gas fireplace, expansive walk-in closet and spa-like bath with dual vanities, glass enclosed shower and free-standing soaking tub. A study can serve as a home office or be converted to a fourth bedroom. Buyers who act quickly will have the opportunity to select from a curated collection of upgrades and options to personalize their new Scott Ranch home.
Pending
$1,873,500
64 Barn View Ct, Petaluma, CA 94952
3beds
2,491sqft
Single Family Residence
Built in 2026
10,876 Square Feet Lot
$1,838,500 Zestimate®
$752/sqft
$446/mo HOA
What's special
- 155 days
- 10
- 0
Zillow last checked:
Listing updated:
Listed by:
Tom Reiser DRE #00854786 925-640-2600,
The Reiser Group
Source: CCAR,MLS#: 41131451
Facts & features
Interior
Bedrooms & bathrooms
- Bedrooms: 3
- Bathrooms: 3
- Full bathrooms: 3
Rooms
- Room types: 3 Bedrooms, 3 Baths, Primary Bedrm Suite - 1, Main Entry
Kitchen
- Features: Dishwasher, Electric Range/Cooktop, Disposal, Kitchen Island, Oven Built-in, Pantry, Other
Heating
- Electric, Forced Air, Heat Pump
Cooling
- Central Air
Appliances
- Included: Dishwasher, Electric Range, Oven
- Laundry: Hookups Only, Electric, Common Area
Features
- Study, Pantry
- Flooring: Other
- Number of fireplaces: 2
- Fireplace features: Electric
Interior area
- Total structure area: 2,491
- Total interior livable area: 2,491 sqft
Property
Parking
- Total spaces: 2
- Parking features: Attached
- Attached garage spaces: 2
Features
- Levels: One
- Stories: 1
- Pool features: None
- Fencing: Wood
Lot
- Size: 10,876 Square Feet
- Features: Court, Premium Lot, Back Yard, Front Yard, Landscape Front
Details
- Special conditions: Standard
- Other equipment: Other
Construction
Type & style
- Home type: SingleFamily
- Architectural style: Farm House
- Property subtype: Single Family Residence
Materials
- Other
- Roof: Composition,Metal
Condition
- New construction: Yes
- Year built: 2026
Details
- Builder model: Plan 1
- Builder name: Davidon Homes
Utilities & green energy
- Electric: Photovoltaics Seller Owned
- Sewer: Public Sewer
- Water: Public
- Utilities for property: All Electric
Community & HOA
Community
- Subdivision: Other
HOA
- Has HOA: Yes
- Amenities included: Other
- Services included: Common Area Maint, Other
- HOA fee: $446 monthly
- HOA name: NOT LISTED
- HOA phone: 925-743-3080
Location
- Region: Petaluma
Financial & listing details
- Price per square foot: $752/sqft
- Date on market: 4/17/2026
Estimated market value
$1,838,500
$1.75M - $1.93M
$4,625/mo
Price history
| Date | Event | Price |
|---|---|---|
| 5/26/2026 | Pending sale | $1,873,500$752/sqft |
Source:  CCAR #41131451 Report a problem CCAR #41131451 Report a problem | ||
| 5/18/2026 | Price change | $1,873,500+2.7%$752/sqft |
Source: CCAR #41131451 Report a problem | ||
| 5/5/2026 | Price change | $1,823,500+3.1%$732/sqft |
Source: CCAR #41131451 Report a problem | ||
| 4/18/2026 | Listed for sale | $1,768,000$710/sqft |
Source: CCAR #41131451 Report a problem | ||
Public tax history
Tax history is unavailable.
Monthly payment
Est. payment
Payment breakdown
Explore the cost of this home by adjusting the details. Changes won't be saved.Climate risks
Neighborhood: 94952
Similar homes
- $1,788,0004 bd4 ba3.1k sqft46 Red Barn Ct, Petaluma, CA 94952New Construction
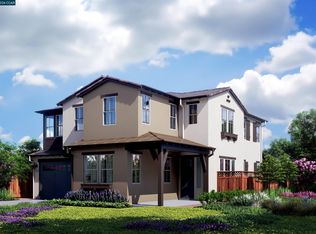 MLS ID #41139855, Tom Reiser. CCAR
 - $1,806,0004 bd4 ba3.1k sqft58 Red Barn Ct, Petaluma, CA 94952New Construction
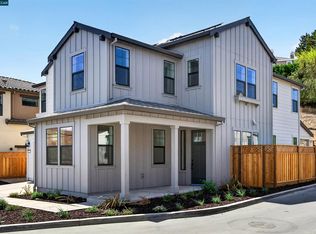 MLS ID #41111964, Tom Reiser. CCAR
 - $1,999,0005 bd4 ba2.4k sqft739 - 741 N Webster Street, Petaluma, CA 94952For Sale
 MLS ID #326069789, Tony Lander, Century 21 Epic. BAREIS
 - $1,783,5004 bd5 ba3.3k sqft62&64 Red Barn Ct, Petaluma, CA 94952New Construction
 MLS ID #41111962, Tom Reiser. CCAR
Local buyer's agents are ready to help
