Welcome to 64 E. Katina Court, where comfort, space, and convenience come together in one of Bozeman's most sought-after locations. Tucked away on a quiet cul-de-sac in the Elk Grove community, this well-maintained two-story home offers 3,129 square feet of living space on a .264-acre lot, with 4 bedrooms, 2.5 bathrooms and a two car garage. Built in 2003, this traditional style home features a functional floor plan designed for both everyday living and entertaining. Quality construction, generous living spaces, and great features provide comfort and function for years to come! Opening to the second story, the grand livingroom feels spacious and light. One of the home’s other standout features is the backyard setting. The spacious yard offers room to relax, garden, or entertain with an expansive deck and newer pergola. This home backs to community trails and open space, helping your lawn feel more open with less maintenance. Outdoor enthusiasts will appreciate the nearby trails, fishing access, and parks throughout the area. The location is one of this home's greatest assets. Residents enjoy quick access to highway 191 corridor leading to Big Sky and Belgrade, with close proximity to Gallatin Gateway and Four Corners. Additionally, downtown Bozeman is a short drive away. Call for a showing today! I think you'll really like this home!
Contingent
$1,000,000
64 E Katina Ct, Bozeman, MT 59718
4beds
3,129sqft
:
Get pre-qualified$6,261/mo
Single Family Residence
Built in 2003
0.26 Acres Lot
$988,700 Zestimate®
$320/sqft
$68/mo HOA
What's special
Two car garageExpansive deckGenerous living spacesNewer pergola
- 20 days |
- 1,206 |
- 50 |
Likely to sell faster than
Zillow last checked:
Listing updated:
Listed by:
Saul Abel 406-580-9148,
Bozeman Brokers
Source: Big Sky Country MLS,MLS#: 412432Originating MLS: Big Sky Country MLS
Facts & features
Interior
Bedrooms & bathrooms
- Bedrooms: 4
- Bathrooms: 3
- Full bathrooms: 2
- 1/2 bathrooms: 1
Rooms
- Room types: Dining Room, Full Bath, Garage, Half Bath, Kitchen, Laundry, Living Room
Primary bedroom
- Level: Main
Bedroom
- Level: Upper
Dining room
- Level: Main
Other
- Level: Main
Other
- Level: Upper
Garage
- Level: Main
Half bath
- Level: Main
Kitchen
- Level: Main
Laundry
- Level: Main
Living room
- Level: Main
Heating
- Forced Air
Cooling
- Ceiling Fan(s)
Appliances
- Included: Dryer, Dishwasher, Disposal, Microwave, Range, Refrigerator, Washer
Features
- Fireplace, Vaulted Ceiling(s), Walk-In Closet(s), Window Treatments, Central Vacuum
- Flooring: Hardwood
- Windows: Window Coverings
- Has fireplace: Yes
- Fireplace features: Gas
Interior area
- Total structure area: 3,129
- Total interior livable area: 3,129 sqft
- Finished area above ground: 3,129
Property
Parking
- Total spaces: 2
- Parking features: Attached, Garage, Garage Door Opener
- Attached garage spaces: 2
Features
- Levels: Two
- Stories: 2
- Patio & porch: Covered, Deck, Porch
Lot
- Size: 0.26 Acres
Details
- Parcel number: RGF48790
- Zoning description: None/Unknown
- Special conditions: None
Construction
Type & style
- Home type: SingleFamily
- Property subtype: Single Family Residence
Condition
- New construction: No
- Year built: 2003
Details
- Builder name: Adrian Vaughn/Von Construction Inc
Utilities & green energy
- Water: Community/Coop
- Utilities for property: Electricity Connected, Natural Gas Available, Sewer Available, Water Available
Community & HOA
Community
- Subdivision: Elk Grove
HOA
- Has HOA: Yes
- Amenities included: Playground, Park, Sidewalks, Water, Trail(s)
- HOA fee: $408 semi-annually
Location
- Region: Bozeman
Financial & listing details
- Price per square foot: $320/sqft
- Tax assessed value: $1,028,749
- Annual tax amount: $3,827
- Date on market: 7/8/2026
- Cumulative days on market: 20 days
- Listing terms: Cash,1031 Exchange,3rd Party Financing
- Ownership: Full
- Electric utility on property: Yes
Estimated market value
$988,700
$939,000 - $1.04M
$4,502/mo
Price history
| Date | Event | Price |
|---|---|---|
| 7/21/2026 | Contingent | $1,000,000$320/sqft |
Source: Big Sky Country MLS #412432 Report a problem | ||
| 7/8/2026 | Listed for sale | $1,000,000$320/sqft |
Source: Big Sky Country MLS #412432 Report a problem | ||
| 10/14/2024 | Listing removed | $4,300$1/sqft |
Source: Zillow Rentals Report a problem | ||
| 10/5/2024 | Price change | $4,300-4.4%$1/sqft |
Source: Zillow Rentals Report a problem | ||
| 9/24/2024 | Listed for rent | $4,500$1/sqft |
Source: Zillow Rentals Report a problem | ||
Public tax history
| Year | Property taxes | Tax assessment |
|---|---|---|
| 2025 | $3,331 -36% | $862,100 -13.3% |
| 2024 | $5,207 +6.9% | $994,800 |
| 2023 | $4,870 +33.5% | $994,800 +74.6% |
| 2022 | $3,648 +0.8% | $569,700 |
| 2021 | $3,619 +4.6% | $569,700 +15.1% |
| 2020 | $3,461 -9.5% | $494,800 |
| 2019 | $3,824 +14.6% | $494,800 +16% |
| 2018 | $3,335 +7.9% | $426,600 |
| 2017 | $3,090 +2.5% | $426,600 +9.2% |
| 2016 | $3,014 | $390,700 |
| 2015 | $3,014 -1.7% | $390,700 +67% |
| 2014 | $3,065 +4% | $233,889 +1.5% |
| 2013 | $2,946 -0.5% | $230,460 +1.7% |
| 2012 | $2,962 | $226,503 |
| 2011 | -- | -- |
| 2010 | -- | -- |
| 2009 | -- | -- |
| 2008 | -- | $330,900 |
| 2007 | -- | $330,900 |
| 2006 | -- | $330,900 |
| 2005 | -- | $330,900 |
Find assessor info on the county website
Monthly payment
Est. payment
Payment breakdown
Explore the cost of this home by adjusting the details. Changes won't be saved.Climate risks
Neighborhood: Four Corners
Nearby schools
GreatSchools rating
- 8/10Meadowlark ElementaryGrades: PK-5Distance: 4.9 mi
- 8/10Chief Joseph Middle SchoolGrades: 6-8Distance: 6.1 mi
- NAGallatin High SchoolGrades: 9-12Distance: 5.1 mi
- $903,0005 bd2 ba4.2k sqft50 E Katina Ct, Bozeman, MT 59718Off Market
- $908,4004 bd3 ba3.6k sqft74 E Katina Ct, Bozeman, MT 59718Off Market

- $--4 bd3 ba3.6k sqft32 E Katina Ct, Bozeman, MT 59718Sold
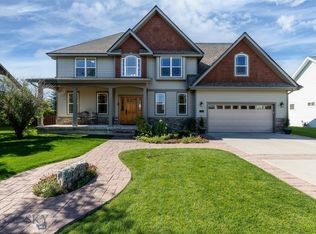
- $1,058,1005 bd4 ba2.5k sqft84 E Katina Ct, Bozeman, MT 59718Off Market
- $798,7003 bd2 ba2.1k sqft65 E Katina Ct, Bozeman, MT 59718Off Market
- $800,2003 bd2 ba1.7k sqft51 E Katina Ct, Bozeman, MT 59718Off Market
- $1,384,8007 bd6 ba5.2k sqft85 E Katina Ct, Bozeman, MT 59718Off Market
- $929,3004 bd2 ba2.4k sqft16 E Katina Ct, Bozeman, MT 59718Off Market
A local agent can set up tours, give advice and negotiate with sellers.
A local lender can help you make sure your offer is ready when you are.
Similar homes
- $999,0004 bd4 ba3.4k sqft95 W Julie Ct, Bozeman, MT 59718For Sale
 MLS ID #412216, Alicia Rutz, Small Dog Realty. Big Sky Country MLS
 - $769,9003 bd3 ba1.8k sqft65 W Clara Ct, Bozeman, MT 59718For Sale
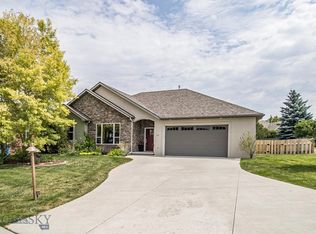 MLS ID #413505, Andrew Hurlburt, Bozeman Real Estate Group. Big Sky Country MLS
 - $1,095,0005 bd3 ba2.8k sqft121 Laura Ct, Bozeman, MT 59718For Sale
 MLS ID #411894, Dina Emmert, Windermere Great Divide-Bozeman. Big Sky Country MLS
 - $1,098,0006 bd4 ba4.3k sqft74 Laura Ct, Bozeman, MT 59718For Sale
 MLS ID #412476, Sarah & Abram Antonucci, NextHome Destination. Big Sky Country MLS
 - $925,0004 bd2 ba2.1k sqft3490 Magenta Rd, Bozeman, MT 59718For SaleMLS ID #411489, Joe Duval, Montana Life Real Estate. Big Sky Country MLS
- $745,0003 bd2 ba1.8k sqft64 E Clara Ct, Bozeman, MT 59718For SaleMLS ID #413383, PollyAnna Snyder, Engel & Volkers - Bozeman. Big Sky Country MLS
- $975,0004 bd3 ba2.3k sqft9200 River Rd, Bozeman, MT 59718For SaleMLS ID #408424, Page Huyette, Montana Good Life Properties. Big Sky Country MLS
- $995,0004 bd3 ba2.4k sqft236 Cirque Dr, Bozeman, MT 59718For SaleMLS ID #410776, Jenna Donahue, Keller Williams Montana Realty. Big Sky Country MLS
- $949,0004 bd3 ba2.6k sqft3381 S 27th Ave, Bozeman, MT 59718For SaleMLS ID #409816, Sarah & Abram Antonucci, NextHome Destination. Big Sky Country MLS
- $950,0004 bd3 ba2.6k sqft313 Cirque Dr, Bozeman, MT 59718For SaleMLS ID #411038, Donnie Olsson, Donnie Olsson Real Estate. Big Sky Country MLS
- $1,145,0004 bd4 ba2.6k sqft262 Parklands Trl, Bozeman, MT 59718For SaleMLS ID #411185, Crystal Chase-Kirchhoff, Keller Williams Montana Realty. Big Sky Country MLS
- $1,175,0005 bd3 ba3.6k sqft402 Circle F Trl, Bozeman, MT 59718For SaleMLS ID #411810, PollyAnna Snyder, Engel & Volkers - Bozeman. Big Sky Country MLS
- $828,0004 bd3 ba2.1k sqft5422 Vahl Way, Bozeman, MT 59718For SaleMLS ID #413564, Lisa Collins, Berkshire Hathaway - Bozeman. Big Sky Country MLS
- $925,0005 bd3 ba2.4k sqft4895 Vine St, Bozeman, MT 59718For SaleMLS ID #411056, Andrew Hurlburt, Bozeman Real Estate Group. Big Sky Country MLS
- $950,0004 bd3 ba2.6k sqft3166 Gardenbrook Ln, Bozeman, MT 59715For SaleMLS ID #413436, Joy Vance, The Agency Bozeman. Big Sky Country MLS
- $869,0004 bd3 ba2.2k sqft4767 Victory St, Bozeman, MT 59718For SaleMLS ID #411941, Tanner Rauk, Compass West Land Sales. Big Sky Country MLS
- $1,100,0004 bd3 ba2.2k sqft153 Pathfinder Trl, Bozeman, MT 59718For SaleMLS ID #411960, Andrew Hurlburt, Bozeman Real Estate Group. Big Sky Country MLS
- $960,0003 bd3 ba2.2k sqft79 Stafford Ave, Bozeman, MT 59718For SaleMLS ID #412390, Aaron Cox, Berkshire Hathaway - Bozeman. Big Sky Country MLS
- $1,200,0004 bd3 ba2.5k sqft254 Pattee Trl, Bozeman, MT 59718For SaleMLS ID #408273, Claire Gillam, Berkshire Hathaway - Bozeman. Big Sky Country MLS
- $789,9003 bd3 ba1.8k sqft3314 S 28th Ave, Bozeman, MT 59718For SaleMLS ID #412950, Beth Monnin, Realty One Group Peak. Big Sky Country MLS
