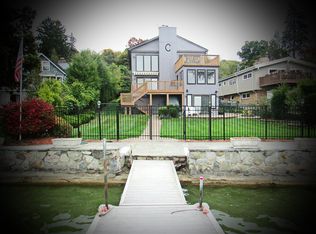
Lake Mohawk lakefront, picturesque 4-bedroom, 3-bathroom home offers sweeping lake views and the perfect blend of historic lake-style charm and modern design. Thoughtfully designed for both everyday living and entertaining, the flexible floor plan showcases warm architectural details, inviting gathering spaces, and seamless indoor-outdoor living. Living room with beamed ceiling and gas fireplace, well equipped kitchen offers a breakfast bar and opens to the dining room with French doors leading to the deck. Spacious family room also features French doors that open to the expansive wraparound deck with a retractable awning an ideal setting for relaxing, taking in the sunsets or entertaining while enjoying the beautiful waterfront scenery. Two bedrooms are conveniently located on the main level, with two additional bedrooms on the second floor, offering privacy and versatility. Finished lower level includes a recreation room and flexible bonus space perfect for a home office, gym or game room. The homes floor plan is perfect for entertaining guests. Outside, enjoy direct lake access with a private dock equipped with a remote-controlled power boat lift. Ideally located near beach, White Deer Plaza, and the Boardwalk, this exceptional property offers access to all the amenities and lifestyle that Lake Mohawk is known for.
Under contract
Price cut: $100K (8/13)
$1,500,000
64 E Shore Trl, Sparta Twp., NJ 07871
4beds
--sqft
Single Family Residence
Built in 1955
9,147 Square Feet Lot
$-- Zestimate®
$--/sqft
$250/mo HOA
What's special
- 129 days
- 797
- 37
Zillow last checked:
Listing updated:
Listed by:
Julie Killen 973-670-5467,
Realty Executives Exceptional
Source: GSMLS,MLS#: 4033016
Facts & features
Interior
Bedrooms & bathrooms
- Bedrooms: 4
- Bathrooms: 3
- Full bathrooms: 3
Bedroom 2
- Level: First
- Area: 130
- Dimensions: 10 x 13
Bedroom 3
- Level: Second
- Area: 221
- Dimensions: 17 x 13
Dining room
- Features: Formal Dining Room
- Level: First
- Area: 140
- Dimensions: 10 x 14
Family room
- Level: First
- Area: 504
- Dimensions: 24 x 21
Kitchen
- Features: Breakfast Bar
- Level: First
- Area: 170
- Dimensions: 17 x 10
Living room
- Level: First
- Area: 187
- Dimensions: 11 x 17
Heating
- Forced Air, Natural Gas, Oil Tank Above Ground - Outside
Cooling
- Central Air, Ductless Split AC
Appliances
- Included: See Remarks, Electric Water Heater
Features
- Rec Room, Game Room, Walkout
- Flooring: Tile, Wood
- Basement: Yes,Partially Finished,Walk-Out Access
- Number of fireplaces: 1
- Fireplace features: Gas, Living Room
Property
Parking
- Total spaces: 1
- Parking features: Asphalt, Attached Garage
- Attached garage spaces: 1
Features
- Patio & porch: Deck, Patio
- Exterior features: Dock
- On waterfront: Yes
- Waterfront features: Lake Front, Lake Privileges
Lot
- Size: 9,147 Square Feet
- Dimensions: 60 x 143 LMCC
- Features: Level
Details
- Parcel number: 2818050470000000340000
- Zoning description: Residential
Construction
Type & style
- Home type: SingleFamily
- Architectural style: Lakestyle
- Property subtype: Single Family Residence
Materials
- Stone
- Roof: Asphalt Shingle
Condition
- Year built: 1955
Utilities & green energy
- Sewer: Septic 4 Bedroom Town Verified
- Water: Public
- Utilities for property: Electricity Connected, Garbage Extra Charge
Community & HOA
Community
- Features: Boats - Gas Powered Allowed, Clubhouse, Playground
- Application fee: $5,500
- Subdivision: Lake Mohawk
HOA
- Has HOA: Yes
- HOA fee: $3,000 annually
Location
- Region: Sparta
Financial & listing details
- Tax assessed value: $534,600
- Annual tax amount: $19,609
- Date on market: 6/11/2026
- Exclusions: Tiffany hanging light stairway to basement
- Ownership type: Fee Simple
- Electric utility on property: Yes
Estimated market value
Not available
Estimated sales range
Not available
Not available
Price history
| Date | Event | Price |
|---|---|---|
| 9/25/2026 | Pending sale | $1,500,000 |
Source:  GSMLS #4033016 Report a problem GSMLS #4033016 Report a problem | ||
| 8/13/2026 | Price change | $1,500,000-6.3% |
Source: GSMLS #4033016 Report a problem | ||
| 6/11/2026 | Listed for sale | $1,600,000+190.9% |
Source: GSMLS #4033016 Report a problem | ||
| 1/5/2004 | Sold | $550,000 |
Source: Public Record Report a problem | ||
Public tax history
| Year | Property taxes | Tax assessment |
|---|---|---|
| 2026 | $19,609 | $534,600 |
| 2025 | $19,609 +2.2% | $534,600 |
| 2024 | $19,187 +3% | $534,600 |
| 2023 | $18,636 +2.5% | $534,600 |
| 2022 | $18,187 +1.6% | $534,600 |
| 2021 | $17,898 +1.1% | $534,600 |
| 2020 | $17,706 +2.2% | $534,600 |
| 2019 | $17,332 +1.2% | $534,600 |
| 2018 | $17,118 +2.4% | $534,600 |
| 2017 | $16,717 +5.6% | $534,600 |
| 2016 | $15,828 +1.6% | $534,600 +31.4% |
| 2015 | $15,572 +2.2% | $407,000 |
| 2014 | $15,242 +2.5% | $407,000 |
| 2013 | $14,872 +4% | $407,000 |
| 2012 | $14,302 +7.4% | $407,000 |
| 2011 | $13,313 +4.7% | $407,000 |
| 2010 | $12,715 +7.4% | $407,000 +2.6% |
| 2009 | $11,838 | $396,700 |
| 2008 | -- | $396,700 |
| 2007 | -- | $396,700 |
| 2006 | -- | $396,700 |
| 2005 | -- | $396,700 |
| 2004 | -- | $396,700 |
| 2003 | -- | $396,700 |
| 2002 | -- | $396,700 +98.7% |
| 2001 | -- | $199,600 |
Find assessor info on the county website
Monthly payment
Est. payment
Payment breakdown
Explore the cost of this home by adjusting the details. Changes won't be saved.Climate risks
Neighborhood: Lake Mohawk
Nearby schools
Schools provided by the listing agent
- Elementary: Sparta
- Middle: Sparta
- High: Sparta
Source: GSMLS. This data may not be complete. We recommend contacting the local school district to confirm school assignments for this home.
Similar homes
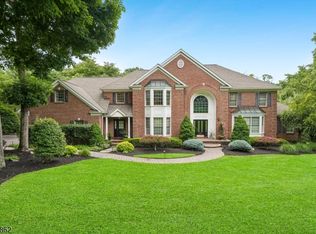
- $1,250,0005 bd4 ba5.2k sqft42 Lambert Dr, Sparta Twp., NJ 07871For Sale
 MLS ID #4058890, Elana Roche, Weichert Realtors. GSMLS
 - $1,095,0005 bd4 ba3k sqft10 Highview Rd, Sparta Twp., NJ 07871For Sale
 MLS ID #4057092, Danielle Higgins, Weichert Realtors. GSMLS
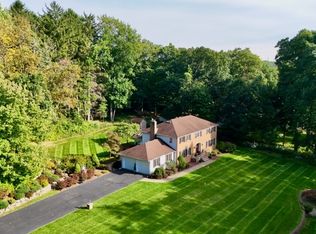
 - $1,449,9995 bd6 ba5.7k sqft3 Forest Hill Dr, Sparta Twp., NJ 07871For Sale
 MLS ID #4046073, David Simonetti, Elite Realtors Of New Jersey. GSMLS
 - $850,0004 bd3 ba-- sqft48 Brookside Dr, Sparta Twp., NJ 07871For Sale
 MLS ID #4055907, Christine Tremain, Weichert Realtors. GSMLS
