In Person Open House-Thursday, May 7th 4:00 -6:00PM- Come walk through this beautiful property.
Can’t attend in person? Join me for a Virtual Open House -Thursday, May 7th 5:45-6:00pm email gina.dudgeon@randrealty.com for the link.
Welcome to your dream home in a sought-after executive development! This stunning Colonial, offering over 3,100 square feet of beautifully designed living space, sits on an impressive 2-acre property with sprawling front and back yards—perfect for gatherings, relaxation, and outdoor enjoyment.
From the moment you enter the elegant foyer, you’ll notice the home’s custom molding, architectural details, and abundant natural light streaming through oversized windows. Thoughtfully designed with recessed lighting throughout, this home blends classic style with modern comfort.
The first floor features hardwood flooring throughout and offers both formal and casual living spaces. The formal dining room with crown molding provides the perfect setting for entertaining, while the sun-soaked living room or office offers a flexible space for work or relaxation. The heart of the home is the breathtaking open kitchen and family/great room, highlighted by vaulted ceilings and walls of natural light.
The chef’s kitchen is beautifully appointed with a large center island, granite countertops, elegant cabinetry, stainless steel appliances, porcelain tile flooring, custom lighting, and a spacious eat-in area. A well-organized pantry provides ample storage. Just off the two-car garage, a convenient drop-off zone with built-in storage keeps everything organized, along with a first-floor half bath.
Sliding glass doors lead to a deck and a 15x20 patio, creating the perfect outdoor space for entertaining and enjoying the beautifully landscaped backyard.
Upstairs, the luxurious primary suite features vaulted ceilings, a ceiling fan, and a large walk-in closet. The spa-like ensuite bathroom offers a custom oversized tiled shower, soaking tub, double granite vanity, tiled floors, and generous linen and storage closets. Three additional spacious bedrooms share a well-appointed full bath with double vanity and tiled tub/shower. A second-floor laundry room with sink and extra storage adds everyday convenience.
The home also includes a full basement, providing abundant storage and potential for additional living space.
With its generous layout, upscale finishes, and beautiful 2-acre setting, this exceptional home offers the perfect blend of elegance, comfort, and functionality.
Pending
$799,999
64 Fox Hill Run, Rock Tavern, NY 12575
4beds
3,181sqft
Single Family Residence, Residential
Built in 2020
2 Acres Lot
$-- Zestimate®
$251/sqft
$-- HOA
What's special
- 169 days |
- 108 |
- 1 |
Zillow last checked:
Listing updated:
Listed by:
Howard Hanna Rand Realty 845-928-9691,
Gina Dudgeon 201-978-5509
Source: OneKey® MLS as distributed by MLS GRID,MLS#: 968817
Facts & features
Interior
Bedrooms & bathrooms
- Bedrooms: 4
- Bathrooms: 3
- Full bathrooms: 2
- 1/2 bathrooms: 1
Primary bedroom
- Description: Oversized master bedroom with vaulted ceiling and walk in closet
- Level: Second
Bedroom 2
- Description: Spacious with large closet (front facing)
- Level: Second
Bedroom 3
- Description: Spacious with large closet (front facing)
- Level: Second
Bedroom 4
- Description: Spacious with large closet
- Level: Second
Primary bathroom
- Description: Tiled custom shower, granite topped double vanity, soaking tub, storage and linen closet
- Level: Second
Bathroom 1
- Description: 1/2
- Level: First
Bathroom 3
- Description: Full with double granite top vanity and tiled shower/bath
- Level: Second
Dining room
- Description: Hardwood floors, crown molding
- Level: First
Family room
- Description: Spectacular great room has fireplace, vaulted ceiling, teems with natural light.
- Level: First
Kitchen
- Description: Porcelain floors, stainless appliances, granite countertops, contemporary lighting
- Level: First
Laundry
- Description: Large with storage and laundry sink
- Level: Second
Living room
- Description: Currently used as office but options are endless.
- Level: First
Heating
- Ducts, ENERGY STAR Qualified Equipment, Forced Air, Propane
Cooling
- Central Air, ENERGY STAR Qualified Equipment, Zoned
Appliances
- Included: Dishwasher, Dryer, ENERGY STAR Qualified Appliances, Exhaust Fan, Gas Oven, Gas Range, Microwave, Oven, Range, Refrigerator, Stainless Steel Appliance(s), Washer, Gas Water Heater, Water Purifier Owned, Water Softener Owned
- Laundry: Washer/Dryer Hookup, Gas Dryer Hookup, Inside, Laundry Room
Features
- Cathedral Ceiling(s), Ceiling Fan(s), Chefs Kitchen, Crown Molding, Double Vanity, Eat-in Kitchen, Entrance Foyer, Formal Dining, Granite Counters, High Ceilings, Kitchen Island, Open Floorplan, Open Kitchen, Pantry, Primary Bathroom, Recessed Lighting, Soaking Tub, Storage, Walk Through Kitchen, Walk-In Closet(s)
- Flooring: Carpet, Hardwood
- Doors: ENERGY STAR Qualified Doors
- Windows: Oversized Windows
- Basement: Full
- Attic: Scuttle,Stairs,Storage
- Number of fireplaces: 1
- Fireplace features: Living Room
Interior area
- Total structure area: 3,181
- Total interior livable area: 3,181 sqft
Video & virtual tour
Property
Parking
- Total spaces: 2
- Parking features: Attached, Garage, Garage Door Opener, Private, Storage
- Garage spaces: 2
Features
- Levels: Three Or More
- Patio & porch: Deck, Patio, Porch
- Exterior features: Lighting, Mailbox, Other, Playground, Rain Gutters
- Has view: Yes
- View description: Mountain(s), Neighborhood, Panoramic
Lot
- Size: 2 Acres
Details
- Parcel number: 5424
- Special conditions: None
- Other equipment: Generator
Construction
Type & style
- Home type: SingleFamily
- Architectural style: Colonial
- Property subtype: Single Family Residence, Residential
Materials
- Frame, ICFs (Insulated Concrete Forms)
- Foundation: Concrete Perimeter
Condition
- Actual
- Year built: 2020
Details
- Builder model: Princeton
Utilities & green energy
- Sewer: Septic Tank
- Water: Well
- Utilities for property: Cable Connected, Electricity Connected, Propane, Trash Collection Private, Underground Utilities
Community & HOA
Community
- Security: Smoke Detector(s)
- Subdivision: Fox Hill Farms
HOA
- Has HOA: No
Location
- Region: Rock Tavern
Financial & listing details
- Price per square foot: $251/sqft
- Tax assessed value: $752,600
- Annual tax amount: $16,113
- Date on market: 3/12/2026
- Cumulative days on market: 164 days
- Listing agreement: Exclusive Right To Sell
- Inclusions: Play Set, All Appliances, 8 Circuit Home Generator, Drapery Hardware
- Exclusions: TV Mounts/TV's, Draperies/Curtains
- Electric utility on property: Yes
Estimated market value
Not available
Estimated sales range
Not available
Not available
Price history
| Date | Event | Price |
|---|---|---|
| 6/4/2026 | Pending sale | $799,999$251/sqft |
Source:  OneKey® MLS as distributed by MLS GRID #968817 Report a problem OneKey® MLS as distributed by MLS GRID #968817 Report a problem | ||
| 5/7/2026 | Price change | $799,999-1.8%$251/sqft |
Source: OneKey® MLS as distributed by MLS GRID #968817 Report a problem | ||
| 4/14/2026 | Price change | $815,000-1.2%$256/sqft |
Source: OneKey® MLS as distributed by MLS GRID #968817 Report a problem | ||
| 3/13/2026 | Listed for sale | $824,999+63.9%$259/sqft |
Source: OneKey® MLS as distributed by MLS GRID #968817 Report a problem | ||
| 1/8/2021 | Sold | $503,350$158/sqft |
Source: Agent Provided Report a problem | ||
| 8/22/2020 | Pending sale | $503,350$158/sqft |
Source: Hudson Valley Properties #H6062853 Report a problem | ||
| 8/15/2020 | Listed for sale | $503,350+214.6%$158/sqft |
Source: BHHS Hudson Valley Properties #H6062853 Report a problem | ||
| 5/23/1994 | Sold | $160,000$50/sqft |
Source: Public Record Report a problem | ||
Public tax history
| Year | Property taxes | Tax assessment |
|---|---|---|
| 2025 | -- | $73,600 |
| 2024 | -- | $73,600 |
| 2023 | -- | $73,600 |
| 2022 | -- | $73,600 |
| 2021 | -- | $73,600 +575.2% |
| 2020 | -- | $10,900 |
| 2019 | -- | $10,900 |
| 2018 | -- | $10,900 |
| 2017 | $2,142 | $10,900 |
| 2016 | -- | $10,900 |
| 2015 | -- | $10,900 |
| 2014 | -- | $10,900 |
| 2013 | -- | $10,900 |
| 2012 | -- | $10,900 |
| 2011 | -- | $10,900 |
| 2010 | -- | $10,900 |
| 2009 | -- | $10,900 |
| 2007 | -- | $10,900 |
| 2006 | -- | $10,900 |
Find assessor info on the county website
Monthly payment
Climate risks
Neighborhood: 12575
Nearby schools
GreatSchools rating
- 4/10Little Britain Elementary SchoolGrades: 1-5Distance: 2.4 mi
- 6/10Washingtonville Middle SchoolGrades: 6-8Distance: 4.1 mi
- 7/10Washingtonville Senior High SchoolGrades: 9-12Distance: 4.2 mi
Schools provided by the listing agent
- Elementary: Little Britain Elementary School
- Middle: Washingtonville Middle School
- High: Washingtonville Senior High School
Source: OneKey® MLS as distributed by MLS GRID. This data may not be complete. We recommend contacting the local school district to confirm school assignments for this home.
- $849,9003 bd2 ba1.7k sqft558 Beattie Rd, Rock Tavern, NY 12575Sold
- $731,1004 bd2 ba2.8k sqft436 Beattie Rd, Rock Tavern, NY 12575Off Market
- $734,3004 bd3 ba2.9k sqft446 Beattie Rd, Rock Tavern, NY 12575Off Market
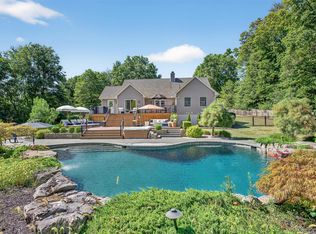
- $874,3004 bd3 ba3.4k sqft42 Fox Hill Run Rock, Rock Tavern, NY 12575Off Market
- $730,5004 bd3 ba2.8k sqft17 Trotter Ln, Rock Tavern, NY 12575Off Market
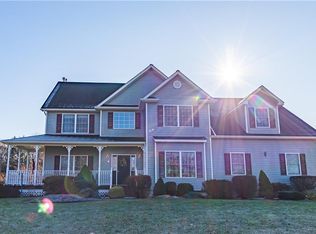
- $824,2004 bd3 ba3.1k sqft188 Fox Hill Run Rock, Rock Tavern, NY 12575Off Market
- $807,1004 bd2 ba2.6k sqft28 Trotter Ln, Rock Tavern, NY 12575Off Market
- $724,3004 bd2 ba2.6k sqft27 Trotter Ln, Rock Tavern, NY 12575Off Market
- $1,173,8004 bd4 ba4.8k sqft152 Fox Hill Run, ROCK TAVERN, NY 12575Off Market
A local agent can set up tours, give advice and negotiate with sellers.
Similar homes
- $765,0004 bd3 ba2.5k sqft464 Bull Road, New Windsor, NY 12575New Construction
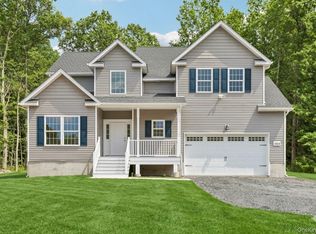
 MLS ID #1035025, Donna Gennaro, Listing by: Howard Hanna Rand Realty. OneKey® MLS as distributed by MLS GRID
 - $777,0004 bd3 ba2.3k sqft21 Wildwood Drive, Rock Tavern, NY 12575New Construction
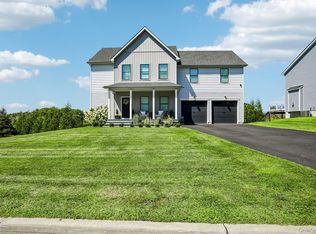 MLS ID #1037407, Francesca Airoldi, Listing by: Keller Williams Realty. OneKey® MLS as distributed by MLS GRID
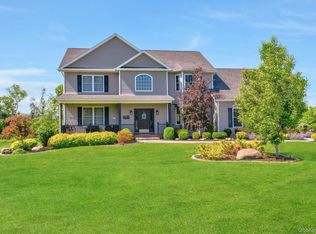
 - $860,0005 bd3 ba2.9k sqft27 Wild Turkey Lane, Rock Tavern, NY 12575For Sale
 MLS ID #1011637, Carlos A. Infante Jr., Listing by: Coldwell Banker Realty. OneKey® MLS as distributed by MLS GRID
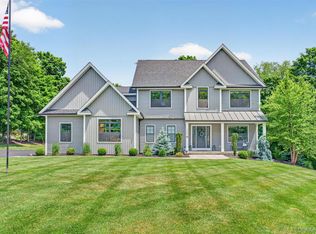
 - $829,9004 bd3 ba2.6k sqft268 Lake Road, Salisbury Mills, NY 12577For Sale
 MLS ID #1010058, Paul Biagini, Listing by: Biagini Realty. OneKey® MLS as distributed by MLS GRID
 - $725,0004 bd4 ba2.9k sqft55 Noelle Drive, Walden, NY 12586For SaleMLS ID #1038879, Joseph Rosenfeld, Listing by: Flag Realty Group. OneKey® MLS as distributed by MLS GRID
- $830,0004 bd4 ba3.1k sqft84 Pin Oak Drive, New Windsor, NY 12553For SaleMLS ID #1024794, Heather Bragg, Listing by: River to Ridge Rlty Associates. OneKey® MLS as distributed by MLS GRID
- $749,0004 bd3 ba2.9k sqft7 Seaman Court, Highland Mills, NY 10930For SaleMLS ID #1032361, Dean Diltz, Listing by: Keller Williams Realty. OneKey® MLS as distributed by MLS GRID
- $759,9995 bd4 ba4.3k sqft1010 Pine View, New Windsor, NY 12553For SaleMLS ID #1040910, Jin Tao, Listing by: BH&G R E Realty Connect. OneKey® MLS as distributed by MLS GRID
- $674,9994 bd4 ba2.6k sqft272 Beaver Dam Road, Montgomery, NY 12549For SaleMLS ID #1025068, Allison Hinek, Listing by: Hudson Valley Home Connection. OneKey® MLS as distributed by MLS GRID
- $750,0004 bd3 ba2.7k sqft28 Ardmore Street, Cornwall, NY 12553For SaleMLS ID #1013135, Bryan P. Dale, Listing by: eXp Realty. OneKey® MLS as distributed by MLS GRID
- $899,0004 bd3 ba3.1k sqft66 Pin Oak Drive, New Windsor, NY 12553For SaleMLS ID #1013679, Stephen Ramundo, Listing by: Keller Williams Valley Realty. OneKey® MLS as distributed by MLS GRID
- $839,9004 bd3 ba3k sqft3 Nova Drive, Cornwall, NY 12518For SaleMLS ID #971731, Jennifer Gold, Listing by: RE/MAX Benchmark Realty Group. OneKey® MLS as distributed by MLS GRID
- $810,0004 bd3 ba2.3k sqft84 Frank Street, New Windsor, NY 12553For SaleMLS ID #1033393, Diana Iseni, Listing by: Keller Williams Village Sq Rlt. OneKey® MLS as distributed by MLS GRID
- $799,0004 bd3 ba3.6k sqft643 Ridgebury Road, Slate Hill, NY 10973For SaleMLS ID #1035170, Philip Barnao, Listing by: eXp Realty. OneKey® MLS as distributed by MLS GRID
- $820,0004 bd3 ba2.3k sqft77 Houston Road, Goshen, NY 10924For SaleMLS ID #1037841, Rafael Luciano, Listing by: Luciano Rios Property Grp, Inc. OneKey® MLS as distributed by MLS GRID
- $780,0004 bd3 ba3k sqft17 Oldwyck Crescent, Highland Mills, NY 10930For SaleMLS ID #1034143, Yakov Winkler, Listing by: Preferred Properties Real Esta. OneKey® MLS as distributed by MLS GRID
- $865,0004 bd4 ba3.8k sqft3 Braemar Way, Highland Mills, NY 10930For SaleMLS ID #997814, Kevin Moran, Listing by: Keller Williams Hudson Valley. OneKey® MLS as distributed by MLS GRID
- $675,0004 bd3 ba2.7k sqft1 Starlight Path, Wallkill, NY 12589For SaleMLS ID #995061, James Ascione, Listing by: Keller Williams Realty. OneKey® MLS as distributed by MLS GRID
- $826,9004 bd3 ba2.6k sqft10 Harrier Ridge Drive, Wallkill, NY 12589New ConstructionMLS ID #1027047, Richard Baxter, Listing by: Keller Williams Realty. OneKey® MLS as distributed by MLS GRID
- $749,5004 bd3 ba3.1k sqft60 Idlewild Road, Marlboro, NY 12542For SaleMLS ID #989871, Lisa R Kelly, Listing by: Exit Realty Connections. OneKey® MLS as distributed by MLS GRID
