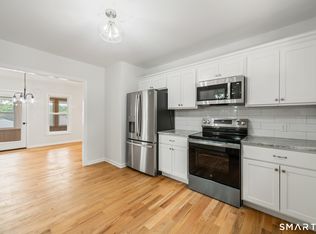
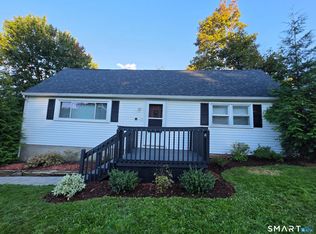
Built in 1914, this craftsman-style Cape sits on a quiet, peaceful street and still has the character that makes homes of this era special. Box-beam ceilings in the living room, dining room, and family room set the tone, and hardwood floors run throughout. The modern kitchen has loads of cabinets with a center island including additional cabinetry, stainless appliances including a nearly new refrigerator and a six-burner gas range with a center griddle, granite counters and recessed lighting, all to delight the cook in the family! A mudroom off the kitchen opens to a large back deck overlooking an enchanting backyard, the perfect spot for morning coffee, al fresco dining, and quiet evenings. An enclosed front porch/breezeway adds a welcoming entry and extra living space for three seasons. There's an updated half bath on the main floor, and the updated full bath upstairs includes a large, partially finished bonus room/closet with plenty of potential. There are 2 large bedrooms on the second floor and a third smaller room ideally used as a nursery, office space, or storage room. A two-car garage, a 2016 roof, and vinyl siding round out a home with good bones, ready for its next owners to add their own finishing touches.
Under contract
$349,000
64 Francis Street, East Haven, CT 06512
3beds
1,274sqft
Single Family Residence
Built in 1914
8,276 Square Feet Lot
$-- Zestimate®
$274/sqft
$-- HOA
What's special
Two-car garageQuiet peaceful streetRecessed lightingHardwood floors run throughoutStainless appliancesModern kitchenGranite counters
- 21 days
- 1,714
- 229
Likely to sell faster than
Zillow last checked:
Listing updated:
Listed by:
THE FOREVERMORE HOMES TEAM OF COLDWELL BANKER,
Pam J. Kirkby (203)988-8690,
Coldwell Banker Realty 203-245-4700,
Co-Listing Agent: Kathleen Moniello 203-710-6317,
Coldwell Banker Realty
Source: Smart MLS,MLS#: 24211056
Facts & features
Interior
Bedrooms & bathrooms
- Bedrooms: 3
- Bathrooms: 2
- Full bathrooms: 1
- 1/2 bathrooms: 1
Primary bedroom
- Features: Hardwood Floor
- Level: Upper
- Area: 250.85 Square Feet
- Dimensions: 14.5 x 17.3
Bedroom
- Features: Hardwood Floor
- Level: Upper
- Area: 182.5 Square Feet
- Dimensions: 12.5 x 14.6
Bedroom
- Features: Hardwood Floor
- Level: Upper
- Area: 66.4 Square Feet
- Dimensions: 8 x 8.3
Dining room
- Features: Hardwood Floor
- Level: Main
- Area: 156.6 Square Feet
- Dimensions: 10.8 x 14.5
Family room
- Features: Hardwood Floor
- Level: Main
- Area: 169.65 Square Feet
- Dimensions: 11.7 x 14.5
Kitchen
- Features: Breakfast Bar, Granite Counters, Pantry, Hardwood Floor
- Level: Main
- Area: 223.3 Square Feet
- Dimensions: 14.5 x 15.4
Living room
- Features: Fireplace, Hardwood Floor
- Level: Main
- Area: 178.35 Square Feet
- Dimensions: 12.3 x 14.5
Other
- Level: Upper
- Area: 42.56 Square Feet
- Dimensions: 5.6 x 7.6
Heating
- Forced Air, Oil
Cooling
- None
Appliances
- Included: Gas Range, Refrigerator, Freezer, Washer, Dryer, Water Heater
- Laundry: Lower Level
Features
- Basement: Full,Unfinished,Interior Entry
- Attic: Access Via Hatch
- Number of fireplaces: 1
Interior area
- Total structure area: 1,274
- Total interior livable area: 1,274 sqft
- Finished area above ground: 1,274
Property
Parking
- Total spaces: 2
- Parking features: Detached
- Garage spaces: 2
Features
- Patio & porch: Deck
- Exterior features: Breezeway, Rain Gutters, Garden
Lot
- Size: 8,276 Square Feet
- Features: Level
Details
- Parcel number: 1109319
- Zoning: R-1
Construction
Type & style
- Home type: SingleFamily
- Architectural style: Cape Cod
- Property subtype: Single Family Residence
Materials
- Vinyl Siding
- Foundation: Concrete Perimeter, Stone
- Roof: Asphalt
Condition
- New construction: No
- Year built: 1914
Utilities & green energy
- Sewer: Public Sewer
- Water: Public
Community & HOA
Community
- Features: Library, Medical Facilities, Near Public Transport, Shopping/Mall
HOA
- Has HOA: No
Location
- Region: East Haven
Financial & listing details
- Price per square foot: $274/sqft
- Tax assessed value: $154,700
- Annual tax amount: $5,535
- Date on market: 10/2/2026
Estimated market value
Not available
Estimated sales range
Not available
Not available
Price history
| Date | Event | Price |
|---|---|---|
| 10/7/2026 | Pending sale | $349,000$274/sqft |
Source:  Smart MLS #24211056 Report a problem | ||
| 10/2/2026 | Listed for sale | $349,000$274/sqft |
Source: Smart MLS #24211056 Report a problem | ||
Public tax history
| Year | Property taxes | Tax assessment |
|---|---|---|
| 2025 | $5,173 | $154,700 |
| 2024 | $5,173 +7.2% | $154,700 |
| 2023 | $4,827 | $154,700 |
| 2022 | $4,827 +15.5% | $154,700 +26.7% |
| 2021 | $4,181 +0% | $122,060 |
| 2020 | $4,181 +5.6% | $122,060 |
| 2019 | $3,957 -0.1% | $122,060 |
| 2018 | $3,961 +2.9% | $122,060 |
| 2017 | $3,851 -2.3% | $122,060 -2.3% |
| 2015 | $3,943 -1.6% | $124,990 |
| 2014 | $4,006 +5.3% | $124,990 +1.7% |
| 2013 | $3,804 | $122,910 |
| 2012 | $3,804 -4.3% | $122,910 -17.8% |
| 2011 | $3,976 -0.9% | $149,520 |
| 2010 | $4,013 +19.9% | $149,520 +2.1% |
| 2009 | $3,347 | $146,480 |
| 2008 | $3,347 | $146,480 |
| 2007 | $3,347 +18.9% | $146,480 +96.4% |
| 2006 | $2,815 +42.8% | $74,570 +42.9% |
| 2005 | $1,971 +11.4% | $52,200 +0% |
| 2003 | $1,769 +3.2% | $52,190 +12.5% |
| 2000 | $1,714 | $46,400 |
Find assessor info on the county website
Monthly payment
Est. payment
Payment breakdown
Explore the cost of this home by adjusting the details. Changes won't be saved.Climate risks
Neighborhood: 06512
Nearby schools
Schools provided by the listing agent
- High: East Haven
Source: Smart MLS. This data may not be complete. We recommend contacting the local school district to confirm school assignments for this home.

Similar homes
- $399,0003 bd2 ba1.6k sqft38 Charter Oak Avenue, East Haven, CT 06512For Sale
 MLS ID #24191659, David E. Candelora, RE/MAX RISE. Smart MLS
- $350,0003 bd1 ba1.2k sqft506 Lighthouse Road, New Haven, CT 06512For Sale
 MLS ID #24182718, Daniel R. Lussier, eXp Realty. Smart MLS
- $374,9003 bd2 ba1.5k sqft31 Ann Street, East Haven, CT 06512For Sale
 MLS ID #24208893, Marie I. Matta-Isona, iVision Real Estate. Smart MLS
- $365,0003 bd2 ba1.5k sqft84 Mountain View Terrace, North Branford, CT 06472For Sale
 MLS ID #24210601, Noah Gates, Real Broker CT, LLC. Smart MLS
- $495,0003 bd2 ba1.3k sqft38 Beecher Place, New Haven, CT 06512For SaleMLS ID #24215431, John Hill, Seabury Hill REALTORS. Smart MLS
- $340,0002 bd1 ba1.1k sqft24 High Street, West Haven, CT 06516For SaleMLS ID #24215821, Ron Loricco, Coldwell Banker Realty. Smart MLS
- $327,0003 bd1 ba1k sqft45 Dorrance Street, Hamden, CT 06518For SaleMLS ID #24215277, Pam J. Kirkby, Coldwell Banker Realty. Smart MLS
- $350,0003 bd2 ba1.3k sqft33 Evergreen Avenue, Hamden, CT 06518For SaleMLS ID #24201018, Michael Calabro, Coldwell Banker Calabro. Smart MLS
- $369,0003 bd2 ba1.5k sqft17 Ralston Avenue, Hamden, CT 06517For SaleMLS ID #24212308, Jeffrey Puciato, Puciato Altieri Realty Group. Smart MLS
- $489,0003 bd2 ba1.4k sqft10 Glenmoor Drive, East Haven, CT 06512For SaleMLS ID #24214858, Debbie S. Goldberg, Coldwell Banker Realty. Smart MLS
- $339,9003 bd2 ba1.3k sqft85 Ford Street, Hamden, CT 06517For SaleMLS ID #24207102, Olivia N. Iorio, eXp Realty. Smart MLS
- $335,0003 bd1 ba925 sqft221 Third Avenue, West Haven, CT 06516For SaleMLS ID #24206237, Trevauhn Goodson, William Raveis Real Estate. Smart MLS
- $340,0003 bd2 ba1.2k sqft160 Sanford Street, Hamden, CT 06514For SaleMLS ID #24192710, Lauren Levey, Real Broker CT, LLC. Smart MLS
- $374,9004 bd4 ba1.8k sqft653 Winchester Avenue, New Haven, CT 06511For SaleMLS ID #24189784, Jacob D. Miller, Huntsman,Meade & Partners Comp. Smart MLS
- $360,0003 bd3 ba1.5k sqft683 Woodin Street, Hamden, CT 06514For SaleMLS ID #24194110, Jerard Gibson, Coldwell Banker Realty. Smart MLS
- $350,0003 bd3 ba1.4k sqft54 Exeter Road, Hamden, CT 06518For SaleMLS ID #24193865, Sherri L. Ciotto, Berkshire Hathaway NE Prop.. Smart MLS
- $379,0003 bd2 ba1.7k sqft58 Myra Road, Hamden, CT 06517For SaleMLS ID #24188240, Jill Nathanson-Zaengel, Press/Cuozzo Realtors. Smart MLS
- $435,0003 bd2 ba1.7k sqft28 George Street, West Haven, CT 06516For SaleMLS ID #24210441, Yasmina Delacruz, BHGRE Gaetano Marra Homes. Smart MLS
- $389,0003 bd3 ba1.4k sqft30 Wright Lane, Hamden, CT 06517For SaleMLS ID #24197926, Timothy Serpe, Citi Atlas Real Estate Co LLC. Smart MLS
- $320,0003 bd2 ba1.4k sqft14 Ingleside Drive, Hamden, CT 06514For SaleMLS ID #24204808, Oz Pariser, Premier Re Group LLC. Smart MLS
